DENVER'S PREMIER LUXURY HIGH RISE! Welcome to an exceptional location set amongst historic homes close to Denver and Cherry Creek offering upscale shops & restaurants. You have a beautifully maintained building with fine landscaping and mature trees, and equally elegant corner unit with a wonderful & functional floor plan. Step inside to an open & bright interior with incredible views, surrounded by trees. The living room boasts 10 ft ceilings, crown molding, oversized windows, a door opening to the balcony. Adjacent is the dining area & chef kitchen featuring a central dark granite island with seating & generous storage. Black appliances, 42" cabinets, Subzero refrigerator, new induction cooktop. The butler's pantry is ideal for serving guests while a glass cabinet displays favorite art pieces. Wide hallways throughout. The floor plan is perfect for privacy and working from home with bedrooms situated in distinct areas of the home. At the entrance is the office/bedroom fitted with a fantastic custom dual desk with shelving & drawers. Adjacent is a 3/4 bath with tiled shower & pedestal sink. Retreat to the spacious Primary bedroom boasting California-style his/her walk-in closets & beautiful ensuite 4-piece bath w/ dark granite edged soaking tub, tiled shower. Very nice. Enjoy first-class amenities: concierge service 7 days a week, onsite maintenance, conference rooms/business center, wine storage & tasting area, 2 guest suites, a well-equipped fitness room. You have 2 parking spaces: garage space #132 & outdoor space #6, storage unit with adjacent EV charging station + available bike storage. Ideally located close to Wash Park, Cherry Creek, downtown with great walkability! Walk/bike along the Cherry Creek Trail, walk to Trader Joes, coffee shops, restaurants, the public library or easily take public transportation to enjoy year round cultural events. Welcome home!
For sale
Price cut: $20K (9/9)
$525,000
400 E 3rd Avenue #401, Denver, CO 80203
2beds
1,160sqft
Condominium
Built in 1997
-- sqft lot
$-- Zestimate®
$453/sqft
$849/mo HOA
What's special
- 124 days
- 163
- 15
Zillow last checked:
Listing updated:
Listed by:
Rob Stark 303-503-5736 rob@starkrealestategroup.com,
RE/MAX Professionals,
Mary (Erin) Glombecki 720-936-3944,
RE/MAX Professionals
Source: REcolorado as distributed by MLS GRID,MLS#: 5416472
Facts & features
Interior
Bedrooms & bathrooms
- Bedrooms: 2
- Bathrooms: 2
- Full bathrooms: 1
- 3/4 bathrooms: 1
- Main level bathrooms: 2
- Main level bedrooms: 2
Bedroom
- Description: Impressive Office Or Bedroom With 2 Desks & Built-In Bookshelves, Storage/Drawers
- Level: Main
Bedroom
- Description: Spacious Primary Bedroom - His/Hers California Style Closets
- Features: Primary Suite
- Level: Main
Bathroom
- Description: Beautiful Tiled 3/4 Bath - Pedestal Sink
- Level: Main
Bathroom
- Description: Elegant 4-Pc Primary Bath - Granite Edge Soaking Tub, Tiled Shower
- Features: En Suite Bathroom
- Level: Main
Dining room
- Description: Dining Area Adjacent To Kitchen
- Level: Main
Kitchen
- Description: Chef Kitchen - Dark Granite Island & Counters, Subzero Frig
- Level: Main
Laundry
- Description: Laundry With Lg Stackable Whirlpool Washer/Dryer
- Level: Main
Living room
- Description: Open Bright Living Room W/ 10 Ft Ceilings, Balcony Access & Wonderful Views!
- Level: Main
Heating
- Hot Water
Cooling
- Central Air
Appliances
- Included: Cooktop, Dishwasher, Disposal, Dryer, Gas Water Heater, Microwave, Oven, Range, Refrigerator, Washer
- Laundry: Laundry Closet
Features
- Built-in Features, Entrance Foyer, Granite Counters, High Ceilings, Kitchen Island, No Stairs, Open Floorplan, Pantry, Primary Suite, Smart Thermostat, Smoke Free
- Flooring: Carpet, Tile
- Windows: Double Pane Windows
- Has basement: No
- Common walls with other units/homes: End Unit
Interior area
- Total structure area: 1,160
- Total interior livable area: 1,160 sqft
- Finished area above ground: 1,160
Video & virtual tour
Property
Parking
- Total spaces: 2
- Parking features: Concrete
- Garage spaces: 1
- Details: Off Street Spaces: 1
Features
- Levels: One
- Stories: 1
- Entry location: Ground
- Exterior features: Balcony
Lot
- Features: Landscaped, Master Planned, Near Public Transit
Details
- Parcel number: 510115062
- Zoning: G-MU-5
- Special conditions: Standard
Construction
Type & style
- Home type: Condo
- Architectural style: Contemporary
- Property subtype: Condominium
- Attached to another structure: Yes
Materials
- Cement Siding
- Foundation: Concrete Perimeter
- Roof: Metal
Condition
- Updated/Remodeled
- Year built: 1997
Utilities & green energy
- Electric: 110V
- Sewer: Public Sewer
- Water: Public
- Utilities for property: Cable Available, Electricity Connected, Internet Access (Wired), Natural Gas Connected
Green energy
- Energy efficient items: Thermostat
Community & HOA
Community
- Security: Carbon Monoxide Detector(s), Smoke Detector(s)
- Subdivision: Wash Park West
HOA
- Has HOA: Yes
- Amenities included: Concierge, Elevator(s), Fitness Center, Front Desk, Parking
- Services included: Heat, Insurance, Maintenance Grounds, Maintenance Structure, On-Site Check In, Recycling, Sewer, Snow Removal, Trash, Water
- HOA fee: $849 monthly
- HOA name: East West Urban Management
- HOA phone: 720-904-6904
Location
- Region: Denver
Financial & listing details
- Price per square foot: $453/sqft
- Tax assessed value: $540,200
- Annual tax amount: $2,914
- Date on market: 6/17/2026
- Listing terms: Cash,Conventional,FHA,VA Loan
- Exclusions: Sellers Personal Property.
- Ownership: Individual
- Electric utility on property: Yes
- Road surface type: Paved
Estimated market value
Not available
Estimated sales range
Not available
Not available
Price history
| Date | Event | Price |
|---|---|---|
| 9/9/2026 | Price change | $525,000-3.7%$453/sqft |
Source:  REcolorado as distributed by MLS GRID #5416472 Report a problem REcolorado as distributed by MLS GRID #5416472 Report a problem | ||
| 7/9/2026 | Listed for sale | $545,000$470/sqft |
Source: REcolorado as distributed by MLS GRID #5416472 Report a problem | ||
| 6/29/2026 | Pending sale | $545,000$470/sqft |
Source: REcolorado as distributed by MLS GRID #5416472 Report a problem | ||
| 6/27/2026 | Price change | $545,000-3.5%$470/sqft |
Source: REcolorado as distributed by MLS GRID #5416472 Report a problem | ||
| 6/17/2026 | Listed for sale | $565,000+21.5%$487/sqft |
Source: REcolorado as distributed by MLS GRID #5416472 Report a problem | ||
| 4/16/2018 | Sold | $465,000$401/sqft |
Source: Public Record Report a problem | ||
| 2/7/2018 | Sold | $465,000$401/sqft |
Source: Public Record Report a problem | ||
| 11/6/2017 | Pending sale | $465,000$401/sqft |
Source: INTRANSIT SERVICES LLC #4417714 Report a problem | ||
| 10/5/2017 | Price change | $465,000-2.1%$401/sqft |
Source: INTRANSIT SERVICES LLC #4417714 Report a problem | ||
| 9/7/2017 | Listed for sale | $475,000+1.1%$409/sqft |
Source: INTRANSIT SERVICES LLC #4417714 Report a problem | ||
| 5/5/2016 | Listing removed | $2,950-13.2%$3/sqft |
Source: Owner Report a problem | ||
| 3/31/2016 | Sold | $470,000+42.4%$405/sqft |
Source: Public Record Report a problem | ||
| 3/21/2016 | Listed for rent | $3,400$3/sqft |
Source: Zillow Rental Manager Report a problem | ||
| 4/11/2008 | Sold | $330,000$284/sqft |
Source: Public Record Report a problem | ||
Public tax history
| Year | Property taxes | Tax assessment |
|---|---|---|
| 2025 | $2,580 +2.2% | $38,090 +16.9% |
| 2024 | $2,525 -2.4% | $32,580 -8.5% |
| 2023 | $2,587 +3.6% | $35,600 +9.4% |
| 2022 | $2,497 -1.7% | $32,530 -2.8% |
| 2021 | $2,540 +2.9% | $33,460 -2.3% |
| 2020 | $2,469 -5.5% | $34,234 -0.7% |
| 2019 | $2,612 | $34,473 +2.1% |
| 2018 | $2,612 +0.3% | $33,760 |
| 2017 | $2,604 +8.5% | $33,760 +9.9% |
| 2016 | $2,400 +20.2% | $30,720 |
| 2015 | $1,997 0% | $30,720 +27.8% |
| 2014 | $1,997 -0.9% | $24,040 |
| 2013 | $2,016 +17.9% | $24,040 +0.3% |
| 2012 | $1,710 +4.9% | $23,980 |
| 2011 | $1,631 +2.2% | $23,980 -2.1% |
| 2010 | $1,595 -4.2% | $24,490 |
| 2009 | $1,665 -0.2% | $24,490 -1.8% |
| 2008 | $1,668 -7.5% | $24,930 |
| 2007 | $1,804 +1.1% | $24,930 -7.5% |
| 2006 | $1,783 -2.7% | $26,940 |
| 2005 | $1,834 | $26,940 |
Find assessor info on the county website
Monthly payment
Est. payment
Payment breakdown
Explore the cost of this home by adjusting the details. Changes won't be saved.Climate risks
Neighborhood: Speer
Nearby schools
Schools provided by the listing agent
- Elementary: Dora Moore
- Middle: Grant
- High: South
- District: Denver 1
Source: REcolorado as distributed by MLS GRID. This data may not be complete. We recommend contacting the local school district to confirm school assignments for this home.


Similar homes
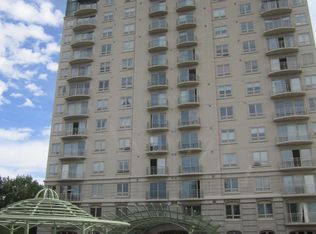
- $504,9002 bd2 ba1.1k sqft400 E 3rd Avenue #205, Denver, CO 80203For Sale

 MLS ID #4425362, Kathleen Staker, Banyan Real Estate LLC. REcolorado as distributed by MLS GRID
 - $545,0002 bd2 ba1.1k sqftWatermark Village Condos, Denver, CO 80204For Sale
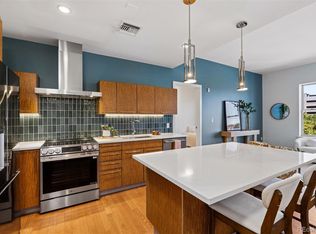 MLS ID #6684331, Amy Newman, LIV Sotheby's International Realty. REcolorado as distributed by MLS GRID
 - $510,0002 bd2 ba1.3k sqft3131 E Alameda Avenue #503, Denver, CO 80209For Sale
 MLS ID #3710646, Nate Sundermeier, Compass - Denver. REcolorado as distributed by MLS GRID
 - $475,0002 bd2 ba1.2k sqftThe Beauvallon, Denver, CO 80203For Sale
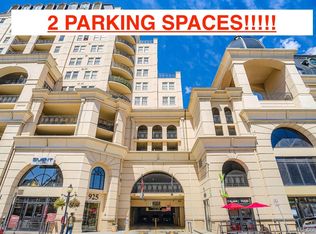 MLS ID #2051032, Patricia Gonzales, Grace Management & Invest.. REcolorado as distributed by MLS GRID
 - $649,0002 bd2 ba1.3k sqftAmbassador East Condominiums, Denver, CO 80203For SaleMLS ID #7883589, Mike Kornelsen, Coldwell Banker Global Luxury Denver. REcolorado as distributed by MLS GRID
- $519,9002 bd2 ba1.2k sqftBarclay Towers, Denver, CO 80202For SaleMLS ID #8829281, Jonathan Loewenberg, Compass - Denver. REcolorado as distributed by MLS GRID
- $550,0002 bd2 ba1.3k sqftResidences at Lawrence Street Center, Denver, CO 80204For SaleMLS ID #7752360, Regina Ortega, Ed Prather Real Estate. REcolorado as distributed by MLS GRID
- $585,0002 bd2 ba1.6k sqftPortofino Tower, Denver, CO 80203For SaleMLS ID #6247421, Vicki Wimberly, Coldwell Banker Realty 28. REcolorado as distributed by MLS GRID
- $475,0002 bd2 ba1.1k sqftMountain Shadows Condos, Denver, CO 80206For SaleMLS ID #1668136, Ron Buss, Coldwell Banker Realty 18. REcolorado as distributed by MLS GRID
- $574,9002 bd3 ba1.7k sqftWatermark, Denver, CO 80204For SaleMLS ID #7917208, Nicole Schroeder, LPT Realty. REcolorado as distributed by MLS GRID
- $359,9002 bd2 ba1k sqftThe Florentine, Denver, CO 80203For SaleMLS ID #1542167, Joanne Jordan, Compass - Denver. REcolorado as distributed by MLS GRID
- $599,0002 bd2 ba1.3k sqftHILLCREST VILLAGE CONDOS, Denver, CO 80220For SaleMLS ID #5177605, Barbara Betcher, Leonard Leonard & Associates. REcolorado as distributed by MLS GRID
- $500,0001 bd2 ba1.1k sqftOne Lincoln Park, Denver, CO 80202For SaleMLS ID #4452672, Kasey O'Connor, Keller Williams Realty Downtown LLC. REcolorado as distributed by MLS GRID
- $725,0002 bd2 ba1.4k sqftPortico, Denver, CO 80209For SaleMLS ID #9734949, John North, MB North & Company. REcolorado as distributed by MLS GRID
- $424,9002 bd2 ba1k sqftARBORETUM AT CHEESEMAN, Denver, CO 80206For SaleMLS ID #2309452, Monroe Henninger, Brix Real Estate LLC. REcolorado as distributed by MLS GRID
- $465,0002 bd2 ba1.1k sqft1705 Gaylord Street #206, Denver, CO 80206For SaleMLS ID #1952475, Alex Karami, Best Choice Realty. REcolorado as distributed by MLS GRID
- $635,0002 bd2 ba1.4k sqft300 W 11th Avenue #10E, Denver, CO 80204For SaleMLS ID #8260477, Chase Huddleston, LIV Sotheby's International Realty. REcolorado as distributed by MLS GRID
- $548,6003 bd3 ba1.7k sqft1700 N Emerson Street #304, Denver, CO 80218For SaleMLS ID #9174691, Harvey & Guy Homes Team, RE/MAX of Cherry Creek. REcolorado as distributed by MLS GRID
- $575,0002 bd2 ba1.2k sqftBARCLAY TOWERS, Denver, CO 80202For SaleMLS ID #6124154, Nichelle Phillips, Lifestyle International Realty. REcolorado as distributed by MLS GRID
