Sun-filled condo in prime location of City Park West! Enjoy uptown Denver in this bright 2 bedroom, 2 bath end unit just 1 block from City Park, Denver’s largest park.
Featuring high ceilings, fresh paint, newer microwave, stove & dishwasher in a well-designed open layout * The kitchen offers stainless steel appliances, natural stone counters, ample cabinet & pantry space with bar seating open to the living area with a cozy gas fireplace and balcony—perfect for entertaining.
The spacious primary suite features walk-in closet with custom-built organizers & laundry drawers & 5-piece bath with a large soaking tub. 2nd bedroom and full bath are thoughtfully located on the opposite side of the unit, ideal for guests, roommates or a home office. The 2nd bedroom also features custom-built closet organisers & side-panel windows.
Additional highlights include in-unit laundry with newer washer and dryer. The secure, well-maintained building features a reserved covered parking space, private storage locker, elevator access & controlled entry. This location is very walkable with easy access to popular coffee shops, restaurants, boutique retail stores, grocery stores & cultural attractions. With close proximity to City Park, City Park Farmer’s Market, Denver Botanic Gardens, Carla Madison Rec Center, Downtown, Cherry Creek, major medical centers & top schools, this condo delivers the perfect blend of city convenience & lively neighborhood charm.
For sale
$465,000
1705 Gaylord Street #206, Denver, CO 80206
2beds
1,170sqft
Condominium
Built in 2003
-- sqft lot
$-- Zestimate®
$397/sqft
$593/mo HOA
What's special
- 127 days
- 265
- 22
Zillow last checked:
Listing updated:
Listed by:
Alex Karami alexkarami@yahoo.com,
Best Choice Realty
Source: REcolorado as distributed by MLS GRID,MLS#: 1952475
Facts & features
Interior
Bedrooms & bathrooms
- Bedrooms: 2
- Bathrooms: 2
- Full bathrooms: 2
- Main level bathrooms: 2
- Main level bedrooms: 2
Bedroom
- Features: Primary Suite
- Level: Main
Bedroom
- Level: Main
Bathroom
- Description: 5 Piece Primary En Suite
- Features: En Suite Bathroom
- Level: Main
Bathroom
- Level: Main
Kitchen
- Level: Main
Laundry
- Level: Main
Living room
- Description: Faces West
- Level: Main
Heating
- Forced Air
Cooling
- Central Air
Appliances
- Included: Dishwasher, Dryer, Microwave, Range, Refrigerator, Washer
- Laundry: In Unit
Features
- Entrance Foyer, Five Piece Bath, Granite Counters, High Ceilings, No Stairs, Open Floorplan, Pantry, Primary Suite, Smoke Free, Walk-In Closet(s)
- Flooring: Tile, Wood
- Windows: Window Treatments
- Has basement: No
- Number of fireplaces: 1
- Fireplace features: Gas, Living Room
- Common walls with other units/homes: End Unit,1 Common Wall
Interior area
- Total structure area: 1,170
- Total interior livable area: 1,170 sqft
- Finished area above ground: 1,170
Property
Parking
- Total spaces: 1
- Parking features: Garage
- Garage spaces: 1
Features
- Levels: One
- Stories: 1
- Entry location: Exterior Access
- Exterior features: Balcony
Details
- Parcel number: 235515043
- Zoning: G-RO-3
- Special conditions: Standard
Construction
Type & style
- Home type: Condo
- Architectural style: Contemporary
- Property subtype: Condominium
- Attached to another structure: Yes
Materials
- Brick
- Roof: Composition
Condition
- Updated/Remodeled
- Year built: 2003
Utilities & green energy
- Sewer: Public Sewer
- Water: Public
- Utilities for property: Cable Available
Community & HOA
Community
- Security: Secured Garage/Parking
- Subdivision: City Park West
HOA
- Has HOA: Yes
- Amenities included: Bike Storage, Elevator(s), Parking
- Services included: Maintenance Grounds, Maintenance Structure, Recycling, Sewer, Trash, Water
- HOA fee: $593 monthly
- HOA name: Service Plus
- HOA phone: 720-571-1440
Location
- Region: Denver
Financial & listing details
- Price per square foot: $397/sqft
- Annual tax amount: $2,853
- Date on market: 6/18/2026
- Listing terms: Cash,Conventional
- Exclusions: None
- Ownership: Individual
Estimated market value
Not available
Estimated sales range
Not available
Not available
Price history
| Date | Event | Price |
|---|---|---|
| 7/12/2026 | Price change | $465,000-2.1%$397/sqft |
Source:  REcolorado as distributed by MLS GRID #1952475 Report a problem REcolorado as distributed by MLS GRID #1952475 Report a problem | ||
| 6/27/2026 | Price change | $474,900-4.1%$406/sqft |
Source: REcolorado as distributed by MLS GRID #1952475 Report a problem | ||
| 6/18/2026 | Listed for sale | $495,000$423/sqft |
Source: REcolorado as distributed by MLS GRID #1952475 Report a problem | ||
Public tax history
Tax history is unavailable.
Monthly payment
Est. payment
Payment breakdown
Explore the cost of this home by adjusting the details. Changes won't be saved.Climate risks
Neighborhood: City Park West
Nearby schools
Schools provided by the listing agent
- Elementary: McAuliffe International
- Middle: Bruce Randolph
- High: East
- District: Denver 1
Source: REcolorado as distributed by MLS GRID. This data may not be complete. We recommend contacting the local school district to confirm school assignments for this home.
- $453,3002 bd2 ba1k sqft1705 N Gaylord St APT 304, Denver, CO 80206Off Market
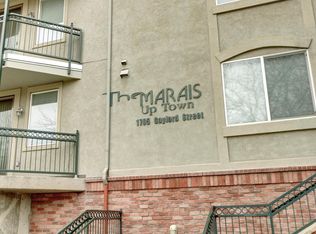
- $421,7002 bd2 ba967 sqft1705 N Gaylord St APT 205, Denver, CO 80206Off Market
- $464,5002 bd2 ba1.1k sqft1705 N Gaylord St APT 206, Denver, CO 80206Off Market
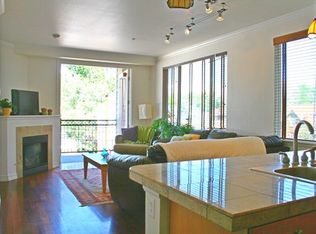
- $516,1002 bd2 ba1.1k sqft1705 N Gaylord St APT 208, Denver, CO 80206Off Market

Similar homes
- $445,0002 bd2 ba1.1k sqft2205 Beeler St #104, Denver, CO 80238For Sale

 MLS ID #1071047, Ashley Howlett, Compass-Denver. IRES as distributed by MLS GRID
 - $475,0002 bd2 ba1.1k sqftMountain Shadows Condos, Denver, CO 80206For Sale
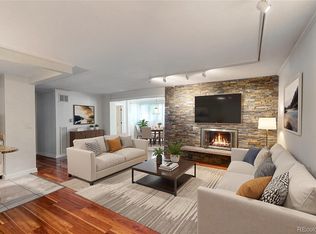
 MLS ID #1668136, Ron Buss, Coldwell Banker Realty 18. REcolorado as distributed by MLS GRID
 - $399,9002 bd2 ba1k sqftARBORETUM AT CHEESEMAN, Denver, CO 80206For Sale
 MLS ID #2309452, Monroe Henninger, Brix Real Estate LLC. REcolorado as distributed by MLS GRID
 - $475,0002 bd2 ba1.2k sqftThe Beauvallon, Denver, CO 80203For Sale
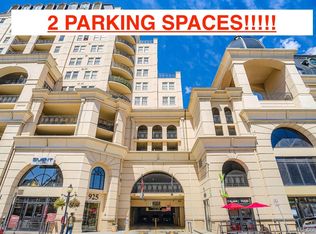 MLS ID #2051032, Patricia Gonzales, Grace Management & Invest.. REcolorado as distributed by MLS GRID
 - $499,0002 bd2 ba1.6k sqft837 E 17th Ave #3E, Denver, CO 80218For SaleMLS ID #1063041, Jaimiann Hogan, Live West Realty. IRES as distributed by MLS GRID
- $350,0002 bd2 ba1k sqft1313 Steele Street #306, Denver, CO 80206For SaleMLS ID #9733977, Allie Kirby, Compass - Denver. REcolorado as distributed by MLS GRID
- $519,9002 bd2 ba1.3k sqft1200 N Cherokee Street #404, Denver, CO 80204For SaleMLS ID #5434499, Zach Chicoine, The TC Group. REcolorado as distributed by MLS GRID
- $499,0002 bd2 ba1.5k sqftFire Clay Lofts, Denver, CO 80205For SaleMLS ID #9744970, Jake Suffian, Milehimodern. REcolorado as distributed by MLS GRID
- $624,0003 bd2 ba1.5k sqftBlueprint, Denver, CO 80206For SaleMLS ID #7077929, Anna Centron, LIV Sotheby's International Realty. REcolorado as distributed by MLS GRID
- $385,0002 bd1 ba846 sqft525 Jackson Street #304, Denver, CO 80206For SaleMLS ID #5378551, Gene Finley, Coldwell Banker Realty 18. REcolorado as distributed by MLS GRID
- $375,0002 bd2 ba1k sqftBELVEDERE TOWER, Denver, CO 80204For Sale
 MLS ID #S1069514, Meredith Adams, Mountain Living Real Estate. Altitude Realtors
 - $369,9002 bd1 ba1k sqftWindsor Condos, Denver, CO 80202For SaleMLS ID #5489825, Angela Fox, Madison & Company Properties. REcolorado as distributed by MLS GRID
- $450,0002 bd2 ba1.2k sqft22 E Exposition Avenue, Denver, CO 80209For SaleMLS ID #4894107, Aron Zhang, HomeSmart Realty. REcolorado as distributed by MLS GRID
- $415,0002 bd2 ba1k sqft7709 E 28th Place, Denver, CO 80238For SaleMLS ID #3914088, Sarah Lucas, Milehimodern. REcolorado as distributed by MLS GRID
- $485,0003 bd3 ba1.5k sqft2009 W 67th Place, Denver, CO 80221For SaleMLS ID #5340397, Erin Brumleve, Keller Williams DTC. REcolorado as distributed by MLS GRID
- $550,0002 bd2 ba1k sqft155 S Monaco Street Parkway #208, Denver, CO 80224For SaleMLS ID #8160496, Samantha Heyer, Milehimodern. REcolorado as distributed by MLS GRID
- $475,0001 bd1 ba979 sqft1227 31st Street, Denver, CO 80205For SaleMLS ID #9017872, Randi Goldberg, Milehimodern. REcolorado as distributed by MLS GRID
- $499,0002 bd2 ba1.6k sqftOfficers Row, Denver, CO 80230For SaleMLS ID #6727629, Jody Sheahan, Compass - Denver. REcolorado as distributed by MLS GRID
- $560,0002 bd3 ba1.3k sqft822 25th Street, Denver, CO 80205For SaleMLS ID #4919609, John Hayden, Kentwood Real Estate City Properties. REcolorado as distributed by MLS GRID
- $394,9002 bd2 ba977 sqft1150 Inca Street #69, Denver, CO 80204For SaleMLS ID #9796750, Sabrina Zunker, Z Property. REcolorado as distributed by MLS GRID
