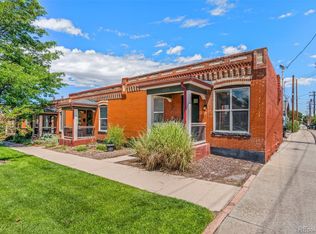
NO HOA!! Seller is offering a 2/1 buy-down with accepted offer. Positioned in the heart of RiNo on Larimer Street, this distinctive townhome marries historic character with contemporary convenience and exceptional location. Exposed brick, soaring ceilings and a charming fireplace lend the living area an inviting sense of warmth and personality, while the kitchen pairs generous cabinetry with stainless steel appliances and peninsula seating. The spacious bedroom features a large closet, complemented by an updated full bath with dual vanity. A private, fenced backyard creates a rare outdoor retreat in the heart of one of Denver’s most vibrant neighborhoods. The basement provides abundant storage for added functionality, while a dedicated off-street parking space adds everyday convenience. With no HOA and a history of short-term rental use, this residence offers an appealing opportunity for both owner-occupants and investors. Surrounded by RiNo’s celebrated bars, restaurants, galleries and nightlife, this is urban living with unmistakable character.OPEN HOUSE SATURDAY !2-2 And SUNDAY 4-6.
For sale
Price cut: $10K (10/3)
$490,000
1227 31st Street, Denver, CO 80205
1beds
979sqft
Townhouse
Built in 1909
1,875 Square Feet Lot
$-- Zestimate®
$501/sqft
$-- HOA
What's special
- 45 days
- 244
- 19
Zillow last checked:
Listing updated:
Listed by:
Randi Goldberg 303-847-3099 rgoldberg@milehimodern.com,
Milehimodern
Source: REcolorado as distributed by MLS GRID,MLS#: 9017872
Facts & features
Interior
Bedrooms & bathrooms
- Bedrooms: 1
- Bathrooms: 1
- Full bathrooms: 1
- Main level bathrooms: 1
- Main level bedrooms: 1
Bedroom
- Level: Main
Bathroom
- Level: Main
Heating
- Forced Air
Cooling
- Central Air
Appliances
- Included: Dishwasher, Dryer, Microwave, Range, Refrigerator, Washer
- Laundry: In Unit
Features
- Ceiling Fan(s), Eat-in Kitchen, Granite Counters, High Ceilings, No Stairs, Open Floorplan, Smart Thermostat
- Flooring: Tile, Wood
- Windows: Window Coverings
- Basement: Unfinished
- Number of fireplaces: 1
- Fireplace features: Living Room
- Common walls with other units/homes: 2+ Common Walls
Interior area
- Total structure area: 979
- Total interior livable area: 979 sqft
- Finished area above ground: 704
- Finished area below ground: 0
Property
Parking
- Total spaces: 1
- Details: Off Street Spaces: 1
Features
- Levels: One
- Stories: 1
- Patio & porch: Covered, Front Porch
- Exterior features: Lighting, Private Yard, Rain Gutters
- Fencing: None
Lot
- Size: 1,875 Square Feet
Details
- Parcel number: 226327035
- Zoning: I-MX-3
- Special conditions: Standard
Construction
Type & style
- Home type: Townhouse
- Property subtype: Townhouse
- Attached to another structure: Yes
Materials
- Brick
- Roof: Rolled/Hot Mop
Condition
- Year built: 1909
Utilities & green energy
- Sewer: Public Sewer
- Water: Public
- Utilities for property: Cable Available, Electricity Connected, Internet Access (Wired), Natural Gas Connected, Phone Available
Community & HOA
Community
- Subdivision: Rino
HOA
- Has HOA: No
Location
- Region: Denver
Financial & listing details
- Price per square foot: $501/sqft
- Tax assessed value: $465,100
- Annual tax amount: $2,509
- Date on market: 8/27/2026
- Listing terms: Cash,Conventional
- Exclusions: Seller's Personal Property + All Staging Items.
- Ownership: Individual
- Electric utility on property: Yes
- Road surface type: Paved
Estimated market value
Not available
Estimated sales range
Not available
Not available
Price history
| Date | Event | Price |
|---|---|---|
| 10/3/2026 | Price change | $490,000-2%$501/sqft |
Source:  REcolorado as distributed by MLS GRID #9017872 Report a problem REcolorado as distributed by MLS GRID #9017872 Report a problem | ||
| 8/27/2026 | Listed for sale | $500,000+240.1%$511/sqft |
Source: REcolorado as distributed by MLS GRID #9017872 Report a problem | ||
| 12/9/2011 | Sold | $147,000$150/sqft |
Source: Public Record Report a problem | ||
Public tax history
| Year | Property taxes | Tax assessment |
|---|---|---|
| 2025 | $2,336 +2.2% | $32,790 +11.2% |
| 2024 | $2,285 +1.7% | $29,490 -9.2% |
| 2023 | $2,247 +3.6% | $32,480 +14.9% |
| 2022 | $2,170 +14.2% | $28,260 -2.8% |
| 2021 | $1,899 +2.9% | $29,080 +13.6% |
| 2020 | $1,846 +18% | $25,597 -0.7% |
| 2019 | $1,564 | $25,776 +27.5% |
| 2018 | $1,564 +0.3% | $20,220 |
| 2017 | $1,560 +22.9% | $20,220 +24.5% |
| 2016 | $1,269 +31.4% | $16,240 |
| 2015 | $966 0% | $16,240 +39.6% |
| 2014 | $966 -5.6% | $11,630 |
| 2013 | $1,023 +114.2% | $11,630 -4.4% |
| 2012 | $478 | $12,170 |
Find assessor info on the county website
Monthly payment
Est. payment
Payment breakdown
Explore the cost of this home by adjusting the details. Changes won't be saved.Climate risks
Neighborhood: Five Points
Nearby schools
Schools provided by the listing agent
- Elementary: Gilpin
- Middle: Whittier E-8
- High: Manual
- District: Denver 1
Source: REcolorado as distributed by MLS GRID. This data may not be complete. We recommend contacting the local school district to confirm school assignments for this home.
Similar homes
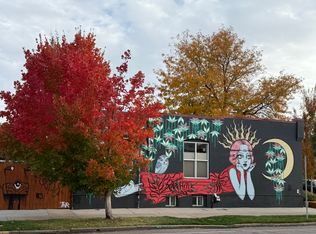
- $529,5002 bd2 ba1k sqft3033 Blake St #112, Denver, CO 80205For Sale

 MLS ID #1068738, Amy LaBorde, Compass - Boulder. IRES as distributed by MLS GRID
 - $560,0002 bd3 ba1.3k sqft822 25th Street, Denver, CO 80205For Sale
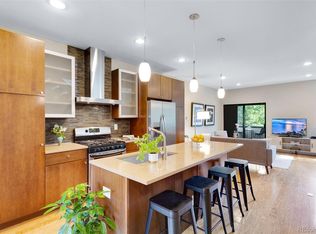
 MLS ID #4919609, John Hayden, Kentwood Real Estate City Properties. REcolorado as distributed by MLS GRID
 - $535,0002 bd2 ba1.4k sqft2955 Champa Street, Denver, CO 80205For Sale
 MLS ID #2593136, Olive Joy Bongolan, Real Broker, LLC DBA Real. REcolorado as distributed by MLS GRID
 - $460,0002 bd1 ba873 sqft2910 N Columbine Street, Denver, CO 80205For Sale
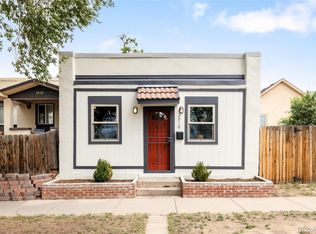 MLS ID #2988295, James McElvenny, Milehimodern. REcolorado as distributed by MLS GRID
 - $485,0002 bd1 ba1k sqft20 E 4th Avenue, Denver, CO 80203For SaleMLS ID #9329922, Preston Gaspar, LIV Sotheby's International Realty. REcolorado as distributed by MLS GRID
- $350,0001 bd1 ba625 sqft1731 E Martin Luther King Jr. Boulevard, Denver, CO 80205For SaleMLS ID #6927081, Connor Cole, Milehimodern. REcolorado as distributed by MLS GRID
- $535,0002 bd1 ba844 sqft1420 E 25th Avenue, Denver, CO 80205For SaleMLS ID #3637898, Napoleon Wilson, HomeSmart Realty. REcolorado as distributed by MLS GRID
- $415,0002 bd1 ba1k sqft916 E 26th Avenue, Denver, CO 80205For SaleMLS ID #4469964, Jesse Herzog, Your Castle Real Estate Inc. REcolorado as distributed by MLS GRID
- $450,0001 bd1 ba1k sqft2441 N Broadway #217, Denver, CO 80205For SaleMLS ID #1063591, Ellen Graves, eXp - Greeley. IRES as distributed by MLS GRID
- $500,0001 bd2 ba1k sqft4105 Tejon #F, Denver, CO 80211For SaleMLS ID #3863369, Christina Claxton, Nookhaven Homes. REcolorado as distributed by MLS GRID
- $624,0002 bd2 ba1k sqft2909 Glenarm Place, Denver, CO 80205For SaleMLS ID #9237988, Clara McGonigle, Your Castle Realty LLC. REcolorado as distributed by MLS GRID
- $474,9901 bd2 ba1k sqft1906 W 38th Avenue, Denver, CO 80211For SaleMLS ID #4991807, David DiPetro, Serhant Colorado LLC. REcolorado as distributed by MLS GRID
- $510,0002 bd2 ba1.3k sqft3131 E Alameda Avenue #503, Denver, CO 80209For SaleMLS ID #3710646, Nate Sundermeier, Compass - Denver. REcolorado as distributed by MLS GRID
- $319,0001 bd1 ba801 sqft3034 N High Street, Denver, CO 80205For SaleMLS ID #5701071, Lisa Fowler, Lisa Fowler Realty. REcolorado as distributed by MLS GRID
- $475,0002 bd3 ba1.1k sqft1641 N Washington St #D, Denver, CO 80203For SaleMLS ID #1056755, Gina Lesch, RE/MAX of Boulder, Inc. IRES as distributed by MLS GRID
- $495,0002 bd1 ba1.2k sqft1 N Downing Street #5, Denver, CO 80218For SaleMLS ID #4025377, David Blackwell, Coldwell Banker Realty 54. REcolorado as distributed by MLS GRID
- $649,0002 bd3 ba1.4k sqft3010 N Williams Street, Denver, CO 80205For SaleMLS ID #7783203, Allison Rankin, Compass - Denver. REcolorado as distributed by MLS GRID
- $439,9001 bd1 ba1k sqft2539 W 27th Avenue, Denver, CO 80211For SaleMLS ID #6395110, Kelly Tierney, Kentwood Real Estate DTC, LLC. REcolorado as distributed by MLS GRID
- $525,0002 bd3 ba1.1k sqft1930 Hooker Street #3, Denver, CO 80204For SaleMLS ID #6663879, David Schlichter, Compass - Denver. REcolorado as distributed by MLS GRID
- $490,0002 bd1 ba1.1k sqft4850 Julian Street, Denver, CO 80221For SaleMLS ID #6234538, Kate Kazell, West and Main Homes Inc. REcolorado as distributed by MLS GRID
