This historic townhome near Denver's vibrant RiNo and Whittier neighborhoods showcases timeless character with thoughtful updates. Tall 10-foot ceilings create a bright, airy atmosphere, while a floor-to-ceiling gas fireplace anchors the open-concept living area in modern sophistication. The kitchen maximizes space with a center island with seating, updated appliances and refined finishes - ideal for everyday living and entertaining alike. The bedroom is a cozy escape with ample closet space and a nearby bathroom with sleek, updated finishes. Comfort meets efficiency with separate AC units, a tankless water heater, and newly updated systems including sewer and electrical panels. Enjoy effortless indoor-outdoor living with a cozy, private backyard, all within a park-facing setting and no HOA (party wall agreement). Featuring new flooring, fresh tile work, and in-unit laundry, this home offers modern ease in one of Denver's most dynamic locations.
For sale
$350,000
1731 E Martin Luther King Jr Blvd, Denver, CO 80205
1beds
625sqft
Townhouse
Built in 1910
-- sqft lot
$-- Zestimate®
$560/sqft
$-- HOA
What's special
- 80 days |
- 154 |
- 19 |
Zillow last checked:
Listing updated:
Listed by:
Connor Cole 720-830-3785,
milehimodern - Boulder
Source: IRES as distributed by MLS GRID,MLS#: 1060044
Facts & features
Interior
Bedrooms & bathrooms
- Bedrooms: 1
- Bathrooms: 1
- Full bathrooms: 1
- Main level bathrooms: 1
Primary bedroom
- Description: Other
- Level: Main
- Area: 1 Square Feet
- Dimensions: 1 x 1
Kitchen
- Description: Other
- Level: Main
- Area: 1 Square Feet
- Dimensions: 1 x 1
Living room
- Level: Main
Heating
- Electronic Air Filter
Cooling
- Ductless
Appliances
- Included: Dishwasher, Refrigerator, Disposal, Solar Hot Water
Features
- Eat-in Kitchen, Kitchen Island
- Windows: Window Coverings
- Basement: Crawl Space
- Number of fireplaces: 1
- Fireplace features: Electric, Living Room, One
Interior area
- Total structure area: 625
- Total interior livable area: 625 sqft
- Finished area above ground: 625
Property
Parking
- Parking features: None
- Details: None
Accessibility
- Accessibility features: No Stairs
Features
- Levels: One
- Stories: 1
- Patio & porch: Patio
- Exterior features: Private Yard
- Fencing: Fenced
Lot
- Features: Paved, Gutters
Details
- Parcel number: 226246053
- Zoning: U-SU-A1
- Special conditions: Private Owner
Construction
Type & style
- Home type: Townhouse
- Property subtype: Townhouse
- Attached to another structure: Yes
Materials
- Brick
- Roof: Rubber
Condition
- New construction: No
- Year built: 1910
Utilities & green energy
- Sewer: Public Sewer
- Water: City
- Utilities for property: Electricity Available
Community & HOA
Community
- Features: None
- Security: Fire Alarm
- Subdivision: Fords Add
HOA
- Has HOA: No
- Services included: No Association Fee
Location
- Region: Denver
Financial & listing details
- Price per square foot: $560/sqft
- Tax assessed value: $365,600
- Annual tax amount: $1,783
- Date on market: 5/26/2026
- Listing terms: Cash,Conventional,1031 Exchange
- Exclusions: Seller's personal property and/or staging items.
- Electric utility on property: Yes
- Road surface type: Asphalt
Estimated market value
Not available
Estimated sales range
Not available
Not available
Price history
| Date | Event | Price |
|---|---|---|
| 5/26/2026 | Listed for sale | $350,000$560/sqft |
Source:  IRES as distributed by MLS GRID #1060044 Report a problem IRES as distributed by MLS GRID #1060044 Report a problem | ||
Public tax history
| Year | Property taxes | Tax assessment |
|---|---|---|
| 2025 | $1,783 +2.2% | $25,770 +14.5% |
| 2024 | $1,744 -0.4% | $22,510 -11.6% |
| 2023 | $1,751 +3.6% | $25,450 +15.6% |
| 2022 | $1,691 +15.9% | $22,020 -2.8% |
| 2021 | $1,459 +40.1% | $22,660 +15.2% |
| 2020 | $1,041 | $19,670 |
Find assessor info on the county website
Monthly payment
Est. payment
Payment breakdown
Explore the cost of this home by adjusting the details. Changes won't be saved.Climate risks
Neighborhood: Cole
Nearby schools
GreatSchools rating
- 2/10Cole Arts And Science AcademyGrades: PK-5Distance: 0.3 mi
- 2/10Manual Middle SchoolGrades: 6-8Distance: 0.4 mi
- 5/10Manual High SchoolGrades: 9-12Distance: 0.4 mi
Schools provided by the listing agent
- Elementary: Cole
- Middle: DSST Conservatory Green Middle School
- High: Manual
Source: IRES as distributed by MLS GRID. This data may not be complete. We recommend contacting the local school district to confirm school assignments for this home.
- $382,0001 bd1 ba625 sqft1733 E Martin Luther King Jr Blvd, Denver, CO 80205Sold

- $303,7001 bd1 ba625 sqft1729 E Martin Luther King Jr Blvd, Denver, CO 80205Off Market
- $374,7001 bd1 ba625 sqft1729 Martin Luther King Blvd, Denver, CO 80205Off Market

- $371,8001 bd1 ba625 sqft1727 E Martin Luther King Jr Blvd, Denver, CO 80205Off Market
- $328,7001 bd1 ba625 sqft1735 E Martin Luther King Jr Blvd, Denver, CO 80205Off Market
- $387,5001 bd1 ba625 sqft1725 E Martin Luther King Jr Blvd, Denver, CO 80205Sold
- $360,2001 bd1 ba595 sqft1737 E Martin Luther King Jr Blvd, Denver, CO 80205Off Market
- $293,1001 bd1 ba626 sqft1725 Martin Luther King, Denver, CO 80205Off Market
A local agent can set up tours, give advice and negotiate with sellers.
Similar homes
- $350,0002 bd1 ba698 sqft1769 N Washington Street, Denver, CO 80203For Sale

 MLS ID #2477591, Jenna McMenaman, Madison & Company Properties. REcolorado as distributed by MLS GRID
 - $375,0001 bd1 ba859 sqft3713 N Franklin Street, Denver, CO 80205For Sale
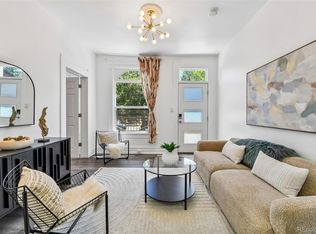 MLS ID #7794141, Paul Kourkoulis, Corcoran Perry & Co.. REcolorado as distributed by MLS GRID
 - $335,0001 bd1 ba694 sqftFire Clay Lofts, Denver, CO 80205For Sale
 MLS ID #2542552, Jake Suffian, Milehimodern. REcolorado as distributed by MLS GRID
 - $350,0001 bd1 ba588 sqft2525 Arapahoe St #RD306, Denver, CO 80205For Sale
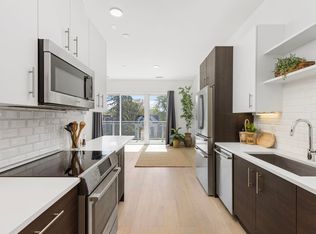
 MLS ID #1057594, Jenny Oliveira Getting, WK Real Estate. IRES as distributed by MLS GRID
 - $375,0001 bd1 ba871 sqft2261 Blake Street #5F, Denver, CO 80205For SaleMLS ID #4823298, Emily Smart, Compass - Denver. REcolorado as distributed by MLS GRID
- $299,9991 bd1 ba512 sqftThe Nighingale, Denver, CO 80205For SaleMLS ID #3838312, Brandon Rossell, RE/MAX Professionals. REcolorado as distributed by MLS GRID
- $350,0002 bd1 ba847 sqft2 Adams St #207, Denver, CO 80206For SaleMLS ID #1065872, Tara Farrester, Modus Real Estate. IRES as distributed by MLS GRID
- $349,0002 bd1 ba926 sqft1534 Tamarac Street, Denver, CO 80220For SaleMLS ID #6856241, Kevin Jochem, HomeSmart. REcolorado as distributed by MLS GRID
- $300,0002 bd2 ba821 sqftHeritage Court, Denver, CO 80203For SaleMLS ID #2625163, Nathan Hart, HomeSmart Realty. REcolorado as distributed by MLS GRID
- $519,0002 bd1 ba823 sqft3415 Arapahoe Street, Denver, CO 80205For SaleMLS ID #6431942, Kayla Schmitz, Compass - Denver. REcolorado as distributed by MLS GRID
- $300,0001 bd1 ba546 sqft2714 N Federal Boulevard, Denver, CO 80211For SaleMLS ID #9071363, Story Home Group, LPT Realty. REcolorado as distributed by MLS GRID
- $325,0002 bd1 ba872 sqftEpic on Washington, Denver, CO 80203For SaleMLS ID #9153672, Keegan Sheard, Usaj Realty. REcolorado as distributed by MLS GRID
- $385,0001 bd2 ba880 sqft475 W 12th Avenue #6B, Denver, CO 80204For SaleMLS ID #1806637, Vivi Gloriod, eXp Realty, LLC. REcolorado as distributed by MLS GRID
- $378,0001 bd1 ba706 sqftThe Orpheus Condominiums, Denver, CO 80211For SaleMLS ID #3525890, Theda McDonald, Distinct Real Estate LLC. REcolorado as distributed by MLS GRID
- $335,0001 bd1 ba595 sqft3221 Newton Street, Denver, CO 80211For SaleMLS ID #6835685, Kim Gillock, Compass - Denver. REcolorado as distributed by MLS GRID
- $325,0001 bd1 ba807 sqftThe Beauvallon, Denver, CO 80203For SaleMLS ID #8395334, Christina Claxton, Nookhaven Homes. REcolorado as distributed by MLS GRID
- $365,0001 bd1 ba768 sqftPark Lane Condominiums, Denver, CO 80209For SaleMLS ID #3977347, Christopher Wedgwood, MODUS Real Estate. REcolorado as distributed by MLS GRID
- $399,9902 bd1 ba771 sqft5062 Fillmore Street #140, Denver, CO 80216For SaleMLS ID #8408940, Michaela Schmitz, Your Castle Real Estate Inc. REcolorado as distributed by MLS GRID
- $274,9001 bd1 ba712 sqft325 E 18th Avenue #107, Denver, CO 80203For SaleMLS ID #7193499, Taylor Wilcox, eXp Realty, LLC. REcolorado as distributed by MLS GRID
- $280,0002 bd1 ba928 sqft8199 Welby Road #703, Denver, CO 80229For SaleMLS ID #3633906, Ashleigh Rangel, Orchard Brokerage LLC. REcolorado as distributed by MLS GRID
