Skip main navigation
Sold for $737,500
Street View
  • $737,500

    1235 31st Street, Denver, CO 80205

    2beds
    1,026sqft
    Townhouse
    Built in 1909
    1,859 Square Feet Lot
    $703,800 Zestimate®
    $719/sqft
    $2,629 Estimated rent

    Home value

    $703,800

    $655,000 - $753,000

    $2,629/mo

    Zestimate® history
    Loading
    Loading...

    Owner options

    List your home for rent

    $2,629/mo

    Rent Zestimate®

    Find your next renter with Zillow Rental Manager. Plus, with online applications, you can quickly screen prospective tenants – for free.

    Learn more

    $2,629/mo

    Rent Zestimate®

    Refinance and save

    $4,261/mo

    Est. payment

    Refinancing to a lower rate could help reduce your monthly payments and save thousands over the life of the loan.

    See today's rates

    $4,261/mo

    Est. payment

    Explore your selling options

    Work with a Zillow partner agent

    Leverage their expertise and Zillow's premium Showcase listings to get your home seen by more buyers.

    Get started

    List with your own agent

    Get your home in front of millions of buyers by listing it on Zillow.

    Learn how to do it

    Sell it yourself

    Take full control of how buyers see your home on Zillow by listing For Sale by Owner (FSBO).

    List your home

    What's special

    Private backyardNew roofIn-unit laundryUpdated kitchenNew skylight
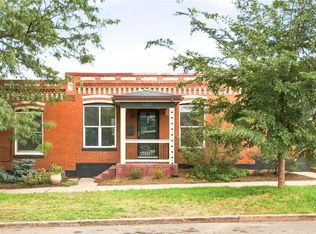
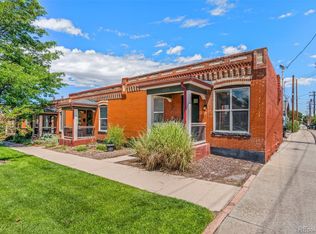
    Live in RiNo with no HOA, and generate $50,000 of revenue a year? Yes! This incredible townhome in the heart of RiNo offers a unique opportunity for the savvy house hacker or investor. The main floor of this row house is a spacious one bedroom and one bathroom home with an updated kitchen, large bathroom, designated laundry space, and private backyard. In the basement, you'll find a studio apartment with exterior access. This space is currently being used as a short term rental, but could also be used as a long-term rental, guesthouse, or for generational living. The basement studio has a kitchenette, in-unit laundry, and a private backyard with access to the alley, adding to the convenience and privacy of the layout for both the primary resident and any guests. This home has a new roof, new skylight, and new front main floor windows. Keep your utilities low - the property is ultra efficient with mini splits and tankless water heaters in both living spaces. RiNo is one of Denver's most beloved neighborhoods and a huge attraction for guests; this amazing home is just moments from RiNo mainstays like the Denver Central Market, Crema Coffee, Shake Shack, Larimer Lounge, and Invisible City. Centrally located with access to DIA, downtown Denver, and the mountains, this investment will pay off for years to come.

    Zillow last checked:

    Listing updated:

    Listed by:

    Emily Fletcher 719-640-8277 emmycohomes@gmail.com,

    Your Castle Real Estate Inc

    Bought with:

    Elizabeth Moore, 100041529

    RE/MAX Alliance

    Source: REcolorado as distributed by MLS GRID,MLS#: 7962177MLS Logo

    Facts & features

    Interior

    Bedrooms & bathrooms
    • Bedrooms: 2
    • Bathrooms: 2
    • Full bathrooms: 1
    • 3/4 bathrooms: 1
    • Main level bathrooms: 1
    • Main level bedrooms: 1
    Bedroom
    • Description: Large Bedroom And Closet Featuring A Skylight And South-Facing Window For Lots Of Natural Light
    • Level: Main
    • Area: 129.25 Square Feet
    • Dimensions: 11.75 x 11
    Bedroom
    • Description: Studio Style Basement Unit With Bed, Kitchenette, Laundry, Storage, And Separate Bathroom Currently Used As A Short Term Rental
    • Level: Basement
    • Area: 304 Square Feet
    • Dimensions: 16 x 19
    Bathroom
    • Description: Large Bathroom With Double Vanity And Newly Refinished Bathtub
    • Level: Main
    • Area: 96.25 Square Feet
    • Dimensions: 8.75 x 11
    Bathroom
    • Description: Bathroom With Shower And Extra Storage For Supplies
    • Level: Basement
    • Area: 28.13 Square Feet
    • Dimensions: 7.5 x 3.75
    Kitchen
    • Description: High-End Lg Refrigerator, Granite Countertops, And Freshly Painted Cabinets
    • Level: Main
    • Area: 157.5 Square Feet
    • Dimensions: 10.5 x 15
    Kitchen
    • Description: Kitchenette Features A Cooktop, Small Dishwasher, And Refrigerator
    • Level: Basement
    • Area: 304 Square Feet
    • Dimensions: 16 x 19
    Laundry
    • Description: Washer And Dryer Included, Featuring Extra Storage Space
    • Level: Main
    • Area: 42.5 Square Feet
    • Dimensions: 5 x 8.5
    Laundry
    • Description: Stacked Washer And Dryer Included
    • Level: Basement
    Living room
    • Description: Loads Of Natural Light, High Ceilings Throughout, And Beautiful Original Brick Wall
    • Level: Main
    • Area: 186 Square Feet
    • Dimensions: 15.5 x 12
    Heating
    • Forced Air
    Cooling
    • Central Air
    Appliances
    • Included: Dishwasher, Disposal, Dryer, Microwave, Range, Refrigerator, Washer
    Features
    • Flooring: Concrete, Wood
    • Basement: Partial
    • Common walls with other units/homes: 2+ Common Walls
    Interior area
    • Total structure area: 1,026
    • Total interior livable area: 1,026 sqft
    • Finished area above ground: 753
    • Finished area below ground: 273

    Property

    Parking
    • Total spaces: 1
    • Details: Reserved Spaces: 1
    Features
    • Levels: One
    • Stories: 1
    • Entry location: Exterior Access
    • Patio & porch: Patio
    • Exterior features: Private Yard
    • Fencing: Full
    • Has view: Yes
    • View description: City
    Lot
    • Size: 1,859 sqft
    Details
    • Parcel number: 226327037
    • Zoning: I-MX-3
    • Special conditions: Standard

    Construction

    Type & style
    • Home type: Townhouse
    • Property subtype: Townhouse
    • Attached to another structure: Yes
    Materials
    • Brick
    • Roof: Membrane
    Condition
    • Updated/Remodeled
    • Year built: 1909

    Utilities & green energy

    • Sewer: Public Sewer
    • Water: Public

    Community & neighborhood

    Security
    • Security features: Smoke Detector(s)
    Location
    • Region: Denver
    • Subdivision: Case & Eberts

    Other

    Other facts
    • Listing terms: 1031 Exchange,Cash,Conventional,FHA,VA Loan
    • Ownership: Individual

    Price history

    DateEventPrice
    3/28/2025Sold$737,500+1.7%$719/sqft
    Source: REcolorado as distributed by MLS GRID #7962177 Report a problem
    3/12/2025Pending sale$725,050$707/sqft
    Source: REcolorado as distributed by MLS GRID #7962177 Report a problem
    3/7/2025Price change$725,050+0%$707/sqft
    Source: REcolorado as distributed by MLS GRID #7962177 Report a problem
    3/3/2025Listed for sale$725,000+27.2%$707/sqft
    Source: REcolorado as distributed by MLS GRID #7962177 Report a problem
    6/2/2022Sold$570,000+280.3%$556/sqft
    Source: Public Record Report a problem
    5/10/2022Listing removed--
    Source: Zillow Rental Manager Report a problem
    5/7/2022Listed for rent$2,900$3/sqft
    Source: Zillow Rental Manager Report a problem
    9/30/2011Sold$149,900$146/sqft
    Source: Public Record Report a problem

    Public tax history

    YearProperty taxesTax assessment
    2024$2,342 +1.3%$30,230 -9%
    2023$2,312 +3.6%$33,230 +14.3%
    2022$2,231 +14.8%$29,070 -2.8%
    2021$1,944 +2.9%$29,900 +14.1%
    2020$1,889 +17.8%$26,205 -0.7%
    2019$1,605 $26,388 +27.2%
    2018$1,605 +0.3%$20,740
    2017$1,600 +22.5%$20,740 +24.1%
    2016$1,306 +33.2%$16,710
    2015$980 0%$16,710 +41.6%
    2014$980 -6.3%$11,800
    2013$1,047 +103.3%$11,800 -5.2%
    2012$515 $12,450

    Find assessor info on the county website

    Neighborhood: Five Points

    Nearby schools

    GreatSchools rating
    Schools provided by the listing agent
    • Elementary: Wyatt
    • Middle: Mcauliffe Manual
    • High: Manual
    • District: Denver 1

    Source: REcolorado as distributed by MLS GRID. This data may not be complete. We recommend contacting the local school district to confirm school assignments for this home.

    Get a cash offer in 3 minutes
    Find out how much your home could sell for in as little as 3 minutes with a no-obligation cash offer.
    Estimated market value
    $703,800
    Get a cash offer in 3 minutes
    Find out how much your home could sell for in as little as 3 minutes with a no-obligation cash offer.
    Estimated market value
    $703,800