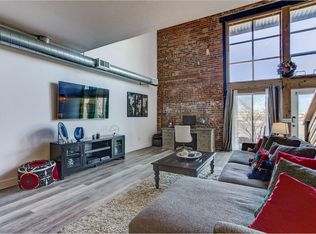
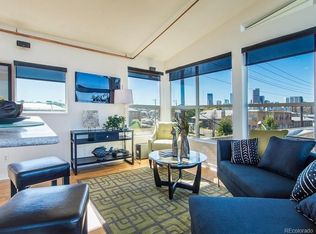
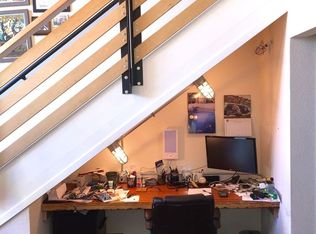
Authentic RiNo loft living with the character you simply can't recreate in new construction. Set within the historic Rail Yard Lofts, this two-level end unit pairs soaring vaulted ceilings, exposed brick and oversized windows with a surprisingly livable floor plan. The main level features an open kitchen and living area, bedroom, full bath and in-unit laundry, while the upper level offers a second bedroom and full bath with added privacy. With only one shared wall, a private patio, central air and secured covered parking, this home offers a rare combination of character, comfort, natural light and privacy in the heart of RiNo. Restaurants, coffee shops, breweries, galleries, Coors Field and downtown are all within easy reach.This townhome and its association's financials have been reviewed and may be eligible for conventional financing with as little as 3% down. Ask about concessions that could help reduce your upfront costs or make your monthly payment more comfortable. Come see it in person and experience the space, character and privacy that make this loft stand apart.
For sale
Price cut: $10K (10/12)
$519,500
3033 Blake St #112, Denver, CO 80205
2beds
1,083sqft
Townhouse
Built in 1910
-- sqft lot
$-- Zestimate®
$480/sqft
$492/mo HOA
What's special
- 27 days
- 479
- 51
Zillow last checked:
Listing updated:
Listed by:
Amy LaBorde 720-771-8271,
Compass - Boulder
Source: IRES as distributed by MLS GRID,MLS#: 1068738
Facts & features
Interior
Bedrooms & bathrooms
- Bedrooms: 2
- Bathrooms: 2
- Full bathrooms: 2
- Main level bathrooms: 1
Primary bedroom
- Description: Concrete
- Features: Full Primary Bath
- Level: Main
- Area: 1 Square Feet
- Dimensions: 1 x 1
Bedroom 2
- Description: Carpet
- Level: Upper
Great room
- Description: Concrete
- Level: Main
Kitchen
- Description: Concrete
- Level: Main
- Area: 1 Square Feet
- Dimensions: 1 x 1
Laundry
- Description: Carpet
- Level: Main
Living room
- Description: Concrete
- Level: Main
Heating
- Forced Air
Cooling
- Central Air
Appliances
- Included: Electric Range, Dishwasher, Refrigerator, Washer, Dryer, Microwave
Features
- Cathedral Ceiling(s), Open Floorplan
- Windows: Window Coverings
- Basement: None
Interior area
- Total structure area: 1,083
- Total interior livable area: 1,083 sqft
- Finished area above ground: 1,083
Video & virtual tour
Property
Parking
- Total spaces: 1
- Parking features: Carport
- Garage spaces: 1
- Has carport: Yes
- Details: Carport
Accessibility
- Accessibility features: Main Floor Bath, Accessible Bedroom, Main Level Laundry
Features
- Levels: One
- Stories: 1
- Entry location: 1st Floor
- Patio & porch: Patio
Details
- Parcel number: 227511022
- Zoning: R-MU-20
- Special conditions: Private Owner
Construction
Type & style
- Home type: Townhouse
- Property subtype: Townhouse
- Attached to another structure: Yes
Materials
- Brick
- Roof: Composition
Condition
- New construction: No
- Year built: 1910
Utilities & green energy
- Electric: Xcel
- Gas: Xcel
- Sewer: Public Sewer
- Utilities for property: Natural Gas Available, Electricity Available
Community & HOA
Community
- Features: Gated
- Subdivision: Case & Eberts Add
HOA
- Has HOA: Yes
- Services included: Trash, Snow Removal, Utilities, Exterior Maintenance, Water, Insurance, Sewer
- HOA fee: $462 monthly
- HOA name: Cap Management
- HOA phone: 303-832-2971
- Second HOA fee: $30 monthly
- Second HOA name: Internet Fee Cap Management
Location
- Region: Denver
Financial & listing details
- Price per square foot: $480/sqft
- Tax assessed value: $539,900
- Annual tax amount: $2,912
- Date on market: 9/15/2026
- Listing terms: Cash,Conventional
- Exclusions: Staging items
- Electric utility on property: Yes
Estimated market value
Not available
Estimated sales range
Not available
Not available
Price history
| Date | Event | Price |
|---|---|---|
| 10/12/2026 | Price change | $519,500-1.9%$480/sqft |
Source:  IRES as distributed by MLS GRID #1068738 Report a problem IRES as distributed by MLS GRID #1068738 Report a problem | ||
| 9/15/2026 | Listed for sale | $529,500-2.8%$489/sqft |
Source: IRES as distributed by MLS GRID #1068738 Report a problem | ||
| 9/15/2026 | Listing removed | $544,500$503/sqft |
Source: IRES as distributed by MLS GRID #1063238 Report a problem | ||
| 8/5/2026 | Price change | $544,500-0.9%$503/sqft |
Source: IRES as distributed by MLS GRID #1063238 Report a problem | ||
| 7/2/2026 | Listed for sale | $549,500+69.1%$507/sqft |
Source: IRES as distributed by MLS GRID #1063238 Report a problem | ||
| 4/10/2023 | Listing removed | -- |
Source: Zillow Rentals Report a problem | ||
| 4/3/2023 | Listed for rent | $2,700+12.1%$2/sqft |
Source: Zillow Rentals Report a problem | ||
| 2/27/2021 | Listing removed | -- |
Source: Owner Report a problem | ||
| 7/25/2020 | Listing removed | $2,409$2/sqft |
Source: Owner Report a problem | ||
| 7/16/2020 | Price change | $2,409-7.3%$2/sqft |
Source: Owner Report a problem | ||
| 6/10/2020 | Price change | $2,600-5.5%$2/sqft |
Source: Owner Report a problem | ||
| 6/1/2020 | Listed for rent | $2,750+22.2%$3/sqft |
Source: Owner Report a problem | ||
| 6/30/2017 | Listing removed | $2,250$2/sqft |
Source: Zillow Rental Network Report a problem | ||
| 6/15/2017 | Listed for rent | $2,250+21.6%$2/sqft |
Source: Zillow Rental Network Report a problem | ||
| 4/8/2014 | Listing removed | $1,850$2/sqft |
Source: HotPads.com Report a problem | ||
| 3/8/2014 | Listed for rent | $1,850$2/sqft |
Source: Zillow Rental Network Report a problem | ||
| 4/2/2007 | Sold | $324,900$300/sqft |
Source: Public Record Report a problem | ||
Public tax history
| Year | Property taxes | Tax assessment |
|---|---|---|
| 2025 | $2,794 +2.2% | $38,060 +7.9% |
| 2024 | $2,734 +6.6% | $35,280 -7.9% |
| 2023 | $2,566 +3.6% | $38,320 +18.8% |
| 2022 | $2,477 -2.4% | $32,260 -2.8% |
| 2021 | $2,537 +2.9% | $33,190 -3% |
| 2020 | $2,466 +11.7% | $34,199 -0.7% |
| 2019 | $2,208 | $34,437 +20.7% |
| 2018 | $2,208 +0.3% | $28,540 |
| 2017 | $2,201 +20.2% | $28,540 +21.8% |
| 2016 | $1,831 +43% | $23,440 |
| 2015 | $1,281 0% | $23,440 +52% |
| 2014 | $1,281 -13.8% | $15,420 |
| 2013 | $1,486 +17.9% | $15,420 -12.8% |
| 2012 | $1,261 -34.6% | $17,680 |
| 2011 | $1,927 +2.2% | $17,680 -38.9% |
| 2010 | $1,885 +28.1% | $28,940 |
| 2009 | $1,471 +21.2% | $28,940 +31.4% |
| 2008 | $1,214 | $22,030 |
Find assessor info on the county website
Monthly payment
Est. payment
Payment breakdown
Explore the cost of this home by adjusting the details. Changes won't be saved.Climate risks
Neighborhood: Five Points
Nearby schools
Schools provided by the listing agent
- Elementary: Gilpin
- Middle: Cole
- High: East
Source: IRES as distributed by MLS GRID. This data may not be complete. We recommend contacting the local school district to confirm school assignments for this home.

Similar homes
- $530,0002 bd2 ba981 sqft3314 Curtis Street, Denver, CO 80205For Sale

 MLS ID #5892554, Jane Pearson, 1 Percent Lists Mile High. REcolorado as distributed by MLS GRID
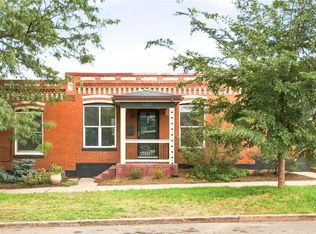
 - $490,0001 bd1 ba979 sqft1227 31st Street, Denver, CO 80205For Sale
 MLS ID #9017872, Randi Goldberg, Milehimodern. REcolorado as distributed by MLS GRID
 - $525,0002 bd2 ba1.1k sqft3225 Blake Street #20, Denver, CO 80205For Sale
 MLS ID #4586476, Denise Archuleta, Fathom Realty Colorado LLC. REcolorado as distributed by MLS GRID
 - $624,0002 bd3 ba1.4k sqft2446 Welton Street, Denver, CO 80205For Sale
 MLS ID #6262962, Marsanne Lavoie, Rosenhagen Real Estate Professionals. REcolorado as distributed by MLS GRID
 - $560,0002 bd3 ba1.3k sqft822 25th Street, Denver, CO 80205For SaleMLS ID #4919609, John Hayden, Kentwood Real Estate City Properties. REcolorado as distributed by MLS GRID
- $535,0002 bd2 ba1.4k sqft2955 Champa Street, Denver, CO 80205For SaleMLS ID #2593136, Olive Joy Bongolan, Real Broker, LLC DBA Real. REcolorado as distributed by MLS GRID
- $499,0002 bd2 ba1.5k sqftFire Clay Lofts, Denver, CO 80205For SaleMLS ID #9744970, Jake Suffian, Milehimodern. REcolorado as distributed by MLS GRID
- $564,0003 bd3 ba1.5k sqft3474 E 28th Avenue, Denver, CO 80205For SaleMLS ID #2005126, Kendall Boyd, Milehimodern. REcolorado as distributed by MLS GRID
- $699,0002 bd3 ba1.5k sqft2680 Blake Street #1, Denver, CO 80205For SaleMLS ID #4574768, Ben Rule, LIV Sotheby's International Realty. REcolorado as distributed by MLS GRID
- $520,0001 bd2 ba812 sqft3082 Umatilla Street #B, Denver, CO 80211For SaleMLS ID #8842726, Maria Irivarren, Serhant Colorado LLC. REcolorado as distributed by MLS GRID
- $525,0002 bd3 ba1.1k sqft1930 Hooker Street #3, Denver, CO 80204For SaleMLS ID #6663879, David Schlichter, Compass - Denver. REcolorado as distributed by MLS GRID
- $525,0002 bd3 ba1.3k sqftCarriage Green, Denver, CO 80209For SaleMLS ID #3969152, Laura Olson, West and Main Homes Inc. REcolorado as distributed by MLS GRID
- $585,0002 bd2 ba1.1k sqftParagon Condos, Denver, CO 80211For SaleMLS ID #4868337, Jennifer Apel, Compass - Denver. REcolorado as distributed by MLS GRID
- $479,0001 bd1 ba1.1k sqft2500 Walnut Street #102, Denver, CO 80205For SaleMLS ID #2886813, Ricardo Fernandez, Rhythm Realty LLC. REcolorado as distributed by MLS GRID
- $545,0002 bd2 ba1.1k sqftWatermark Village Condos, Denver, CO 80204For SaleMLS ID #6684331, Amy Newman, LIV Sotheby's International Realty. REcolorado as distributed by MLS GRID
- $649,0002 bd3 ba1.4k sqft3010 N Williams Street, Denver, CO 80205For SaleMLS ID #7783203, Allison Rankin, Compass - Denver. REcolorado as distributed by MLS GRID
- $450,0001 bd1 ba1k sqft2441 N Broadway #217, Denver, CO 80205For Sale
 MLS ID #1063591, Ellen Graves, eXp - Greeley. IRES as distributed by MLS GRID
 - $539,9002 bd2 ba1.3k sqft1200 N Cherokee Street #404, Denver, CO 80204For SaleMLS ID #5434499, Zach Chicoine, The TC Group. REcolorado as distributed by MLS GRID
- $475,0002 bd3 ba1.1k sqft1641 N Washington St #D, Denver, CO 80203For SaleMLS ID #1056755, Gina Lesch, RE/MAX of Boulder, Inc. IRES as distributed by MLS GRID
- $549,9992 bd2 ba1.2k sqft1630 N Clarkson Street #110, Denver, CO 80218For SaleMLS ID #7232789, Brady Efting, Compass - Denver. REcolorado as distributed by MLS GRID
