Own a Piece of Denver History in the Heart of RiNo | FLEX Space easily converted into a 2nd Bedroom!!
Step inside Fire Clay Lofts and you are standing in a building that has been part of Denver's story since 1885. But first, let's talk about the home itself.
The main level is open, airy, and designed for real living. Soaring ceilings, reclaimed hardwood floors, and a seamless flow from the kitchen through the living and dining areas make this space feel both expansive and welcoming. The living area features a window and closet already in place, making it a natural flex room that easily converts to a second bedroom, with an adjacent full bath and shower right there. In several units throughout the building, this is exactly how it is configured. Step out to your private balcony and take in the energy of one of Denver's most vibrant neighborhoods.
Upstairs, the loft-style primary suite is a true retreat. Original timber ceiling and steel beams overhead, a generous open floor plan, and a brand-new custom closet system that makes the space as functional as it is stunning. Both bathrooms have been fully remodeled, and the washer and dryer have been relocated upstairs for everyday convenience. New furnace, new AC, new dishwasher, new refrigerator. Everything has been done.
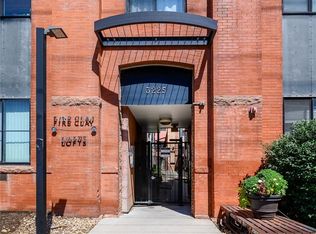
That history we mentioned? It lives in every exposed brick wall, every reclaimed timber beam, every inch of original hardwood underfoot. The Denver Fire Clay brick manufacturing company built this place in 1885, and the bones show it in the best possible way.
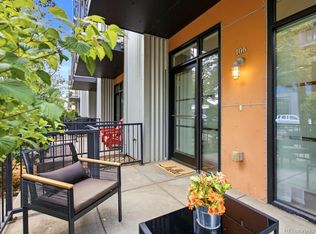
Additional highlights include a designated parking space (#56), gated entry to both the parking area and the building, a courtyard, and all the character and energy that only RiNo can deliver. Improper City right across the street, Coors Field minutes away, and Union Station within easy reach.
This is not just a home. It is a living piece of Denver history.
For sale
Price cut: $25K (9/2)
$525,000
3225 Blake Street #20, Denver, CO 80205
2beds
1,130sqft
Condominium
Built in 1885
-- sqft lot
$-- Zestimate®
$465/sqft
$653/mo HOA
What's special
- 174 days
- 404
- 38
Zillow last checked:
Listing updated:
Listed by:
Denise Archuleta 303-929-9733 Denise@ArchuletaHomes.com,
Fathom Realty Colorado LLC
Source: REcolorado as distributed by MLS GRID,MLS#: 4586476
Facts & features
Interior
Bedrooms & bathrooms
- Bedrooms: 2
- Bathrooms: 2
- Full bathrooms: 1
- 3/4 bathrooms: 1
- Main level bathrooms: 1
- Main level bedrooms: 1
Bedroom
- Description: High Ceilings Open To Downstairs
- Level: Upper
Bedroom
- Description: This Space Is Currently Being Used As A Living Room - Has A Closet And A Window And In Other Units It Has Been Converted To A Bedroom
- Level: Main
Bathroom
- Description: Full Bathroom Just Remodeled
- Level: Upper
Bathroom
- Description: Remodeled
- Level: Main
Kitchen
- Level: Main
Laundry
- Description: Upstairs For Convenience
- Level: Upper
Living room
- Description: Living Room/Dining Room Gorgeous High Ceilings With Exposed Brick
- Level: Main
Heating
- Forced Air
Cooling
- Air Conditioning-Room
Appliances
- Included: Dishwasher, Dryer, Microwave, Range, Washer
Features
- Ceiling Fan(s), Granite Counters, High Ceilings, Kitchen Island, Open Floorplan
- Flooring: Wood
- Has basement: No
- Common walls with other units/homes: 2+ Common Walls
Interior area
- Total structure area: 1,130
- Total interior livable area: 1,130 sqft
- Finished area above ground: 1,130
Property
Parking
- Total spaces: 1
- Parking features: Carport
- Carport spaces: 1
Features
- Levels: Two
- Stories: 2
- Entry location: Courtyard
- Exterior features: Balcony
- Has view: Yes
- View description: City
Lot
- Features: Historical District
Details
- Parcel number: 227504034
- Zoning: C-MU-10
- Special conditions: Standard
Construction
Type & style
- Home type: Condo
- Architectural style: Urban Contemporary
- Property subtype: Condominium
- Attached to another structure: Yes
Materials
- Brick
- Roof: Other
Condition
- Year built: 1885
Utilities & green energy
- Sewer: Public Sewer
- Water: Public
Community & HOA
Community
- Security: Key Card Entry
- Subdivision: Fire Clay Lofts
HOA
- Has HOA: Yes
- HOA fee: $653 monthly
- HOA name: Fire Clay Lofts Condominium Association
- HOA phone: 303-991-1034
Location
- Region: Denver
Financial & listing details
- Price per square foot: $465/sqft
- Tax assessed value: $504,300
- Annual tax amount: $2,496
- Date on market: 4/22/2026
- Listing terms: Cash,Conventional,FHA,VA Loan
- Exclusions: All Sellers Personal Property And All Staging Items
- Ownership: Individual
Estimated market value
Not available
Estimated sales range
Not available
Not available
Price history
| Date | Event | Price |
|---|---|---|
| 9/2/2026 | Price change | $525,000-4.5%$465/sqft |
Source:  REcolorado as distributed by MLS GRID #4586476 Report a problem REcolorado as distributed by MLS GRID #4586476 Report a problem | ||
| 5/22/2026 | Price change | $550,000-4.3%$487/sqft |
Source: REcolorado as distributed by MLS GRID #4586476 Report a problem | ||
| 5/6/2026 | Price change | $575,000-4.2%$509/sqft |
Source: REcolorado as distributed by MLS GRID #4586476 Report a problem | ||
| 4/22/2026 | Listed for sale | $600,000+22.4%$531/sqft |
Source: REcolorado as distributed by MLS GRID #4586476 Report a problem | ||
| 4/2/2021 | Sold | $490,000+75%$434/sqft |
Source: Public Record Report a problem | ||
| 5/27/2003 | Sold | $280,000$248/sqft |
Source: Public Record Report a problem | ||
Public tax history
| Year | Property taxes | Tax assessment |
|---|---|---|
| 2025 | $2,496 +2.2% | $35,550 +12.8% |
| 2024 | $2,442 -5% | $31,520 -8.7% |
| 2023 | $2,570 +3.6% | $34,540 +6.9% |
| 2022 | $2,481 +44.4% | $32,320 -2.8% |
| 2021 | $1,718 -21.4% | $33,250 +9.7% |
| 2020 | $2,186 +13.2% | $30,309 -0.7% |
| 2019 | $1,932 | $30,521 +22.2% |
| 2018 | $1,932 +0.3% | $24,970 |
| 2017 | $1,926 +5.2% | $24,970 +6.6% |
| 2016 | $1,831 +6.3% | $23,430 |
| 2015 | $1,722 0% | $23,430 +13% |
| 2014 | $1,722 +2% | $20,730 |
| 2013 | $1,689 +17.9% | $20,730 +3.2% |
| 2012 | $1,433 -1.4% | $20,090 -16.7% |
| 2009 | $1,453 -0.2% | $24,130 +10.9% |
| 2008 | $1,456 -0.4% | $21,760 |
| 2007 | $1,461 +1.1% | $21,760 -0.3% |
| 2006 | $1,445 +5.3% | $21,820 |
| 2005 | $1,372 | $21,820 |
Find assessor info on the county website
Monthly payment
Est. payment
Payment breakdown
Explore the cost of this home by adjusting the details. Changes won't be saved.Climate risks
Neighborhood: Five Points
Nearby schools
Schools provided by the listing agent
- Elementary: Gilpin
- Middle: DSST: Cole
- High: Manual
- District: Denver 1
Source: REcolorado as distributed by MLS GRID. This data may not be complete. We recommend contacting the local school district to confirm school assignments for this home.

Similar homes
- $519,5002 bd2 ba1k sqft3033 Blake St #112, Denver, CO 80205For Sale

 MLS ID #1068738, Amy LaBorde, Compass - Boulder. IRES as distributed by MLS GRID
 - $499,0002 bd2 ba1.5k sqftFire Clay Lofts, Denver, CO 80205For Sale
 MLS ID #9744970, Jake Suffian, Milehimodern. REcolorado as distributed by MLS GRID
 - $528,0001 bd1 ba1.1k sqftWalnut Lofts, Denver, CO 80205For Sale
 MLS ID #6772964, Heather Truhan, Art of Home. REcolorado as distributed by MLS GRID
 - $530,0002 bd2 ba981 sqft3314 Curtis Street, Denver, CO 80205For Sale
 MLS ID #5892554, Jane Pearson, 1 Percent Lists Mile High. REcolorado as distributed by MLS GRID
 - $535,0002 bd2 ba1.4k sqft2955 Champa Street, Denver, CO 80205For SaleMLS ID #2593136, Olive Joy Bongolan, Real Broker, LLC DBA Real. REcolorado as distributed by MLS GRID
- $510,0002 bd1 ba1.2k sqft2500 Walnut Street #312, Denver, CO 80205For SaleMLS ID #4920791, Garrett Smith, Streamline Property Group, Inc.. REcolorado as distributed by MLS GRID
- $530,0001 bd2 ba1.3k sqftBayly, Denver, CO 80205For SaleMLS ID #4427739, Kristen Hansen, Resident Realty Colorado. REcolorado as distributed by MLS GRID
- $549,0002 bd2 ba1.2k sqftSt Lukes Lofts, Denver, CO 80203For SaleMLS ID #1924052, Susan Miesen, Milehimodern. REcolorado as distributed by MLS GRID
- $569,0002 bd2 ba1.3k sqftIsbell Lofts Condos, Denver, CO 80202For SaleMLS ID #4037543, Mor Zucker, LIV Sotheby's International Realty. REcolorado as distributed by MLS GRID
- $524,9003 bd3 ba1.3k sqft3124 N Gilpin Street, Denver, CO 80205For SaleMLS ID #8963729, Frank Duran, RE/MAX Alliance. REcolorado as distributed by MLS GRID
- $515,0002 bd2 ba1.2k sqft1050 Cherokee Street #304, Denver, CO 80204For SaleMLS ID #7063576, Dylan Upton, The Agency - Denver. REcolorado as distributed by MLS GRID
- $490,0001 bd1 ba979 sqft1227 31st Street, Denver, CO 80205For SaleMLS ID #9017872, Randi Goldberg, Milehimodern. REcolorado as distributed by MLS GRID
- $560,0002 bd3 ba1.3k sqft822 25th Street, Denver, CO 80205For SaleMLS ID #4919609, John Hayden, Kentwood Real Estate City Properties. REcolorado as distributed by MLS GRID
- $479,0001 bd1 ba1.1k sqft2500 Walnut Street #102, Denver, CO 80205For SaleMLS ID #2886813, Ricardo Fernandez, Rhythm Realty LLC. REcolorado as distributed by MLS GRID
- $545,0002 bd2 ba1.1k sqftWatermark Village Condos, Denver, CO 80204For SaleMLS ID #6684331, Amy Newman, LIV Sotheby's International Realty. REcolorado as distributed by MLS GRID
- $450,0001 bd2 ba1k sqft2560 Blake Street #205, Denver, CO 80205For SaleMLS ID #4417206, Manuel Rodriguez, HomeSmart Realty. REcolorado as distributed by MLS GRID
- $550,0002 bd2 ba1.1k sqft2640 Central Court #203, Denver, CO 80211For SaleMLS ID #9075319, Kevin Merlander, Compass - Denver. REcolorado as distributed by MLS GRID
- $475,0002 bd3 ba1.1k sqft1641 N Washington St #D, Denver, CO 80203For SaleMLS ID #1056755, Gina Lesch, RE/MAX of Boulder, Inc. IRES as distributed by MLS GRID
- $525,0002 bd2 ba1k sqftBaker Lofts, Denver, CO 80223For SaleMLS ID #6392467, Tony Hawkins, Thrive Real Estate Group. REcolorado as distributed by MLS GRID
- $565,0002 bd2 ba1.2k sqft1401 Wewatta Street #314, Denver, CO 80202For SaleMLS ID #7756826, Jessica Thomas, 4 Walls That Fit Real Estate. REcolorado as distributed by MLS GRID
