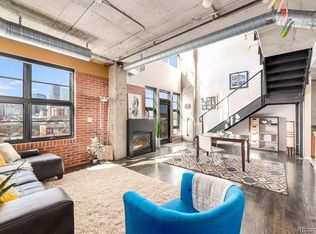
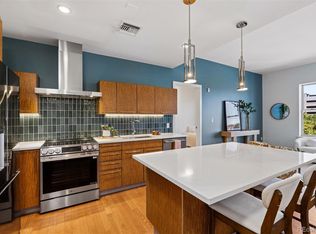
This striking North Capitol Hill condo pairs industrial-chic character with a refined, modern sensibility and a coveted setting near downtown. Exposed brick, concrete, ductwork and a steel staircase bring architectural edge to interiors defined by soaring two-story ceilings and natural light. The living area features a fireplace and large windows, with a glass door opening to a private outdoor balcony. A sleek kitchen showcases warm wood cabinetry, stainless steel appliances, a center island and pendant lighting, while the bright dining area creates an inviting setting for entertaining. Upstairs, a loft-style bedroom offers built-in bookshelves, a walk-in closet with custom built-ins and an en-suite bath with a walk-in shower. A second loft style bedroom provides versatile space for guests or a home office. Updated baths, extensive closet storage and a laundry closet with a washer and dryer set complete this distinctive residence, ideally positioned near shops, restaurants and PSL.
For sale
$549,000
1860 N Washington Street #412, Denver, CO 80203
2beds
1,254sqft
Condominium
Built in 2001
-- sqft lot
$-- Zestimate®
$438/sqft
$502/mo HOA
What's special
- 37 days
- 278
- 49
Zillow last checked:
Listing updated:
Listed by:
Susan Miesen 303-521-2133 susanmiesen@gmail.com,
Milehimodern
Source: REcolorado as distributed by MLS GRID,MLS#: 1924052
Facts & features
Interior
Bedrooms & bathrooms
- Bedrooms: 2
- Bathrooms: 2
- 3/4 bathrooms: 2
- Main level bathrooms: 1
Bedroom
- Description: Open Loft Style, Built In Wall Shelving
- Level: Upper
Bedroom
- Description: Open Loft Sytle
- Features: Primary Suite
- Level: Upper
Bathroom
- Description: Bathtub
- Level: Main
Bathroom
- Description: Towel Warmer
- Level: Upper
Dining room
- Level: Main
Kitchen
- Level: Main
Laundry
- Level: Upper
Living room
- Level: Main
Heating
- Forced Air
Cooling
- Central Air
Appliances
- Included: Dishwasher, Disposal, Dryer, Oven, Range, Refrigerator, Self Cleaning Oven, Washer
- Laundry: In Unit, Laundry Closet
Features
- Built-in Features, Ceiling Fan(s), Eat-in Kitchen, Elevator, Kitchen Island, Open Floorplan, Primary Suite, Walk-In Closet(s)
- Flooring: Concrete, Laminate, Wood
- Has basement: No
- Number of fireplaces: 1
- Fireplace features: Dining Room, Gas
- Common walls with other units/homes: 2+ Common Walls
Interior area
- Total structure area: 1,254
- Total interior livable area: 1,254 sqft
- Finished area above ground: 1,254
Property
Parking
- Total spaces: 2
- Parking features: Guest, Storage
- Details: Reserved Spaces: 2
Features
- Levels: Two
- Stories: 2
- Entry location: Corridor Access
- Patio & porch: Deck
- Exterior features: Balcony
Details
- Parcel number: 234912061
- Zoning: C-MX-8
- Special conditions: Standard
Construction
Type & style
- Home type: Condo
- Architectural style: Contemporary,Urban Contemporary
- Property subtype: Condominium
- Attached to another structure: Yes
Materials
- Brick
- Roof: Other,Tar/Gravel
Condition
- Year built: 2001
Utilities & green energy
- Electric: 110V
- Sewer: Public Sewer
- Water: Public
- Utilities for property: Cable Available, Electricity Connected, Internet Access (Wired), Natural Gas Connected, Phone Available
Community & HOA
Community
- Security: Carbon Monoxide Detector(s), Secured Garage/Parking, Security Entrance, Security System, Smoke Detector(s)
- Subdivision: North Capitol Hill
HOA
- Has HOA: Yes
- Amenities included: Elevator(s), Parking, Security, Storage
- Services included: Insurance, Irrigation, Maintenance Grounds, Maintenance Structure, Security, Sewer, Trash, Water
- HOA fee: $502 monthly
- HOA name: Hammer Smith
- HOA phone: 303-980-0700
Location
- Region: Denver
Financial & listing details
- Price per square foot: $438/sqft
- Tax assessed value: $597,700
- Annual tax amount: $3,224
- Date on market: 9/18/2026
- Listing terms: Cash,Conventional,Other
- Exclusions: Seller's Personal Property + All Staging Items
- Ownership: Individual
- Electric utility on property: Yes
- Road surface type: Paved
Estimated market value
Not available
Estimated sales range
Not available
Not available
Price history
| Date | Event | Price |
|---|---|---|
| 9/18/2026 | Listed for sale | $549,000-1.3%$438/sqft |
Source:  REcolorado as distributed by MLS GRID #1924052 Report a problem REcolorado as distributed by MLS GRID #1924052 Report a problem | ||
| 9/13/2024 | Listing removed | $2,575-3.7%$2/sqft |
Source: Zillow Rentals Report a problem | ||
| 8/12/2024 | Price change | $2,675-2.7%$2/sqft |
Source: Zillow Rentals Report a problem | ||
| 8/3/2024 | Price change | $2,750-1.8%$2/sqft |
Source: Zillow Rentals Report a problem | ||
| 7/11/2024 | Price change | $2,800-1.8%$2/sqft |
Source: Zillow Rentals Report a problem | ||
| 6/22/2024 | Price change | $2,850-1.7%$2/sqft |
Source: Zillow Rentals Report a problem | ||
| 6/8/2024 | Listed for rent | $2,900-1.7%$2/sqft |
Source: Zillow Rentals Report a problem | ||
| 9/21/2022 | Listing removed | -- |
Source: Zillow Rental Network Premium Report a problem | ||
| 9/8/2022 | Price change | $2,950-1.7%$2/sqft |
Source: Zillow Rental Network Premium Report a problem | ||
| 8/29/2022 | Price change | $3,000-3.2%$2/sqft |
Source: Zillow Rental Network Premium Report a problem | ||
| 8/19/2022 | Price change | $3,100-3.1%$2/sqft |
Source: Zillow Rental Network Premium Report a problem | ||
| 8/4/2022 | Listed for rent | $3,200+14.3%$3/sqft |
Source: Zillow Rental Network Premium Report a problem | ||
| 8/12/2020 | Listing removed | $2,800$2/sqft |
Source: Fry Properties Report a problem | ||
| 8/4/2020 | Listed for rent | $2,800+3.9%$2/sqft |
Source: Fry Properties Report a problem | ||
| 7/31/2020 | Sold | $556,000+11.2%$443/sqft |
Source: Agent Provided Report a problem | ||
| 7/12/2020 | Pending sale | $500,000$399/sqft |
Source: Bsw Real Estate, Llc #8907426 Report a problem | ||
| 7/8/2020 | Listed for sale | $500,000+4.2%$399/sqft |
Source: Bsw Real Estate, Llc #8907426 Report a problem | ||
| 6/24/2020 | Listing removed | $2,695$2/sqft |
Source: Integrity Realty & Management, Inc. Report a problem | ||
| 6/10/2020 | Listed for rent | $2,695$2/sqft |
Source: Integrity Realty & Management, Inc. Report a problem | ||
| 5/30/2019 | Listing removed | $480,000$383/sqft |
Source: HomeSmart Cherry Creek #3885737 Report a problem | ||
| 5/30/2019 | Listed for sale | $480,000-1%$383/sqft |
Source: HomeSmart Cherry Creek #3885737 Report a problem | ||
| 5/29/2019 | Sold | $485,000+1%$387/sqft |
Source: HomeSmart Intl Solds #3885737_80203_412 Report a problem | ||
| 4/29/2019 | Pending sale | $480,000$383/sqft |
Source: HomeSmart Cherry Creek #3885737 Report a problem | ||
| 4/27/2019 | Listed for sale | $480,000+45.5%$383/sqft |
Source: HomeSmart #3885737 Report a problem | ||
| 11/9/2012 | Sold | $330,000+1.9%$263/sqft |
Source: Public Record Report a problem | ||
| 5/7/2002 | Sold | $323,726$258/sqft |
Source: Public Record Report a problem | ||
Public tax history
| Year | Property taxes | Tax assessment |
|---|---|---|
| 2025 | $2,870 +2.2% | $42,140 +16.3% |
| 2024 | $2,808 +4.6% | $36,240 -7.8% |
| 2023 | $2,686 +3.6% | $39,290 +16.3% |
| 2022 | $2,592 +4.8% | $33,770 -2.8% |
| 2021 | $2,473 +2.9% | $34,740 +4.2% |
| 2020 | $2,404 -10.5% | $33,333 -0.7% |
| 2019 | $2,685 | $33,566 -3.3% |
| 2018 | $2,685 +0.3% | $34,710 |
| 2017 | $2,677 +16.4% | $34,710 +17.9% |
| 2016 | $2,299 +0.1% | $29,430 |
| 2015 | $2,298 0% | $29,430 +6.4% |
| 2014 | $2,299 +8% | $27,670 |
| 2013 | $2,129 | $27,670 |
Find assessor info on the county website
Monthly payment
Est. payment
Payment breakdown
Explore the cost of this home by adjusting the details. Changes won't be saved.Climate risks
Neighborhood: North Capitol Hill
Nearby schools
Schools provided by the listing agent
- Elementary: Cole Arts And Science Academy
- Middle: Whittier E-8
- High: East
- District: Denver 1
Source: REcolorado as distributed by MLS GRID. This data may not be complete. We recommend contacting the local school district to confirm school assignments for this home.
- $538,5002 bd2 ba1.2k sqft1860 N Washington St APT 609, Denver, CO 80203Off Market
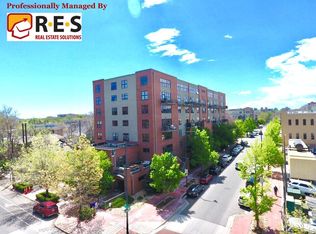
- $550,0002 bd2 ba1.2k sqft1860 N Washington St APT 212, Denver, CO 80203Sold
- $463,7001 bd2 ba1k sqft1860 N Washington St APT 115, Denver, CO 80203Off Market
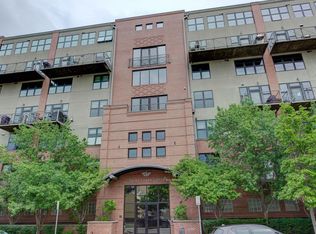
- $512,3002 bd2 ba1.2k sqft1860 N Washington St APT 203, Denver, CO 80203Off Market
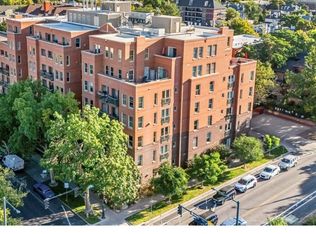
Similar homes
- $549,9992 bd2 ba1.2k sqft1630 N Clarkson Street #110, Denver, CO 80218For Sale
 MLS ID #7232789, Brady Efting, Compass - Denver. REcolorado as distributed by MLS GRID
 - $589,0002 bd2 ba1.2k sqft790 N Washington Street #1410, Denver, CO 80203For Sale
 MLS ID #8178277, Kassi Malkin, RE/MAX Momentum. REcolorado as distributed by MLS GRID
 - $545,0002 bd2 ba1.1k sqftWatermark Village Condos, Denver, CO 80204For Sale
 MLS ID #6684331, Amy Newman, LIV Sotheby's International Realty. REcolorado as distributed by MLS GRID
 - $510,0002 bd2 ba1.3k sqft3131 E Alameda Avenue #503, Denver, CO 80209For Sale
 MLS ID #3710646, Nate Sundermeier, Compass - Denver. REcolorado as distributed by MLS GRID
 - $569,0002 bd2 ba1.3k sqftIsbell Lofts Condos, Denver, CO 80202For SaleMLS ID #4037543, Mor Zucker, LIV Sotheby's International Realty. REcolorado as distributed by MLS GRID
- $425,0002 bd2 ba1k sqft814 24th Street #1, Denver, CO 80205For SaleMLS ID #2449381, Cassandra Altenberger, Milehimodern. REcolorado as distributed by MLS GRID
- $786,0002 bd2 ba1.3k sqft1401 Delgany St #105, Denver, CO 80202For Sale
 MLS ID #1070965, Ashton White, milehimodern - Boulder. IRES as distributed by MLS GRID
 - $625,0002 bd2 ba1.1k sqft340 S Lafayette Street #201, Denver, CO 80209For SaleMLS ID #3044720, Abell To Sell, Compass - Denver. REcolorado as distributed by MLS GRID
- $515,0002 bd2 ba1.2k sqft1050 Cherokee Street #304, Denver, CO 80204For SaleMLS ID #7063576, Dylan Upton, The Agency - Denver. REcolorado as distributed by MLS GRID
- $550,0002 bd2 ba1.1k sqft2640 Central Court #203, Denver, CO 80211For SaleMLS ID #9075319, Kevin Merlander, Compass - Denver. REcolorado as distributed by MLS GRID
- $525,0002 bd2 ba1.1k sqft3225 Blake Street #20, Denver, CO 80205For SaleMLS ID #4586476, Denise Archuleta, Fathom Realty Colorado LLC. REcolorado as distributed by MLS GRID
- $560,0002 bd3 ba1.3k sqft822 25th Street, Denver, CO 80205For SaleMLS ID #4919609, John Hayden, Kentwood Real Estate City Properties. REcolorado as distributed by MLS GRID
- $525,0002 bd2 ba1k sqftBaker Lofts, Denver, CO 80223For SaleMLS ID #6392467, Tony Hawkins, Thrive Real Estate Group. REcolorado as distributed by MLS GRID
- $600,0002 bd2 ba1.3k sqft930 Acoma Street #204, Denver, CO 80204For SaleMLS ID #3462575, Thaddeus Howells, Compass - Denver. REcolorado as distributed by MLS GRID
- $439,0002 bd2 ba945 sqft410 Acoma St #321, Denver, CO 80204For SaleMLS ID #1055746, Patricia Dessel, Compass - Boulder. IRES as distributed by MLS GRID
- $625,0002 bd2 ba1.6k sqft1025 E 17th Avenue #3, Denver, CO 80218For SaleMLS ID #8647755, Marco Randazzo, Serhant Colorado LLC. REcolorado as distributed by MLS GRID
- $625,0001 bd2 ba1k sqft1750 Wewatta Street #1002, Denver, CO 80202For SaleMLS ID #8114431, Jon Mottern, Serhant Colorado LLC. REcolorado as distributed by MLS GRID
- $510,0002 bd1 ba1.2k sqft2500 Walnut Street #312, Denver, CO 80205For SaleMLS ID #4920791, Garrett Smith, Streamline Property Group, Inc.. REcolorado as distributed by MLS GRID
- $499,0002 bd2 ba1.5k sqftFire Clay Lofts, Denver, CO 80205For SaleMLS ID #9744970, Jake Suffian, Milehimodern. REcolorado as distributed by MLS GRID
