Skip main navigation
Sold for $550,000
Street View
  • $550,000

    1860 N Washington Street #212, Denver, CO 80203

    2beds
    1,254sqft
    Condominium
    Built in 2001
    -- sqft lot
    $541,100 Zestimate®
    $439/sqft
    $2,843 Estimated rent

    Home value

    $541,100

    $509,000 - $574,000

    $2,843/mo

    Zestimate® history
    Loading
    Loading...

    Owner options

    List your home for rent

    $2,843/mo

    Rent Zestimate®

    Find your next renter with Zillow Rental Manager. Plus, with online applications, you can quickly screen prospective tenants – for free.

    Learn more

    $2,843/mo

    Rent Zestimate®

    Refinance and save

    $3,669/mo

    Est. payment

    Refinancing to a lower rate could help reduce your monthly payments and save thousands over the life of the loan.

    See today's rates

    $3,669/mo

    Est. payment

    Explore your selling options

    Work with a Zillow partner agent

    Leverage their expertise and Zillow's premium Showcase listings to get your home seen by more buyers.

    Get started

    List with your own agent

    Get your home in front of millions of buyers by listing it on Zillow.

    Learn how to do it

    Sell it yourself

    Take full control of how buyers see your home on Zillow by listing For Sale by Owner (FSBO).

    List your home

    What's special

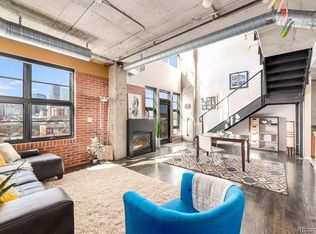
    Peaceful patioOpen loftOpen kitchenGrand two-story great roomSecondary roomPrivate outdoor patioTowering glass windows
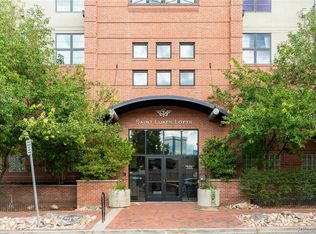
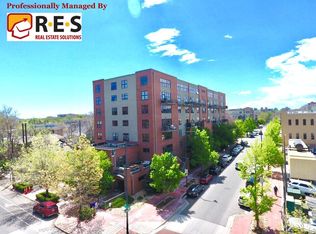
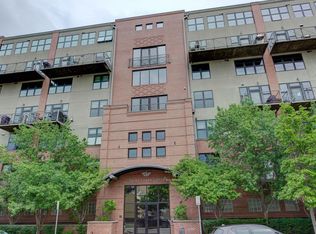
    UPDATED!! The upstairs loft now includes a glass slider door that separates the office/bonus area from the bedroom area. The sellers updated the space based on feedback from buyers and this makes the space a true 2nd room/bedroom. This glamorous and stunning downtown LOFT is the perfect place to call home! Ideally located within walking distance of the city's best restaurants, shops, and parks, it offers unparalleled convenience. The main floor features elegant hardwood floors and an open kitchen with expansive high-end granite countertops, complemented by seating around the kitchen island. Your private outdoor patio offers a serene setting overlooking the neighborhood and a gas grill connection. The grand two-story great room, with towering glass windows, opens to a peaceful patio, perfect for entertaining or relaxing. Head upstairs to the open loft, where you'll find the spacious primary bedroom, no internal walls open to a secondary room—ideal for a home office. This residence also includes a deeded underground parking spot, #24, and storage unit located above the parking spot. Plus, residents enjoy access to the building’s rooftop patio, offering a wonderful space to unwind with stunning views!

    Zillow last checked:

    Listing updated:

    Listed by:

    Audrey Schoeppner 720-539-1220,

    Keller Williams DTC

    Bought with:

    Michael Martin, 100097518

    Kentwood Real Estate DTC, LLC

    Source: REcolorado as distributed by MLS GRID,MLS#: 6302546MLS Logo

    Facts & features

    Interior

    Bedrooms & bathrooms
    • Bedrooms: 2
    • Bathrooms: 2
    • Full bathrooms: 1
    • 3/4 bathrooms: 1
    • Main level bathrooms: 1
    Bedroom
    • Description: Loft, Office Or Second Bedroom Can Be Enclosed Or Left Open
    • Level: Upper
    Bathroom
    • Description: Updated And Great For Guests
    • Level: Main
    Bathroom
    • Description: Large Primary Ensuite With Double-Sinks And Bonus Storage
    • Level: Upper
    Other
    • Description: Open, Sexy Loft Bedroom Includes Large Walk-In Closet And Extra Space For Seating
    • Level: Upper
    Dining room
    • Description: Plenty Of Space To Entertain With 2-Story Light Fixture
    • Level: Main
    Great room
    • Description: Extra Large Room With 2-Story Windows
    • Level: Main
    Kitchen
    • Description: Cherry Cabinets With Exquisite Granite Counters And Island And Large Walk-In Storage Room
    • Level: Main
    Utility room
    • Description: Tall Storage Room Off Of Kitchen Area For All Of Your Costco Items
    • Level: Main
    Heating
    • Forced Air
    Cooling
    • Central Air
    Appliances
    • Included: Dishwasher, Disposal, Dryer, Oven, Range, Refrigerator, Washer
    • Laundry: In Unit
    Features
    • Ceiling Fan(s), Eat-in Kitchen, Elevator, Entrance Foyer, Granite Counters, High Ceilings, Kitchen Island, Open Floorplan, Pantry, Primary Suite, Quartz Counters
    • Flooring: Carpet, Wood
    • Has basement: No
    • Number of fireplaces: 1
    • Fireplace features: Gas
    • Common walls with other units/homes: End Unit,1 Common Wall
    Interior area
    • Total structure area: 1,254
    • Total interior livable area: 1,254 sqft
    • Finished area above ground: 1,254

    Property

    Parking
    • Total spaces: 1
    • Parking features: Concrete, Exterior Access Door, Guest, Lighted, Underground
    • Attached garage spaces: 1
    Features
    • Levels: Two
    • Stories: 2
    • Entry location: Ground
    • Patio & porch: Patio, Rooftop
    • Exterior features: Balcony, Barbecue, Elevator, Lighting, Rain Gutters
    • Fencing: None
    Lot
    • Size: 0.76 Acres
    • Features: Near Public Transit
    Details
    • Parcel number: 234912048
    • Special conditions: Standard

    Construction

    Type & style
    • Home type: Condo
    • Architectural style: Urban Contemporary
    • Property subtype: Condominium
    • Attached to another structure: Yes
    Materials
    • Brick, Cement Siding, Concrete
    • Foundation: Slab
    • Roof: Tar/Gravel
    Condition
    • Updated/Remodeled
    • Year built: 2001

    Utilities & green energy

    • Electric: 110V
    • Sewer: Public Sewer
    • Water: Public
    • Utilities for property: Electricity Connected

    Community & HOA

    Community
    • Security: Key Card Entry, Secured Garage/Parking, Security Entrance, Smoke Detector(s)
    • Subdivision: St. Lukes Loft
    HOA
    • Has HOA: Yes
    • Amenities included: Bike Storage, Elevator(s), Parking, Security, Storage
    • Services included: Insurance, Maintenance Grounds, Maintenance Structure, Recycling, Security, Sewer, Snow Removal, Trash, Water
    • HOA fee: $504 monthly
    • HOA name: Hammersmith
    • HOA phone: 303-748-3486
    Location
    • Region: Denver

    Financial & listing details

    • Price per square foot: $439/sqft
    • Tax assessed value: $536,600
    • Annual tax amount: $2,500
    • Date on market: 3/8/2025
    • Listing terms: 1031 Exchange,Cash,Conventional,FHA,VA Loan
    • Exclusions: Seller's Personal Property And Staging Items
    • Ownership: Individual
    • Electric utility on property: Yes
    • Road surface type: Paved

    Price history

    DateEventPrice
    11/18/2025Sold$550,000-4.3%$439/sqft
    Source: REcolorado as distributed by MLS GRID #6302546 Report a problem
    10/29/2025Listing removed$2,750$2/sqft
    Source: Zillow Rentals Report a problem
    10/24/2025Pending sale$575,000$459/sqft
    Source: REcolorado as distributed by MLS GRID #6302546 Report a problem
    10/9/2025Listed for rent$2,750$2/sqft
    Source: Zillow Rentals Report a problem
    7/22/2025Price change$575,000-4%$459/sqft
    Source: REcolorado as distributed by MLS GRID #6302546 Report a problem
    6/13/2025Price change$599,000-4.2%$478/sqft
    Source: REcolorado as distributed by MLS GRID #6302546 Report a problem
    6/8/2025Price change$625,000-1.6%$498/sqft
    Source: REcolorado as distributed by MLS GRID #6302546 Report a problem
    5/21/2025Price change$635,000-2.2%$506/sqft
    Source: REcolorado as distributed by MLS GRID #6302546 Report a problem
    3/8/2025Listed for sale$649,000+13.9%$518/sqft
    Source: REcolorado as distributed by MLS GRID #6302546 Report a problem
    1/2/2024Sold$570,000+0.9%$455/sqft
    Source: Public Record Report a problem
    12/5/2023Pending sale$565,000$451/sqft
    Source: REcolorado as distributed by MLS GRID #4089601 Report a problem
    11/30/2023Price change$565,000-1.7%$451/sqft
    Source: REcolorado as distributed by MLS GRID #4089601 Report a problem
    10/20/2023Price change$575,000-4.2%$459/sqft
    Source: REcolorado as distributed by MLS GRID #4089601 Report a problem
    9/26/2023Listed for sale$600,000+27.8%$478/sqft
    Source: REcolorado as distributed by MLS GRID #4089601 Report a problem
    6/23/2020Sold$469,500-0.1%$374/sqft
    Source: Public Record Report a problem
    5/16/2020Pending sale$469,994$375/sqft
    Source: Wisdom Real Estate #5486026 Report a problem
    5/13/2020Price change$469,9940%$375/sqft
    Source: Wisdom Real Estate #5486026 Report a problem
    5/7/2020Price change$469,9950%$375/sqft
    Source: Wisdom Real Estate #5486026 Report a problem
    4/30/2020Price change$469,9960%$375/sqft
    Source: Wisdom Real Estate #5486026 Report a problem
    4/22/2020Price change$469,9970%$375/sqft
    Source: Wisdom Real Estate #5486026 Report a problem
    4/15/2020Price change$469,9980%$375/sqft
    Source: Wisdom Real Estate #5486026 Report a problem
    3/21/2020Listed for sale$469,999+8%$375/sqft
    Source: Wisdom Real Estate #5486026 Report a problem
    6/11/2015Sold$435,000+56%$347/sqft
    Source: Public Record Report a problem
    4/23/2002Sold$278,762$222/sqft
    Source: Public Record Report a problem

    Public tax history

    YearProperty taxesTax assessment
    2024$2,500 -0.3%$32,270 -8.5%
    2023$2,508 +3.6%$35,280 +11.9%
    2022$2,421 +3.1%$31,540 -2.8%
    2021$2,347 +2.9%$32,440 +2.6%
    2020$2,281 -8.9%$31,632 -0.7%
    2019$2,505 $31,853 -1.6%
    2018$2,505 +0.3%$32,380
    2017$2,498 +59.2%$32,380 +15.5%
    2016$1,569 +12.8%$28,040
    2015$1,390 0%$28,040 +13.5%
    2014$1,391 -30.9%$24,700
    2013$2,014 +17.9%$24,700 +3.1%
    2012$1,709 -3.1%$23,960 +0.8%
    2011$1,763 +8.5%$23,760 -10.3%
    2009$1,625 -0.2%$26,480 +8.8%
    2008$1,628 +11.7%$24,330
    2007$1,457 +1.1%$24,330 +11.8%
    2006$1,441 +0.8%$21,770
    2005$1,429 $21,770
    Find assessor info on the county website

    Neighborhood: North Capitol Hill

    Nearby schools

    GreatSchools rating
    Schools provided by the listing agent
    • Elementary: Cole Arts And Science Academy
    • Middle: Wyatt
    • High: East
    • District: Denver 1

    Source: REcolorado as distributed by MLS GRID. This data may not be complete. We recommend contacting the local school district to confirm school assignments for this home.

    Get a cash offer in 3 minutes
    Find out how much your home could sell for in as little as 3 minutes with a no-obligation cash offer.
    Estimated market value
    $541,100
    Get a cash offer in 3 minutes
    Find out how much your home could sell for in as little as 3 minutes with a no-obligation cash offer.
    Estimated market value
    $541,100