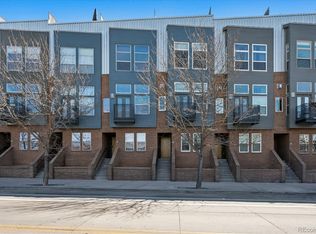
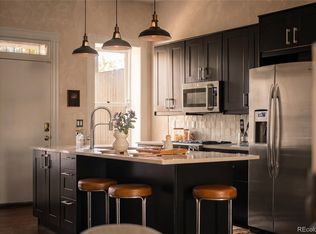
Here is the stunning RiNo townhome you’ve been searching for. Originally the developer’s sales model, this beautifully updated 2-bed, 2.5-bathroom end-unit offers exceptional natural light thanks to its prime corner position and abundant windows. Spanning more than 1,500 square feet of finished living space—plus an oversized finished tandem garage and a massive rooftop deck—this home delivers generous room to live, work, and entertain in one of Denver’s most dynamic neighborhoods. Just steps from Coors Field (a quick 5-10 minute walk) and less than a mile to Union Station, this property puts you in the center of it all. On the main level, the open-concept layout features a spacious dining area with a convenient coffee bar or serving station, a large eat-in kitchen with sleek cabinetry, ample storage, a gas cooktop, and a wine fridge. The comfortable living room centers around a cozy fireplace and opens to a Juliet balcony perfect for soaking in the sights and sounds of vibrant RiNo. A convenient half-bath completes this level. The striking floating wood staircase that leads to the primary suite, easily accommodating a king-sized bed with generous walk-in closets. The recently remodeled primary bathroom creates a spa-like retreat with dual vanities, plenty of counter space, and a large walk-in shower. The second bedroom offers its own beautifully updated en-suite full bath, making it ideal as a private guest room, home office, or gym space. A full-size stacked washer and dryer closet adds everyday convenience. One more flight up opens to the incredible rooftop patio—nearly 575 square feet of private al-fresco living with unobstructed mountain and city views. Just updated with refinished wood floors, paint and kitchen updates and other new touches, this beautiful, light filled unit is ready to host your ideal urban lifestyle!
For sale
$699,000
2680 Blake Street #1, Denver, CO 80205
2beds
1,507sqft
Townhouse
Built in 2005
-- sqft lot
$-- Zestimate®
$464/sqft
$422/mo HOA
What's special
- 5 days
- 196
- 30
Zillow last checked:
Listing updated:
Listed by:
Ben Rule 303-549-9815 Ben@RuleProperties.com,
LIV Sotheby's International Realty,
Erin Rule 303-324-1703,
LIV Sotheby's International Realty
Source: REcolorado as distributed by MLS GRID,MLS#: 4574768
Facts & features
Interior
Bedrooms & bathrooms
- Bedrooms: 2
- Bathrooms: 3
- Full bathrooms: 1
- 3/4 bathrooms: 1
- 1/2 bathrooms: 1
- Main level bathrooms: 1
Bedroom
- Description: Secondary Bedroom With Walk-In Closet And En-Suite Bath.
- Level: Upper
- Area: 97.37 Square Feet
- Dimensions: 10.7 x 9.1
Bedroom
- Description: Beautiful, Large Primary Suite With Tons Of Light, Walk-In Closets And Gorgeous Updated Bath.
- Level: Upper
- Area: 152.66 Square Feet
- Dimensions: 10.11 x 15.1
Bathroom
- Description: Convenient Main Floor Powder Bath.
- Level: Main
- Area: 26 Square Feet
- Dimensions: 5.2 x 5
Bathroom
- Description: Updated Primary Bath With Dual Vanities And Oversized Walk-In Shower..
- Features: Primary Suite
- Level: Upper
- Area: 65.12 Square Feet
- Dimensions: 7.4 x 8.8
Bathroom
- Description: Remodeled Second Bath On Upper Floor.
- Features: En Suite Bathroom
- Level: Upper
- Area: 42.92 Square Feet
- Dimensions: 7.4 x 5.8
Dining room
- Description: Bright And Roomy Dining Area Right Off Kitchen.
- Level: Main
- Area: 104.13 Square Feet
- Dimensions: 8.9 x 11.7
Kitchen
- Description: Updated Eat-In Kitchen With Wine Fridge And Gas Cooktop.
- Level: Main
- Area: 220.32 Square Feet
- Dimensions: 14.4 x 15.3
Laundry
- Description: Convenient Full Size Stackable Laundry Closet.
- Level: Upper
- Area: 11.55 Square Feet
- Dimensions: 3.5 x 3.3
Living room
- Description: Large, Light-Filled Living Room With Fireplace And Juliet Balcony.
- Level: Main
- Area: 279.36 Square Feet
- Dimensions: 14.4 x 19.4
Heating
- Forced Air
Cooling
- Central Air
Appliances
- Included: Cooktop, Dishwasher, Disposal, Microwave, Range Hood, Refrigerator, Self Cleaning Oven, Wine Cooler
Features
- Ceiling Fan(s), Eat-in Kitchen, Entrance Foyer, Kitchen Island, Open Floorplan, Primary Suite, Smoke Free, Walk-In Closet(s)
- Flooring: Carpet, Tile, Wood
- Windows: Double Pane Windows, Window Coverings, Window Treatments
- Has basement: No
- Number of fireplaces: 1
- Fireplace features: Living Room
- Common walls with other units/homes: 1 Common Wall
Interior area
- Total structure area: 1,507
- Total interior livable area: 1,507 sqft
- Finished area above ground: 1,507
Video & virtual tour
Property
Parking
- Total spaces: 2
- Parking features: Tandem
- Attached garage spaces: 2
Features
- Levels: Three Or More
- Entry location: Ground
- Patio & porch: Rooftop
- Exterior features: Balcony, Gas Valve
- Has view: Yes
- View description: City, Mountain(s)
Details
- Parcel number: 227705022
- Zoning: R-MU-30
- Special conditions: Standard
Construction
Type & style
- Home type: Townhouse
- Architectural style: Contemporary
- Property subtype: Townhouse
- Attached to another structure: Yes
Materials
- Block, Brick, Metal Siding
- Roof: Membrane
Condition
- Updated/Remodeled
- Year built: 2005
Utilities & green energy
- Sewer: Public Sewer
- Water: Public
- Utilities for property: Cable Available, Electricity Connected, Natural Gas Connected
Community & HOA
Community
- Security: Carbon Monoxide Detector(s), Smoke Detector(s)
- Subdivision: Rino/Ballpark
HOA
- Has HOA: Yes
- Services included: Reserve Fund, Maintenance Grounds, Recycling, Sewer, Snow Removal, Trash, Water
- HOA fee: $422 monthly
- HOA name: Blake 27 Urban Townhomes
- HOA phone: 303-369-1800
Location
- Region: Denver
Financial & listing details
- Price per square foot: $464/sqft
- Tax assessed value: $644,400
- Annual tax amount: $3,475
- Date on market: 9/16/2026
- Listing terms: 1031 Exchange,Cash,Conventional,VA Loan
- Exclusions: Tenant's Personal Property
- Ownership: Corporation/Trust
- Electric utility on property: Yes
Estimated market value
Not available
Estimated sales range
Not available
Not available
Price history
| Date | Event | Price |
|---|---|---|
| 9/16/2026 | Listed for sale | $699,000-8%$464/sqft |
Source:  REcolorado as distributed by MLS GRID #4574768 Report a problem REcolorado as distributed by MLS GRID #4574768 Report a problem | ||
| 10/26/2024 | Listing removed | $4,250$3/sqft |
Source: Zillow Rentals Report a problem | ||
| 10/17/2024 | Listed for rent | $4,250$3/sqft |
Source: Zillow Rentals Report a problem | ||
| 10/10/2024 | Listing removed | $4,250$3/sqft |
Source: Zillow Rentals Report a problem | ||
| 9/26/2024 | Listed for rent | $4,250$3/sqft |
Source: Zillow Rentals Report a problem | ||
| 4/16/2024 | Listing removed | -- |
Source: Zillow Rentals Report a problem | ||
| 3/20/2024 | Listed for rent | $4,250+1.2%$3/sqft |
Source: Zillow Rentals Report a problem | ||
| 2/5/2024 | Listing removed | -- |
Source: Zillow Rentals Report a problem | ||
| 1/8/2024 | Listed for rent | $4,200-1.2%$3/sqft |
Source: Zillow Rentals Report a problem | ||
| 10/31/2023 | Listing removed | -- |
Source: Zillow Rentals Report a problem | ||
| 9/29/2023 | Price change | $4,250+2.4%$3/sqft |
Source: Zillow Rentals Report a problem | ||
| 9/25/2023 | Price change | $4,150-2.4%$3/sqft |
Source: Zillow Rentals Report a problem | ||
| 9/8/2023 | Listed for rent | $4,250$3/sqft |
Source: Zillow Rentals Report a problem | ||
| 4/5/2023 | Listing removed | -- |
Source: Zillow Rentals Report a problem | ||
| 3/7/2023 | Price change | $4,250-5.6%$3/sqft |
Source: Zillow Rentals Report a problem | ||
| 2/17/2023 | Listed for rent | $4,500$3/sqft |
Source: Zillow Rentals Report a problem | ||
| 2/5/2023 | Listing removed | -- |
Source: Zillow Rentals Report a problem | ||
| 12/2/2022 | Listed for rent | $4,500+50.3%$3/sqft |
Source: Zillow Rental Manager Report a problem | ||
| 12/1/2022 | Sold | $759,900+125.5%$504/sqft |
Source: Public Record Report a problem | ||
| 6/14/2014 | Listing removed | $2,995$2/sqft |
Source: Zillow Rental Network Report a problem | ||
| 5/10/2014 | Listed for rent | $2,995$2/sqft |
Source: Zillow Rental Network Report a problem | ||
| 3/28/2013 | Sold | $337,000-22.9%$224/sqft |
Source: Agent Provided Report a problem | ||
| 7/17/2006 | Sold | $437,145$290/sqft |
Source: Public Record Report a problem | ||
Public tax history
| Year | Property taxes | Tax assessment |
|---|---|---|
| 2025 | $3,284 +2.2% | $45,430 +9.6% |
| 2024 | $3,213 -5.5% | $41,460 -7% |
| 2023 | $3,401 +3.6% | $44,560 +4.2% |
| 2022 | $3,282 +11.1% | $42,760 -2.8% |
| 2021 | $2,954 +2.9% | $43,990 +10.5% |
| 2020 | $2,872 +3.2% | $39,819 -0.7% |
| 2019 | $2,781 | $40,097 +11.5% |
| 2018 | $2,781 +0.3% | $35,950 |
| 2017 | $2,773 +5% | $35,950 +6.4% |
| 2016 | $2,641 +25.8% | $33,800 -9.6% |
| 2015 | $2,100 0% | $37,370 +47.8% |
| 2014 | $2,101 | $25,280 |
Find assessor info on the county website
Monthly payment
Est. payment
Payment breakdown
Explore the cost of this home by adjusting the details. Changes won't be saved.Climate risks
Neighborhood: Five Points
Nearby schools
Schools provided by the listing agent
- Elementary: Gilpin
- Middle: Whittier E-8
- High: East
- District: Denver 1
Source: REcolorado as distributed by MLS GRID. This data may not be complete. We recommend contacting the local school district to confirm school assignments for this home.


Similar homes
- $739,0002 bd3 ba1.8k sqft2753 Champa Street, Denver, CO 80205For Sale
 MLS ID #7324242, Anne Singleton, Compass - Denver. REcolorado as distributed by MLS GRID
 - $649,0003 bd4 ba1.9k sqft24th Street Townhomes, Denver, CO 80205For Sale
 MLS ID #5245260, Matthew McNeill, Compass - Denver. REcolorado as distributed by MLS GRID
 - $650,0002 bd3 ba1.4k sqftBlake 27, Denver, CO 80205For Sale
 MLS ID #7246192, Travis Hightower, Keller Williams DTC. REcolorado as distributed by MLS GRID
 - $749,0002 bd3 ba1.5k sqft24 Walnut, Denver, CO 80205For Sale
 MLS ID #9057721, Kristen Gustafson, Brokers Guild Real Estate. REcolorado as distributed by MLS GRID
 - $699,0002 bd3 ba1.4k sqftBag Factory, Denver, CO 80205For SaleMLS ID #6373285, Roberts Johnson, Cool Denver Homes Inc. REcolorado as distributed by MLS GRID
- $569,0002 bd3 ba1.4k sqft2494 Champa Street, Denver, CO 80205For SaleMLS ID #5547014, Catherine Shlossman, Pine Ridge Brokerage Group Inc.. REcolorado as distributed by MLS GRID
- $749,0003 bd3 ba1.7k sqft2432 N Washington Street, Denver, CO 80205For SaleMLS ID #2440068, Andra Berzins, Keller Williams Integrity Real Estate LLC. REcolorado as distributed by MLS GRID
- $759,9903 bd4 ba1.9k sqft2900 Inca St #15, Denver, CO 80202For Sale
 MLS ID #1068910, Amanda D. Dowell, Modern Design Realty Group LLC. IRES as distributed by MLS GRID
 - $575,0002 bd3 ba1.3k sqft822 25th Street, Denver, CO 80205For SaleMLS ID #4919609, John Hayden, Kentwood Real Estate City Properties. REcolorado as distributed by MLS GRID
- $529,5002 bd2 ba1k sqft3033 Blake St #112, Denver, CO 80205For SaleMLS ID #1068738, Amy LaBorde, Compass - Boulder. IRES as distributed by MLS GRID
- $750,0002 bd2 ba1.4k sqftSilver State Lofts, Denver, CO 80205For SaleMLS ID #1537210, Stevenson Farnsworth, 1858 Real Estate. REcolorado as distributed by MLS GRID
- $615,0002 bd3 ba1.6k sqft711 E 24th Avenue, Denver, CO 80205For SaleMLS ID #4081888, Dane Robinson, Redfin Corporation. REcolorado as distributed by MLS GRID
- $629,0002 bd3 ba1.6k sqft2438 N Washington Street, Denver, CO 80205For SaleMLS ID #8930464, Samantha Criswell, RE/MAX Professionals. REcolorado as distributed by MLS GRID
- $650,0002 bd2 ba1.4k sqft2229 Blake Street #501, Denver, CO 80205For SaleMLS ID #2764740, Elle Pappas, Thrive Real Estate Group. REcolorado as distributed by MLS GRID
- $750,0003 bd4 ba2.1k sqft2480 N Clarkson Street, Denver, CO 80205For SaleMLS ID #2045364, Chris Olson, Olson Realty Group. REcolorado as distributed by MLS GRID
- $782,000-- bd-- ba901 sqft3139 Larimer Street, Denver, CO 80205For SaleMLS ID #4877901, Jerome Wiencek, Investment Management Group Ltd. REcolorado as distributed by MLS GRID
- $799,0003 bd3 ba1.5k sqft2658 Stout Street, Denver, CO 80205For SaleMLS ID #6794591, Sarah Ouellette, Resident Realty South Metro. REcolorado as distributed by MLS GRID
- $624,0002 bd2 ba1k sqft2909 Glenarm Place, Denver, CO 80205For SaleMLS ID #9237988, Clara McGonigle, Your Castle Realty LLC. REcolorado as distributed by MLS GRID
- $799,0003 bd2 ba2.2k sqft2552 N Emerson Street, Denver, CO 80205For SaleMLS ID #7447364, Kelly Birner, Compass - Denver. REcolorado as distributed by MLS GRID
