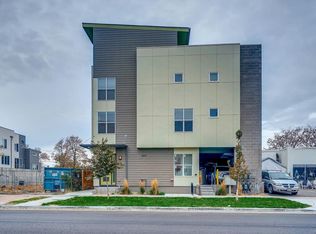
Experience a rare blend of sophistication and city-edge convenience in this impeccably maintained, design-forward townhome. Boasting soaring ceilings, rich hardwood floors, solid core doors, and curated European finishes, every detail has been thoughtfully selected to reflect a modern, elevated lifestyle. Convenience and security as the attached garage allows you to step directly into your new home! NO HOA FEE! LOW TAXES! 2.0% seller credit incentives if the buyer
chooses to use preferred lender for their financing.
The open-concept main level Great room with balcony is gorgeous, anchored by a beautiful chef’s kitchen featuring a gorgeous center island with seating, pantry, stainless steel appliances, dining area, powder room—all seamlessly blending form and function.
Upstairs, the primary suite offers a serene urban sanctuary with generous proportions, refined finishes, balcony, walk-in closet, elegant 3/4 bath with beautiful tile work. The additional bedroom provides flexible, light-filled space for remote work, guests, or wellness. Gorgeous full guest bath will make your peeps comfortable & feel right at home.
Ascend to your private rooftop retreat—an expansive haven with distinct lounge areas, perfect for sunset cocktails or morning yoga, set against panoramic views of the Denver Skyline & Mountain Views!
Attached one-car garage provides security and convenience, while the coveted Berkeley/Regis location places you minutes from downtown, I-25, I-70, easy access to the Mountains, & the energy of Tennyson Street—home to some of the city’s most wonderful restaurants, galleries & boutiques.
Urban luxury without compromise!Preferred Lender Offers special financing incentives, including seller credits, Guaranteed 21 day closing, Eliminate the old home contingency with an Equity Unlock loan.
Apply at apply.homewardmortgage.com.
Select Option A on the Homeward Addendum to indicate intention to work with Homeward
Mortgage. Otherwise, select Option B or C.
For sale
$650,000
4943 Lowell Boulevard #4, Denver, CO 80221
2beds
1,832sqft
Townhouse
Built in 2015
950 Square Feet Lot
$645,000 Zestimate®
$355/sqft
$-- HOA
What's special
- 14 hours
- 17
- 1
Zillow last checked:
Listing updated:
Listed by:
Hunter Deegan 303-667-5918 hunterdeegan@comcast.net,
Orchard Brokerage LLC
Source: REcolorado as distributed by MLS GRID,MLS#: 5777300
Facts & features
Interior
Bedrooms & bathrooms
- Bedrooms: 2
- Bathrooms: 3
- Full bathrooms: 2
- 1/2 bathrooms: 1
- Main level bathrooms: 1
Bedroom
- Features: Primary Suite
- Level: Upper
Bedroom
- Level: Upper
Bathroom
- Level: Main
Bathroom
- Level: Upper
Bathroom
- Features: Primary Suite
- Level: Upper
Dining room
- Level: Main
Great room
- Level: Main
Kitchen
- Level: Main
Laundry
- Level: Upper
Sun room
- Description: Roof Top Patio/Upper Deck/Mountain Views
- Level: Upper
Heating
- Forced Air, Natural Gas
Cooling
- Central Air
Appliances
- Included: Dishwasher, Disposal, Dryer, Microwave, Oven, Range, Self Cleaning Oven, Washer
- Laundry: In Unit
Features
- Ceiling Fan(s), Eat-in Kitchen, High Ceilings, Kitchen Island, Open Floorplan, Pantry, Primary Suite, Quartz Counters, Vaulted Ceiling(s), Walk-In Closet(s)
- Flooring: Carpet, Tile, Wood
- Windows: Double Pane Windows, Window Coverings
- Has basement: No
- Number of fireplaces: 1
- Fireplace features: Gas, Great Room
- Common walls with other units/homes: 2+ Common Walls
Interior area
- Total structure area: 1,832
- Total interior livable area: 1,832 sqft
- Finished area above ground: 1,832
Property
Parking
- Total spaces: 1
- Parking features: Concrete, Dry Walled, Oversized, Storage
- Attached garage spaces: 1
Features
- Levels: Three Or More
- Entry location: Ground
- Patio & porch: Deck, Rooftop
- Exterior features: Balcony
- Has view: Yes
- View description: City, Mountain(s)
Lot
- Size: 950 Square Feet
Details
- Parcel number: 218417040
- Special conditions: Standard
Construction
Type & style
- Home type: Townhouse
- Architectural style: Urban Contemporary
- Property subtype: Townhouse
- Attached to another structure: Yes
Materials
- Cement Siding, Frame
- Foundation: Slab
- Roof: Other
Condition
- Updated/Remodeled
- Year built: 2015
Utilities & green energy
- Electric: 110V, 220 Volts
- Sewer: Public Sewer
- Water: Public
- Utilities for property: Cable Available, Electricity Connected, Natural Gas Connected, Phone Available
Community & HOA
Community
- Security: Carbon Monoxide Detector(s), Smoke Detector(s)
- Subdivision: Berkeley
HOA
- Has HOA: No
Location
- Region: Denver
Financial & listing details
- Price per square foot: $355/sqft
- Tax assessed value: $695,600
- Annual tax amount: $3,179
- Date on market: 9/9/2026
- Listing terms: Cash,Conventional,VA Loan
- Exclusions: Personal Property
- Ownership: Corporation/Trust
- Electric utility on property: Yes
- Road surface type: Paved
Estimated market value
$645,000
$613,000 - $677,000
$2,736/mo
Price history
| Date | Event | Price |
|---|---|---|
| 9/9/2026 | Listed for sale | $650,000-17.2%$355/sqft |
Source:  REcolorado as distributed by MLS GRID #5777300 Report a problem REcolorado as distributed by MLS GRID #5777300 Report a problem | ||
| 7/7/2025 | Sold | $785,000+68.8%$428/sqft |
Source: Public Record Report a problem | ||
| 4/27/2017 | Sold | $465,000$254/sqft |
Source:  IRES as distributed by MLS GRID #813388 Report a problem IRES as distributed by MLS GRID #813388 Report a problem | ||
Public tax history
| Year | Property taxes | Tax assessment |
|---|---|---|
| 2025 | $3,179 +2.2% | $49,040 +22.2% |
| 2024 | $3,110 +4.3% | $40,140 -7.2% |
| 2023 | $2,981 +3.6% | $43,240 +15.3% |
| 2022 | $2,877 +5.9% | $37,490 -2.8% |
| 2021 | $2,716 +2.9% | $38,560 +5.3% |
| 2020 | $2,640 | $36,608 |
Find assessor info on the county website
Monthly payment
Est. payment
Payment breakdown
Explore the cost of this home by adjusting the details. Changes won't be saved.Climate risks
Neighborhood: Regis
Nearby schools
Schools provided by the listing agent
- Elementary: Centennial
- Middle: Skinner
- High: North
- District: Denver 1
Source: REcolorado as distributed by MLS GRID. This data may not be complete. We recommend contacting the local school district to confirm school assignments for this home.
Similar homes
- $595,0002 bd3 ba1.8k sqft4943 Lowell Boulevard #2, Denver, CO 80221New Construction

 MLS ID #6389117, Kendra Clark, West and Main Homes Inc. REcolorado as distributed by MLS GRID
 - $600,0003 bd4 ba2k sqft2809 W Parkside Place, Denver, CO 80221For Sale
 MLS ID #3858228, Annie Foushee, Redfin Corporation. REcolorado as distributed by MLS GRID
 - $620,0003 bd3 ba2.4k sqft6640 Pecos Street, Denver, CO 80221For Sale
 MLS ID #6542444, Juan Munoz, Real Broker, LLC DBA Real. REcolorado as distributed by MLS GRID
 - $665,0003 bd4 ba2.1k sqft2005 W 66th Avenue, Denver, CO 80221For Sale
 MLS ID #2894080, Ron Buss, Coldwell Banker Realty 18. REcolorado as distributed by MLS GRID
 - $744,5952 bd3 ba1.5k sqftRocky Mountain Lake Townhomes, Denver, CO 80211For SaleMLS ID #4357749, Megan Little, Great Place Real Estate Inc. REcolorado as distributed by MLS GRID
- $675,0003 bd3 ba2.3k sqftBerkley Shores, Denver, CO 80221For SaleMLS ID #9568863, Jill Samuels, Compass - Denver. REcolorado as distributed by MLS GRID
- $499,9003 bd3 ba1.8k sqft1661 W 67th Circle, Denver, CO 80221For SaleMLS ID #2046237, Juan Munoz, Real Broker, LLC DBA Real. REcolorado as distributed by MLS GRID
- $649,9992 bd3 ba1.5k sqft3295 W 17th Avenue, Denver, CO 80204For SaleMLS ID #9783180, David DiPetro, Serhant Colorado LLC. REcolorado as distributed by MLS GRID
- $579,0004 bd4 ba2k sqft1580 W 68th Lane, Denver, CO 80221For SaleMLS ID #4328072, Joe Chang, Corcoran Perry & Co.. REcolorado as distributed by MLS GRID
- $589,0002 bd4 ba1.6k sqftTwin 9s, Denver, CO 80211For SaleMLS ID #6050439, Jen Widler, Compass - Denver. REcolorado as distributed by MLS GRID
- $475,0002 bd3 ba1.3k sqft1651 W 67th Circle, Denver, CO 80221For SaleMLS ID #6130901, Kate Perry, LIV Sotheby's International Realty. REcolorado as distributed by MLS GRID
- $675,0002 bd3 ba1.4k sqft1818 N Clarkson Street #106, Denver, CO 80218For SaleMLS ID #9132956, Carrie Wernecke, Camber Realty, LTD. REcolorado as distributed by MLS GRID
- $575,0003 bd4 ba2.1k sqft6817 Clay Street, Denver, CO 80221For SaleMLS ID #6634152, Christina Perry, Compass - Denver. REcolorado as distributed by MLS GRID
- $650,0002 bd3 ba1.6k sqft2438 N Washington Street, Denver, CO 80205For SaleMLS ID #8930464, Samantha Criswell, RE/MAX Professionals. REcolorado as distributed by MLS GRID
- $615,0002 bd3 ba1.3k sqft2132 Decatur Street, Denver, CO 80211For SaleMLS ID #8584290, Joe Seehusen, Compass - Denver. REcolorado as distributed by MLS GRID
- $699,0003 bd4 ba1.6k sqft3245 W 17th Ave #3, Denver, CO 80204For Sale
 MLS ID #1067243, Jim Candy, Live West Realty. IRES as distributed by MLS GRID
 - $615,0002 bd3 ba1.6k sqft711 E 24th Avenue, Denver, CO 80205For SaleMLS ID #4081888, Dane Robinson, Redfin Corporation. REcolorado as distributed by MLS GRID
- $629,0003 bd4 ba1.5k sqftPecos Row, Denver, CO 80211For SaleMLS ID #3595661, Luke McEvilly, Keller Williams Realty Downtown LLC. REcolorado as distributed by MLS GRID
- $620,0003 bd3 ba1.6k sqftHarlan Row, Lakewood, CO 80214For SaleMLS ID #2532821, Tricia Whitaker, Generator Real Estate, LLC. REcolorado as distributed by MLS GRID
- $719,9003 bd4 ba1.6k sqft2211 Eliot Street, Denver, CO 80211For SaleMLS ID #9483931, Kevin Bristow, REMAX PROPERTIES. REcolorado as distributed by MLS GRID
