Welcome to this beautifully upgraded south-facing Midtown at Clear Creek home- an ideal, low-maintenance residence for those who want to lock-and-leave or enjoy full-time living with nearby pocket parks, community events, a beer at Bruz Brewery, and breakfast at Early Bird. The open-concept main level features 9-ft ceilings, a stylish kitchen with stainless KitchenAid appliances, quartz counters, and a dine-in island that flows into the sunny dining and living areas; from there, large sliders open to a private Trex deck patio with a privacy screen and a 2-person hot tub for year-round relaxation. Upstairs, vaulted ceilings and sun-drenched rooms create a bright retreat, highlighted by a primary suite with a dual-sink quartz vanity, level-entry tiled shower, and a designer-organized walk-in closet, plus an open loft that works as a TV lounge or workspace with double built-in desks. The second level also includes a second bedroom, full bath, and laundry with storage shelving, while the finished basement adds flexible space for a media room, gym, or guest retreat; the flex room offers a modern Murphy bed, closet, and egress window plus a ¾ bath, making it usable as a legal bedroom. Enjoy the front porch with planter boxes for flowers or vegetables, and take advantage of the community’s parks, playgrounds with water features, community center, community garden, and walkable Trailside Academy, all ideally located between downtown Denver and Boulder with easy access to major highways and the G and B light rail. The freezer and the second refrigerator in the basement are included. This home qualifies first time home buyers for up to $17,500 in a down payment grant and closing costs by a lender. Up to $10,000 in a grant - not to be repaid and up to $7500 in closing costs credits if approved. Call the listing agent for more information
For sale
$665,000
2005 W 66th Avenue, Denver, CO 80221
3beds
2,104sqft
Single Family Residence
Built in 2015
2,113 Square Feet Lot
$-- Zestimate®
$316/sqft
$80/mo HOA
What's special
- 57 days
- 198
- 15
Zillow last checked:
Listing updated:
Listed by:
Ron Buss ron@btdproperties.com,
Coldwell Banker Realty 18,
Avianna Buss 720-333-6700,
Coldwell Banker Realty 18
Source: REcolorado as distributed by MLS GRID,MLS#: 2894080
Facts & features
Interior
Bedrooms & bathrooms
- Bedrooms: 3
- Bathrooms: 4
- Full bathrooms: 1
- 3/4 bathrooms: 2
- 1/2 bathrooms: 1
- Main level bathrooms: 1
Bedroom
- Description: Ensuite With Bath And High Vaulted Ceilings
- Features: Primary Suite
- Level: Upper
- Area: 169 Square Feet
- Dimensions: 13 x 13
Bedroom
- Description: Sunny South Facing Bedroom
- Level: Upper
- Area: 140 Square Feet
- Dimensions: 10 x 14
Bedroom
- Description: Murphy Bed Remains This Is A Great Bedroom/Family Room Option
- Level: Basement
- Area: 176 Square Feet
- Dimensions: 11 x 16
Bathroom
- Description: Main Level Powder
- Features: Primary Suite
- Level: Main
Bathroom
- Features: En Suite Bathroom, Primary Suite
- Level: Upper
- Area: 70 Square Feet
- Dimensions: 7 x 10
Bathroom
- Description: Adjacent To 2nd Upper Bedroom And Work Stations
- Level: Upper
- Area: 36 Square Feet
- Dimensions: 6 x 6
Bathroom
- Level: Basement
Dining room
- Description: Open Dining Area Flows To Kitchen And Living Room
- Level: Main
- Area: 150 Square Feet
- Dimensions: 10 x 15
Kitchen
- Description: Kitchen Aid Appliance Package , Quartz Counters With Island
- Level: Main
- Area: 160 Square Feet
- Dimensions: 10 x 16
Living room
- Description: Sunny South Facing Living Room
- Level: Main
- Area: 99 Square Feet
- Dimensions: 9 x 11
Loft
- Description: Open Vaulted Loft Area With 2 Built In Desk Stations
- Level: Upper
- Area: 170 Square Feet
- Dimensions: 10 x 17
Heating
- Forced Air
Cooling
- Central Air
Appliances
- Included: Dishwasher, Disposal, Dryer, Freezer, Microwave, Range, Refrigerator, Washer, Water Purifier
- Laundry: In Unit
Features
- Eat-in Kitchen, Entrance Foyer, High Ceilings, Kitchen Island, Open Floorplan, Primary Suite, Quartz Counters, Smoke Free, Vaulted Ceiling(s), Walk-In Closet(s)
- Flooring: Carpet, Vinyl
- Windows: Double Pane Windows
- Basement: Finished
Interior area
- Total structure area: 2,104
- Total interior livable area: 2,104 sqft
- Finished area above ground: 1,557
- Finished area below ground: 547
Video & virtual tour
Property
Parking
- Total spaces: 2
- Parking features: Garage - Attached
- Attached garage spaces: 2
Features
- Levels: Two
- Stories: 2
- Patio & porch: Covered, Front Porch
- Exterior features: Private Yard
- Has spa: Yes
- Spa features: Spa/Hot Tub, Heated
- Fencing: Full
Lot
- Size: 2,113 Square Feet
- Features: Landscaped, Sprinklers In Front
Details
- Parcel number: R0185703
- Special conditions: Standard
Construction
Type & style
- Home type: SingleFamily
- Architectural style: Contemporary
- Property subtype: Single Family Residence
Materials
- Frame
- Roof: Composition
Condition
- Year built: 2015
Community & HOA
Community
- Security: Carbon Monoxide Detector(s), Smoke Detector(s), Video Doorbell
- Subdivision: Midtown At Clear Creek
HOA
- Has HOA: Yes
- Amenities included: Clubhouse, Garden Area, Park, Playground, Trail(s)
- Services included: Reserve Fund, Maintenance Grounds, Recycling, Road Maintenance, Snow Removal, Trash
- HOA fee: $80 monthly
- HOA name: MSI
- HOA phone: 303-420-4433
Location
- Region: Denver
Financial & listing details
- Price per square foot: $316/sqft
- Tax assessed value: $643,000
- Annual tax amount: $6,533
- Date on market: 8/16/2026
- Listing terms: Cash,Conventional
- Exclusions: Sellers Personal Property
- Ownership: Individual
- Road surface type: Paved
Estimated market value
Not available
Estimated sales range
Not available
Not available
Price history
| Date | Event | Price |
|---|---|---|
| 8/16/2026 | Listed for sale | $665,000-5%$316/sqft |
Source:  REcolorado as distributed by MLS GRID #2894080 Report a problem REcolorado as distributed by MLS GRID #2894080 Report a problem | ||
| 2/11/2022 | Sold | $700,000+95%$333/sqft |
Source: Public Record Report a problem | ||
| 9/1/2020 | Sold | $359,0000%$171/sqft |
Source: Public Record Report a problem | ||
| 4/25/2016 | Sold | $359,065$171/sqft |
Source: Public Record Report a problem | ||
Public tax history
| Year | Property taxes | Tax assessment |
|---|---|---|
| 2025 | $6,465 +0.4% | $40,190 -11.7% |
| 2024 | $6,438 +9% | $45,530 |
| 2023 | $5,903 +3.8% | $45,530 +32.7% |
| 2022 | $5,685 | $34,300 -2.8% |
| 2021 | -- | $35,280 +13.1% |
| 2020 | $5,065 | $31,200 -0.1% |
| 2019 | $5,065 +15% | $31,240 +20.5% |
| 2018 | $4,404 | $25,920 |
| 2017 | $4,404 | $25,920 +131% |
| 2016 | -- | $11,220 -26.4% |
| 2015 | $1,862 | $15,240 |
Find assessor info on the county website
Monthly payment
Est. payment
Payment breakdown
Explore the cost of this home by adjusting the details. Changes won't be saved.Climate risks
Neighborhood: 80221
Nearby schools
Schools provided by the listing agent
- Elementary: Trailside Academy
- Middle: Clayton K-8
- High: Global Lead. Acad. K-12
- District: Mapleton R-1
Source: REcolorado as distributed by MLS GRID. This data may not be complete. We recommend contacting the local school district to confirm school assignments for this home.


Similar homes
- $675,0004 bd4 ba2.4k sqft1440 W 67th Ave, Denver, CO 80221For Sale
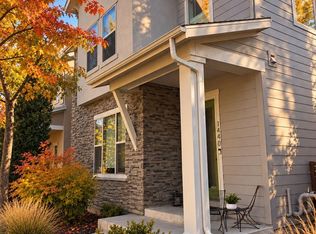
 MLS ID #1062374, Katie Muller, RE/MAX of Boulder, Inc. IRES as distributed by MLS GRID
 - $599,9003 bd3 ba2.4k sqft6640 Pecos Street, Denver, CO 80221For Sale

 MLS ID #6542444, Juan Munoz, Real Broker, LLC DBA Real. REcolorado as distributed by MLS GRID
 - $649,9993 bd3 ba2.3k sqftBerkley Shores, Denver, CO 80221For Sale
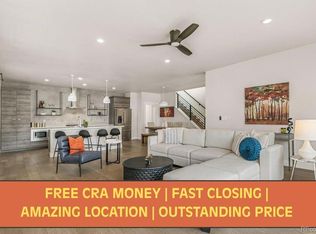 MLS ID #9568863, Jill Samuels, Compass - Denver. REcolorado as distributed by MLS GRID
 - $499,9003 bd3 ba1.8k sqft1661 W 67th Circle, Denver, CO 80221For Sale
 MLS ID #2046237, Juan Munoz, Real Broker, LLC DBA Real. REcolorado as distributed by MLS GRID
 - $685,0003 bd3 ba1.9k sqft5516 Clay Court, Denver, CO 80221New ConstructionMLS ID #8812781, Sammantha Drake, REDT LLC. REcolorado as distributed by MLS GRID
- $530,0003 bd3 ba1.5k sqft6305 King Court, Denver, CO 80221For SaleMLS ID #5258476, Stefanie Broom, Compass - Denver. REcolorado as distributed by MLS GRID
- $585,0002 bd3 ba1.8k sqft4943 Lowell Boulevard #2, Denver, CO 80221New ConstructionMLS ID #6389117, Kendra Clark, West and Main Homes Inc. REcolorado as distributed by MLS GRID
- $648,0004 bd4 ba2.2k sqft2445 W 111th Court, Denver, CO 80234For SaleMLS ID #5064734, Rachel Kennedy, The Kennedy Home Group. REcolorado as distributed by MLS GRID
- $599,0004 bd4 ba2.2k sqft1415 Irving Street, Denver, CO 80204For SaleMLS ID #9572312, Angelica Olmsted, RE/MAX Professionals. REcolorado as distributed by MLS GRID
- $550,0003 bd3 ba1.5k sqft5282 Columbine Lane, Denver, CO 80221New ConstructionMLS ID #2458510, Sammantha Drake, REDT LLC. REcolorado as distributed by MLS GRID
- $650,0003 bd3 ba2.4k sqft8672 W 49th Place, Arvada, CO 80002For SaleMLS ID #3894457, Heather Clayton, Redfin Corporation. REcolorado as distributed by MLS GRID
- $649,0002 bd2 ba1.5k sqft2928 N High Street, Denver, CO 80205For SaleMLS ID #7245539, Kelly Hudson, Compass - Denver. REcolorado as distributed by MLS GRID
- $705,0003 bd3 ba1.8k sqft6102 W 28th Court, Denver, CO 80214For SaleMLS ID #6015248, Keith Amorim, NAV Real Estate. REcolorado as distributed by MLS GRID
- $685,0003 bd4 ba2.3k sqft2600 Moline Street, Denver, CO 80238For SaleMLS ID #3683316, Eric Tack, Coldwell Banker Global Luxury Denver. REcolorado as distributed by MLS GRID
- $729,0003 bd3 ba1.7k sqft2432 N Washington Street, Denver, CO 80205For SaleMLS ID #2440068, Andra Berzins, Keller Williams Integrity Real Estate LLC. REcolorado as distributed by MLS GRID
- $650,0003 bd4 ba2.4k sqft11279 E 25th Drive, Aurora, CO 80010For SaleMLS ID #8576876, Denise Archuleta, Fathom Realty Colorado LLC. REcolorado as distributed by MLS GRID
- $599,0002 bd3 ba1.2k sqft1545 Utica Street, Denver, CO 80204For SaleMLS ID #3074243, Peter Sotiropoulos, Live West Realty. REcolorado as distributed by MLS GRID
- $629,0003 bd4 ba1.5k sqftPecos Row, Denver, CO 80211For SaleMLS ID #3595661, Luke McEvilly, Keller Williams Realty Downtown LLC. REcolorado as distributed by MLS GRID
- $599,9993 bd3 ba2.4k sqft7150 Routt Street, Arvada, CO 80004For SaleMLS ID #3307185, Ross Blahnik, Compass - Denver. REcolorado as distributed by MLS GRID
- $675,0002 bd3 ba1.4k sqft1818 N Clarkson Street #106, Denver, CO 80218For SaleMLS ID #9132956, Carrie Wernecke, Camber Realty, LTD. REcolorado as distributed by MLS GRID
