Skip main navigation
Off market
  • $630,900

    1979 W 66th Ave, Denver, CO 80221

    3beds
    4baths
    2,104sqft
    Detached Single Family
    Built in 2015
    2,613 Square Feet Lot
    $630,900 Zestimate®
    $300/sqft
    $3,203 Estimated rent

    Home value

    $630,900

    $599,000 - $662,000

    $3,203/mo

    Zestimate® history
    Loading
    Loading...

    Owner options

    List your home for rent

    $3,203/mo

    Rent Zestimate®

    Find your next renter with Zillow Rental Manager. Plus, with online applications, you can quickly screen prospective tenants – for free.

    Learn more

    $3,203/mo

    Rent Zestimate®

    Refinance and save

    $3,800/mo

    Est. payment

    Refinancing to a lower rate could help reduce your monthly payments and save thousands over the life of the loan.

    See today's rates

    $3,800/mo

    Est. payment

    Explore your selling options

    Work with a Zillow partner agent

    Leverage their expertise and Zillow's premium Showcase listings to get your home seen by more buyers.

    Get started

    List with your own agent

    Get your home in front of millions of buyers by listing it on Zillow.

    Learn how to do it

    Sell it yourself

    Take full control of how buyers see your home on Zillow by listing For Sale by Owner (FSBO).

    List your home

    What's special

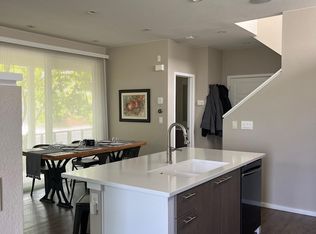
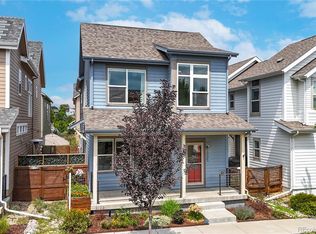
    A corner lot with mountain views just one block from the park in Denver's highly coveted Midtown neighborhood. This peaceful, private home has no shared walls and faces south for beautiful morning sunlight across its open floor plan. A covered front porch welcomes you into the home, where you'll find a pristine primary living space with plenty of room for cooking, dining, and relaxation. The kitchen features stainless steel appliances, quartz countertops, custom cabinetry, and a large island. Head down to the fully finished basement or go upstairs to enjoy 3 spacious bedrooms, 3.5 bathrooms, and a soaring loft space with a walk-out balcony where you can take in the Rocky Mountain view. The master suite includes vaulted ceilings, a spacious bathroom, and a walk-in closet. There are updated window coverings and custom cabinetry throughout, EcoBee thermostat, bustom built-in bookshelves in the loft, modern bathroom light fixtures throughout and an attached 2-car garage with built-in storage. Midtown sits conveniently in northwest Denver just 10 minutes from downtown with easy access to highways and the G and B light rail lines. The active Midtown community boasts frequent events, two dog parks, a community garden, and the award-winning Bruz Beers Taproom.

    This property is not currently displayed as for sale or rent on Zillow. This may be different from what's on other websites or public sources.

    Facts & features

    Interior

    Bedrooms & bathrooms
    • Bedrooms: 3
    • Bathrooms: 4
    Heating
    • central, Gas
    Cooling
    • Central
    Appliances
    • Included: Dishwasher, Dryer, Microwave, Range / Oven, Refrigerator, Washer
    • Laundry: Washer/Dryer Included, W/D Hookups in Unit
    Features
    • Kitchen Island, Pantry, Security System, Walk-In Closet(s), Double Pane Windows, Sump Pump, Master Bath, Built-in Features, GAME ROOM, Radon Mitigation System, Open Floorplan, Remodeled, Master Suite, Eating Space / Kitchen, Vaulted, Heated Basement, Smoke Free
    • Flooring: Carpet, Laminate
    • Basement: Finished
    Interior area
    • Total interior livable area: 2,104 sqft

    Property

    Parking
    • Parking features: Garage - Attached
    Features
    • Exterior features: Other
    • Fencing: Fence
    • Has view: Yes
    • View description: Mountain
    Lot
    • Size: 2,613 Square Feet
    • Features: Corner Lot, Adjacent to Greenbelt, Adjacent to Park
    Details
    • Parcel number: 0182504314007
    • Zoning: RES

    Construction

    Type & style
    • Home type: SingleFamily
    • Architectural style: Mid-Century Modern
    • Property subtype: Detached Single Family
    Materials
    • Frame
    • Roof: Composition
    Condition
    • Year built: 2015

    Utilities & green energy

    • Sewer: Public Sewer
    • Water: Public
    • Utilities for property: Cable Available

    Community & HOA

    HOA
    • Has HOA: Yes
    • Amenities included: Snow Removal, Common Area Grounds Maintenance, Trash Removal
    • Services included: Snow Removal, Trash Removal, Common Area Grounds Maintenance
    • HOA fee: $72 monthly
    Location
    • Region: Denver

    Financial & listing details

    • Price per square foot: $300/sqft
    • Tax assessed value: $694,000
    • Annual tax amount: $6,758

    Price history

    DateEventPrice
    6/7/2023Sold$679,000$323/sqft
    Source: Public Record Report a problem
    5/15/2023Pending sale$679,000$323/sqft
    Source: HomeSmart #3204585 Report a problem
    5/11/2023Listed for sale$679,000+39.9%$323/sqft
    Source: HomeSmart #3204585 Report a problem
    1/3/2020Sold$485,500+0.6%$231/sqft
    Source: Public Record Report a problem
    12/5/2019Pending sale$482,500$229/sqft
    Source: Novella Real Estate #2467234 Report a problem
    12/1/2019Price change$482,500-0.5%$229/sqft
    Source: Novella Real Estate #2467234 Report a problem
    11/10/2019Price change$485,000-0.8%$231/sqft
    Source: Novella Real Estate #2467234 Report a problem
    10/18/2019Price change$489,000-1.2%$232/sqft
    Source: Novella Real Estate #2467234 Report a problem
    10/8/2019Price change$495,000-0.8%$235/sqft
    Source: Owner Report a problem
    9/28/2019Pending sale$499,000$237/sqft
    Source: Owner Report a problem
    9/25/2019Listed for sale$499,000-0.2%$237/sqft
    Source: Owner Report a problem
    8/11/2019Listing removed$499,900$238/sqft
    Source: Owner Report a problem
    7/15/2019Price change$499,900-1.8%$238/sqft
    Source: Rex Real Estate Exchange Report a problem
    6/15/2019Price change$509,000-1.1%$242/sqft
    Source: Rex Real Estate Exchange Report a problem
    5/14/2019Listed for sale$514,900-2.7%$245/sqft
    Source: Rex Real Estate Exchange Report a problem
    4/28/2019Listing removed$529,000$251/sqft
    Source: Owner Report a problem
    3/20/2019Price change$529,000+0.8%$251/sqft
    Source: Owner Report a problem
    3/14/2019Listed for sale$525,000+36%$250/sqft
    Source: Owner Report a problem
    3/30/2016Sold$386,151$184/sqft
    Source: Public Record Report a problem

    Public tax history

    YearProperty taxesTax assessment
    2025$6,758 +0.4%$43,380 -8.5%
    2024$6,730 +9.5%$47,430
    2023$6,148 +3.8%$47,430 +32.8%
    2022$5,922 $35,720 -2.8%
    2021-- $36,750 +17.3%
    2020$5,088 $31,330 -0.1%
    2019$5,088 +4.3%$31,370 +9.3%
    2018$4,879 $28,710
    2017$4,879 $28,710 +163.2%
    2016-- $10,910 -28.4%
    2015$1,811 $15,240
    Find assessor info on the county website

    Neighborhood: 80221

    Nearby schools

    GreatSchools rating
    Schools provided by the listing agent
    • Elementary: Valley View K-8
    • Middle: Mapleton Expedition
    • High: Global Lead. Acad. K-12
    • District: Mapleton R-1

    Source: The MLS. This data may not be complete. We recommend contacting the local school district to confirm school assignments for this home.

    Get a cash offer in 3 minutes
    Find out how much your home could sell for in as little as 3 minutes with a no-obligation cash offer.
    Estimated market value
    $630,900
    Get a cash offer in 3 minutes
    Find out how much your home could sell for in as little as 3 minutes with a no-obligation cash offer.
    Estimated market value
    $630,900