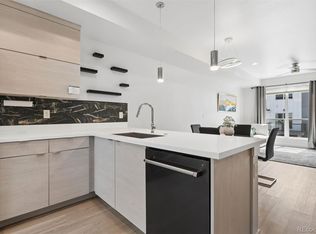
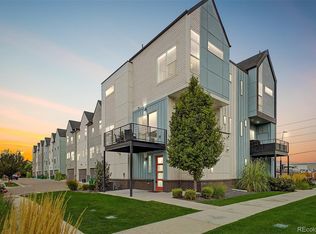
END UNIT w/ VIEWS BARLEY LIVED IN! Is 3 your lucky number? This one has 3 Bedrooms, 3 baths, with 3 garage spaces! Offering modern finishes, abundant natural light, and an unbeatable location in one of Denver's northwestern location, between Berkeley's Tennyson neighborhood and Olde Town Arvada. Enjoy a gated front fenced entry with an adorable front patio, plus your own side yard that provides additional outdoor living space rarely found in townhome living. Step inside to an open-concept main level featuring luxury plank flooring, expansive windows, and a built-in electric fireplace that creates an inviting living space. The living room flows seamlessly into the dining area and kitchen, making everyday living and entertaining effortless. The kitchen is equipped with premium KitchenAid stainless steel appliances, abundant cabinetry, built-in shelving, custom backsplash and a large eat-at quartz with seating. Just around the corner, you'll find a convenient built-in drop station perfect for coats, bags, and pet essentials, along with a powder bath for guests. The two-car attached garage offers additional storage space and easy access - plus a 3rd bay across the alley too. Upstairs, the spacious primary suite provides a relaxing retreat with a walk-in closet and plenty of room for a large dresser and accent chair. The en-suite bathroom features dual vanity sinks and a large frameless glass shower. Two additional bedrooms offer flexibility for guests, children, or a home office, while a full secondary bathroom, laundry closet, and built-in linen shelving add convenience and functionality. Located in the desirable Berkley Shores community, this home offers easy access to neighborhood parks, restaurants, shopping, and downtown Denver. Combining a thoughtful floor plan, private outdoor spaces, quality finishes, and a prime location, this move-in-ready townhome is the perfect blend of comfort and convenience.
For sale
$530,000
6305 King Court, Denver, CO 80221
3beds
1,530sqft
Townhouse
Built in 2021
3,082 Square Feet Lot
$-- Zestimate®
$346/sqft
$-- HOA
What's special
- 17 days
- 253
- 30
Zillow last checked:
Listing updated:
Listed by:
Stefanie Broom 720-937-2276 Stefanie@NostalgicHomes.com,
Compass - Denver
Source: REcolorado as distributed by MLS GRID,MLS#: 5258476
Facts & features
Interior
Bedrooms & bathrooms
- Bedrooms: 3
- Bathrooms: 3
- Full bathrooms: 1
- 3/4 bathrooms: 1
- 1/2 bathrooms: 1
- Main level bathrooms: 1
Bedroom
- Description: Views W/ Walk-In Closet
- Features: Primary Suite
- Level: Upper
Bedroom
- Level: Upper
Bedroom
- Level: Upper
Bathroom
- Description: Right Off Kitchen For Added Convenience
- Level: Main
Bathroom
- Description: Double Sinks!
- Features: Primary Suite
- Level: Upper
Bathroom
- Description: Guest Bathroom!
- Level: Upper
Kitchen
- Description: Stainless Steel Appliances & Large Island
- Level: Main
Laundry
- Description: Washer + Dryer Included
- Level: Upper
Living room
- Description: With Gas Fireplace
- Level: Main
Heating
- Forced Air, Natural Gas
Cooling
- Central Air
Appliances
- Included: Dishwasher, Disposal, Dryer, Gas Water Heater, Microwave, Oven, Self Cleaning Oven, Washer
- Laundry: Laundry Closet
Features
- Ceiling Fan(s), High Ceilings, High Speed Internet, Open Floorplan, Primary Suite, Quartz Counters, Smoke Free, Walk-In Closet(s), Wired for Data
- Flooring: Carpet, Tile, Vinyl
- Windows: Double Pane Windows, Window Coverings
- Has basement: No
- Number of fireplaces: 1
- Fireplace features: Electric, Living Room
- Common walls with other units/homes: End Unit,1 Common Wall
Interior area
- Total structure area: 1,530
- Total interior livable area: 1,530 sqft
- Finished area above ground: 1,530
Video & virtual tour
Property
Parking
- Total spaces: 3
- Parking features: Concrete, Lighted, Storage
- Attached garage spaces: 3
Features
- Levels: Two
- Stories: 2
- Patio & porch: Patio
- Exterior features: Gas Valve, Private Yard
- Fencing: Full
- Has view: Yes
- View description: Mountain(s)
Lot
- Size: 3,082 Square Feet
- Features: Landscaped, Near Public Transit, Sprinklers In Front, Sprinklers In Rear
Details
- Parcel number: R0202477
- Special conditions: Standard
Construction
Type & style
- Home type: Townhouse
- Architectural style: Contemporary
- Property subtype: Townhouse
- Attached to another structure: Yes
Materials
- Cement Siding, Frame
- Foundation: Slab
- Roof: Composition
Condition
- Updated/Remodeled
- Year built: 2021
Utilities & green energy
- Sewer: Public Sewer
- Water: Public
- Utilities for property: Electricity Connected, Internet Access (Wired), Natural Gas Connected
Community & HOA
Community
- Security: Carbon Monoxide Detector(s), Smoke Detector(s)
- Subdivision: Berkley Shores
HOA
- Has HOA: No
Location
- Region: Denver
Financial & listing details
- Price per square foot: $346/sqft
- Tax assessed value: $539,000
- Annual tax amount: $7,223
- Date on market: 10/2/2026
- Listing terms: Cash,Conventional,FHA,VA Loan
- Exclusions: None
- Ownership: Corporation/Trust
- Electric utility on property: Yes
- Road surface type: Paved
Estimated market value
Not available
Estimated sales range
Not available
Not available
Price history
| Date | Event | Price |
|---|---|---|
| 10/16/2026 | Listed for rent | $3,025+2.5%$2/sqft |
Source: Zillow Rentals Report a problem | ||
| 10/2/2026 | Listed for sale | $530,000+4.6%$346/sqft |
Source:  REcolorado as distributed by MLS GRID #5258476 Report a problem REcolorado as distributed by MLS GRID #5258476 Report a problem | ||
| 12/6/2024 | Listing removed | $2,950$2/sqft |
Source: Zillow Rentals Report a problem | ||
| 10/17/2024 | Price change | $2,950-1.7%$2/sqft |
Source: Zillow Rentals Report a problem | ||
| 10/11/2024 | Price change | $3,000-4.8%$2/sqft |
Source: Zillow Rentals Report a problem | ||
| 9/28/2024 | Listed for rent | $3,150+5%$2/sqft |
Source: Zillow Rentals Report a problem | ||
| 9/11/2023 | Listing removed | -- |
Source: Zillow Rentals Report a problem | ||
| 8/8/2023 | Price change | $3,000-6.3%$2/sqft |
Source: Zillow Rentals Report a problem | ||
| 7/25/2023 | Listed for rent | $3,200$2/sqft |
Source: Zillow Rentals Report a problem | ||
| 6/2/2021 | Sold | $506,925$331/sqft |
Source: Public Record Report a problem | ||
Public tax history
| Year | Property taxes | Tax assessment |
|---|---|---|
| 2025 | $6,496 +0.3% | $33,690 -4% |
| 2024 | $6,476 +30% | $35,110 |
| 2023 | $4,980 +130.9% | $35,110 +29.4% |
| 2022 | $2,157 | $27,140 +128.6% |
| 2021 | -- | $11,870 |
Find assessor info on the county website
Monthly payment
Est. payment
Payment breakdown
Explore the cost of this home by adjusting the details. Changes won't be saved.Climate risks
Neighborhood: Berkley
Nearby schools
Schools provided by the listing agent
- Elementary: Hodgkins
- Middle: Josephine Hodgkins Leadership Academy
- High: Westminster
- District: Westminster Public Schools
Source: REcolorado as distributed by MLS GRID. This data may not be complete. We recommend contacting the local school district to confirm school assignments for this home.


Similar homes
- $539,0003 bd3 ba1.5k sqftAria Denver, Denver, CO 80221New Construction

 MLS ID #5884381, Erin Talburt, Compass - Denver. REcolorado as distributed by MLS GRID
 - $439,0002 bd3 ba1.1k sqft3437 W 63rd Place, Denver, CO 80221New Construction
 MLS ID #5676083, Amy Newman, LIV Sotheby's International Realty. REcolorado as distributed by MLS GRID
 - $494,9003 bd3 ba1.8k sqft1661 W 67th Circle, Denver, CO 80221For Sale
 MLS ID #2046237, Juan Munoz, Real Broker, LLC DBA Real. REcolorado as distributed by MLS GRID
 - $585,0002 bd3 ba1.8k sqft4943 Lowell Boulevard #2, Denver, CO 80221New Construction
 MLS ID #6389117, Kendra Clark, West and Main Homes Inc. REcolorado as distributed by MLS GRID
 - $600,0002 bd3 ba1.8k sqft4943 Lowell Boulevard #4, Denver, CO 80221For SaleMLS ID #5777300, Hunter Deegan, Orchard Brokerage LLC. REcolorado as distributed by MLS GRID
- $450,0002 bd3 ba1.3k sqft1651 W 67th Circle, Denver, CO 80221For SaleMLS ID #6130901, Kate Perry, LIV Sotheby's International Realty. REcolorado as distributed by MLS GRID
- $539,0003 bd3 ba1.3k sqft3830 Jason Street #4, Denver, CO 80211For SaleMLS ID #6152532, Joshua Coleman, Compass - Denver. REcolorado as distributed by MLS GRID
- $550,0003 bd3 ba1.5k sqft5282 Columbine Lane, Denver, CO 80221New ConstructionMLS ID #2458510, Sammantha Drake, REDT LLC. REcolorado as distributed by MLS GRID
- $605,0003 bd4 ba2.1k sqft1933 W 66th Avenue, Denver, CO 80221For SaleMLS ID #9524345, Jay Feaster, Feaster Realty. REcolorado as distributed by MLS GRID
- $539,9003 bd4 ba1.9k sqft7851 W 51st Avenue #B, Arvada, CO 80002For SaleMLS ID #3949557, Alan Granruth, RE/MAX Professionals. REcolorado as distributed by MLS GRID
- $499,0002 bd3 ba1.3k sqft1369 Knox Court, Denver, CO 80204For SaleMLS ID #8911577, Alli Flanders, Fathom Realty Colorado LLC. REcolorado as distributed by MLS GRID
- $549,0003 bd3 ba1.7k sqft5167 Clinton Street, Denver, CO 80238For SaleMLS ID #3723942, Laura Fuller, Compass - Denver. REcolorado as distributed by MLS GRID
- $665,0003 bd4 ba2.1k sqft2005 W 66th Avenue, Denver, CO 80221For SaleMLS ID #2894080, Ron Buss, Coldwell Banker Realty 18. REcolorado as distributed by MLS GRID
- $529,0002 bd4 ba1.4k sqft7831 W 43rd Place, Wheat Ridge, CO 80033For SaleMLS ID #9359730, Stacey Bushaw, Real Broker, LLC DBA Real. REcolorado as distributed by MLS GRID
- $579,9002 bd2 ba1.1k sqft2780 W 25th Avenue #3, Denver, CO 80211For SaleMLS ID #1506785, Anthony Grandt, RE/MAX Professionals. REcolorado as distributed by MLS GRID
- $575,0003 bd4 ba1.9k sqft12381 W 51st Avenue, Wheat Ridge, CO 80033For SaleMLS ID #6813498, Suzy Pendergraft, RE/MAX Professionals. REcolorado as distributed by MLS GRID
- $475,0004 bd3 ba1.4k sqft1187 S Navajo St, Denver, CO 80223For Sale
 MLS ID #1065399, Taylor Wilson, Compass-Denver. IRES as distributed by MLS GRID
 - $514,5002 bd3 ba1.9k sqft5465 W 97th Avenue, Westminster, CO 80020For SaleMLS ID #1503567, Daniel Swanson, Madison & Company Properties. REcolorado as distributed by MLS GRID
- $549,9002 bd3 ba1.7k sqft3541 S Emerson Street #A, Englewood, CO 80113For SaleMLS ID #2422966, Christopher Kiker, Keller Williams DTC. REcolorado as distributed by MLS GRID
- $629,0003 bd4 ba1.5k sqftPecos Row, Denver, CO 80211For SaleMLS ID #3595661, Luke McEvilly, The Agency - Denver. REcolorado as distributed by MLS GRID
