Skip main navigation
Sold for $430,000
  • $430,000

    3553 W 63rd Avenue, Denver, CO 80221

    2beds
    940sqft
    Townhouse
    Built in 2021
    1,306 Square Feet Lot
    $410,000 Zestimate®
    $457/sqft
    $2,369 Estimated rent

    Home value

    $410,000

    $381,000 - $439,000

    $2,369/mo

    Zestimate® history
    Loading
    Loading...

    Owner options

    List your home for rent

    $2,369/mo

    Rent Zestimate®

    Find your next renter with Zillow Rental Manager. Plus, with online applications, you can quickly screen prospective tenants – for free.

    Learn more

    $2,369/mo

    Rent Zestimate®

    Refinance and save

    $2,525/mo

    Est. payment

    Refinancing to a lower rate could help reduce your monthly payments and save thousands over the life of the loan.

    See today's rates

    $2,525/mo

    Est. payment

    Explore your selling options

    Work with a Zillow partner agent

    Leverage their expertise and Zillow's premium Showcase listings to get your home seen by more buyers.

    Get started

    List with your own agent

    Get your home in front of millions of buyers by listing it on Zillow.

    Learn how to do it

    Sell it yourself

    Take full control of how buyers see your home on Zillow by listing For Sale by Owner (FSBO).

    List your home

    What's special

    Main-level livingCustom decorative panClear creek valley parkCharming pocket parkSpacious second-floor loftStainless steel appliancesQuartz countertops
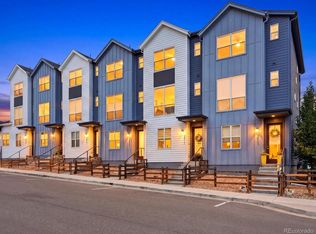
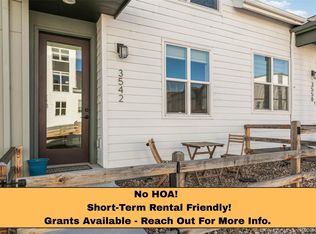
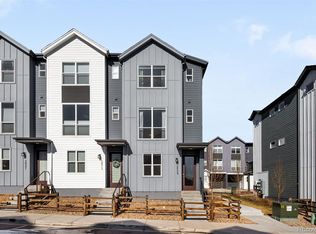
    New Price Reduction. Welcome to Berkley Shores – Where Modern Living Meets Natural Serenity. Discover your ideal retreat at Berkley Shores, where modern design blends seamlessly with natural beauty. Nestled between Berkeley and West Highlands, this community offers a peaceful escape just steps away from Lake Pomponio, a charming pocket park, and Clear Creek Valley Park. Thoughtful Design, Modern Comfort, this newer home is ADA-compliant end-unit rowhome is perfect for low-maintenance living. With main-level living and a spacious second-floor loft which is also the 2nd bedroom, This is a NONCONFORMING bedroom. This home offers under 1,000 square feet of stylish functionality. The kitchen shines with stainless steel appliances, Quartz countertops, and soft-close cabinetry, while the open-concept living area is perfect for entertaining or relaxing. The main-floor Primary Bedroom features a luxurious Euro frameless glass shower and custom decorative pan. Endless Possibilities, with the upstairs loft provides versatile space for work, creativity, or extra living needs—bright, modern, and far more functional than a basement. Nature and Convenience Combined, enjoy the outdoors with easy access to trails, lakes, and parks. When it’s time to explore, the Highlands and Olde Town Arvada are minutes away, offering vibrant dining, shopping, and nightlife. Commuting Made Easy, with I-70 and nearby Light Rail stations, getting around is simple and convenient. Move in this spring and beat the summer Real Estate Hustle and enjoy a lifestyle of comfort, adventure, and urban convenience. Don’t miss this must-see opportunity, schedule your visit today!

    Zillow last checked:

    Listing updated:

    Listed by:

    Jim Franklin 720-371-0212 jimfranklin@coloradodreamteam.com,

    RE/MAX Alliance

    Bought with:

    Lauren Thomson, 100055694

    Milehimodern

    Source: REcolorado as distributed by MLS GRID,MLS#: 8627519MLS Logo

    Facts & features

    Interior

    Bedrooms & bathrooms
    • Bedrooms: 2
    • Bathrooms: 1
    • 3/4 bathrooms: 1
    • Main level bathrooms: 1
    • Main level bedrooms: 1
    Bedroom
    • Level: Main
    Bedroom
    • Description: In Loft, Non-Conforming Bedroom
    • Level: Upper
    Bathroom
    • Level: Main
    Dining room
    • Level: Main
    Kitchen
    • Level: Main
    Laundry
    • Level: Main
    Living room
    • Level: Main
    Loft
    • Level: Upper
    Heating
    • Forced Air
    Cooling
    • Central Air
    Appliances
    • Included: Dishwasher, Disposal, Gas Water Heater, Range, Self Cleaning Oven
    • Laundry: In Unit
    Features
    • Ceiling Fan(s), High Ceilings, Quartz Counters, Smoke Free
    • Flooring: Carpet, Laminate, Tile
    • Windows: Double Pane Windows
    • Has basement: No
    • Common walls with other units/homes: End Unit,1 Common Wall
    Interior area
    • Total structure area: 940
    • Total interior livable area: 940 sqft
    • Finished area above ground: 940

    Property

    Parking
    • Total spaces: 1
    • Details: Off Street Spaces: 1
    Accessibility
    • Accessibility features: Accessible Approach with Ramp
    Features
    • Levels: Two
    • Stories: 2
    • Patio & porch: Covered, Front Porch
    Lot
    • Size: 1,306 Square Feet
    • Features: Corner Lot, Landscaped
    Details
    • Parcel number: R0202478
    • Zoning: P-U-D
    • Special conditions: Standard

    Construction

    Type & style
    • Home type: Townhouse
    • Property subtype: Townhouse
    • Attached to another structure: Yes
    Materials
    • Frame
    • Foundation: Slab
    • Roof: Composition
    Condition
    • Year built: 2021

    Utilities & green energy

    • Electric: 110V
    • Sewer: Public Sewer
    • Water: Public
    • Utilities for property: Cable Available, Electricity Connected, Internet Access (Wired), Natural Gas Available, Natural Gas Connected

    Community & HOA

    Community
    • Security: Carbon Monoxide Detector(s), Smoke Detector(s)
    • Subdivision: Berkley Shores
    HOA
    • Has HOA: No
    Location
    • Region: Denver

    Financial & listing details

    • Price per square foot: $457/sqft
    • Tax assessed value: $400,000
    • Annual tax amount: $4,549
    • Date on market: 1/25/2025
    • Listing terms: 1031 Exchange,Cash,Conventional,FHA,VA Loan
    • Exclusions: Washer, Dryer, Refrigerator, And Countertop Microwave.
    • Ownership: Individual
    • Electric utility on property: Yes
    • Road surface type: Paved

    Price history

    DateEventPrice
    4/1/2025Sold$430,000$457/sqft
    Source: REcolorado as distributed by MLS GRID #8627519 Report a problem
    2/24/2025Pending sale$430,000$457/sqft
    Source: REcolorado as distributed by MLS GRID #8627519 Report a problem
    2/16/2025Price change$430,000-1.6%$457/sqft
    Source: REcolorado as distributed by MLS GRID #8627519 Report a problem
    1/25/2025Listed for sale$437,000+5.3%$465/sqft
    Source: REcolorado as distributed by MLS GRID #8627519 Report a problem
    6/29/2022Sold$415,000$441/sqft
    Source: Public Record Report a problem

    Public tax history

    YearProperty taxesTax assessment
    2025$4,563 +0.3%$25,010 -2.9%
    2024$4,549 +92.6%$25,770
    2023$2,361 +118.8%$25,770 +100.2%
    2022$1,079 $12,870 +116.7%
    2021-- $5,940
    Find assessor info on the county website

    Neighborhood: Berkley

    Nearby schools

    GreatSchools rating
    Schools provided by the listing agent
    • Elementary: Hodgkins
    • Middle: Colorado Sports Leadership Academy
    • High: Westminster
    • District: Westminster Public Schools

    Source: REcolorado as distributed by MLS GRID. This data may not be complete. We recommend contacting the local school district to confirm school assignments for this home.

    Get a cash offer in 3 minutes
    Find out how much your home could sell for in as little as 3 minutes with a no-obligation cash offer.
    Estimated market value
    $410,000
    Get a cash offer in 3 minutes
    Find out how much your home could sell for in as little as 3 minutes with a no-obligation cash offer.
    Estimated market value
    $410,000