Skip main navigation
Sold for $439,000
  • $439,000

    3543 W 63rd Place, Denver, CO 80221

    2beds
    1,160sqft
    Townhouse
    Built in 2021
    960 Square Feet Lot
    $417,200 Zestimate®
    $378/sqft
    $2,771 Estimated rent

    Home value

    $417,200

    $392,000 - $442,000

    $2,771/mo

    Zestimate® history
    Loading
    Loading...

    Owner options

    List your home for rent

    $2,771/mo

    Rent Zestimate®

    Find your next renter with Zillow Rental Manager. Plus, with online applications, you can quickly screen prospective tenants – for free.

    Learn more

    $2,771/mo

    Rent Zestimate®

    Refinance and save

    $2,597/mo

    Est. payment

    Refinancing to a lower rate could help reduce your monthly payments and save thousands over the life of the loan.

    See today's rates

    $2,597/mo

    Est. payment

    Explore your selling options

    Work with a Zillow partner agent

    Leverage their expertise and Zillow's premium Showcase listings to get your home seen by more buyers.

    Get started

    List with your own agent

    Get your home in front of millions of buyers by listing it on Zillow.

    Learn how to do it

    Sell it yourself

    Take full control of how buyers see your home on Zillow by listing For Sale by Owner (FSBO).

    List your home

    What's special

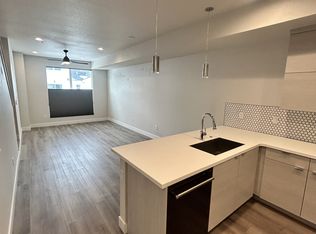
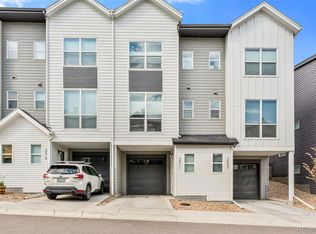
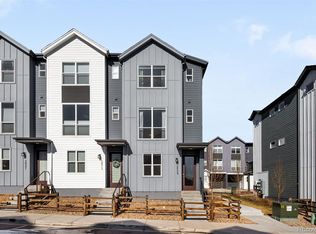
    Berkley Shores is a peaceful neighborhood with quick city access, but away from the hustle and bustle. This gorgeous townhome, built in 2021 includes modern finishes and includes lots of natural light. Backs to undeveloped private property. Very quiet location. *Solar installed in 2022, seller will pay off loan at closing so buyer will own free & clear, enjoying super low-cost energy bills.* Upstairs the primary bedroom has a ceiling fan, mountain views and an en-suite 3/4 bath. The large second bedroom includes a ceiling fan and is perfect for guests or a home office. The main floor is open, perfect for entertaining or cooking a meal and staying in. A 1-car oversized garage will protect your car, there's extra storage for bikes and your own driveway. Almost brand new, upgraded appliances included. The low maintenance backyard has a private patio, perfect for enjoying summer nights. In between the Highlands, Tennyson and a short drive to Olde Town Arvada there are lots of opportunities to try new restaurants and entertainment. The neighborhood has easy access to the highway, trails, parks and lakes. It's in between Berkeley and West Highlands, but also near nature, including Lake Pomponio and Clear Creek Valley Park.Need to go downtown or commute? The light rail is less than a mile away. Property Website: https://click.pstmrk.it/3s/soco.aryeo.com%2Fsites%2F3543-w-63rd-pl-denver-co-80221-11793824%2Fbranded/cUpU/zx_4AQ/AQ/637d083c-6da8-4d89-8923-8951cb976a7b/2/qGZBtJyw7I

    Zillow last checked:

    Listing updated:

    Listed by:

    Gerhard Leicht 303-913-6672 leichtsource1@gmail.com,

    The Leicht Source Realty LLC,

    Jessica Leicht 303-829-4183,

    The Leicht Source Realty LLC

    Bought with:

    Lisa Breternitz, 100097365

    RE/MAX Elevate

    Source: REcolorado as distributed by MLS GRID,MLS#: 4830342MLS Logo

    Facts & features

    Interior

    Bedrooms & bathrooms
    • Bedrooms: 2
    • Bathrooms: 3
    • Full bathrooms: 1
    • 3/4 bathrooms: 1
    • 1/2 bathrooms: 1
    • Main level bathrooms: 1
    Primary bedroom
    • Level: Upper
    • Area: 165 Square Feet
    • Dimensions: 11 x 15
    Bedroom
    • Level: Upper
    • Area: 121 Square Feet
    • Dimensions: 11 x 11
    Primary bathroom
    • Level: Upper
    • Area: 40 Square Feet
    • Dimensions: 8 x 5
    Bathroom
    • Level: Main
    • Area: 24 Square Feet
    • Dimensions: 4 x 6
    Bathroom
    • Level: Upper
    • Area: 40 Square Feet
    • Dimensions: 8 x 5
    Dining room
    • Level: Main
    • Area: 99 Square Feet
    • Dimensions: 11 x 9
    Kitchen
    • Level: Main
    • Area: 168 Square Feet
    • Dimensions: 12 x 14
    Laundry
    • Level: Main
    • Area: 24 Square Feet
    • Dimensions: 4 x 6
    Living room
    • Level: Main
    • Area: 165 Square Feet
    • Dimensions: 15 x 11
    Heating
    • Forced Air, Natural Gas, Solar
    Cooling
    • Central Air
    Appliances
    • Included: Dishwasher, Disposal, Dryer, Microwave, Oven, Range, Refrigerator, Washer
    • Laundry: Laundry Closet
    Features
    • Ceiling Fan(s), High Ceilings, Vaulted Ceiling(s)
    • Flooring: Carpet, Tile, Vinyl
    • Has basement: No
    • Common walls with other units/homes: 2+ Common Walls
    Interior area
    • Total structure area: 1,160
    • Total interior livable area: 1,160 sqft
    • Finished area above ground: 1,160

    Property

    Parking
    • Total spaces: 1
    • Parking features: Garage - Attached
    • Attached garage spaces: 1
    Features
    • Levels: Two
    • Stories: 2
    • Entry location: Exterior Access
    • Patio & porch: Patio
    • Exterior features: Gas Valve
    • Fencing: Full
    • Has view: Yes
    • View description: Mountain(s)
    Lot
    • Size: 960 Square Feet
    • Features: Landscaped, Near Public Transit, Sprinklers In Front
    Details
    • Parcel number: R0202469
    • Zoning: RES
    • Special conditions: Standard

    Construction

    Type & style
    • Home type: Townhouse
    • Architectural style: Contemporary
    • Property subtype: Townhouse
    • Attached to another structure: Yes
    Materials
    • Frame
    • Foundation: Slab
    • Roof: Composition
    Condition
    • Year built: 2021

    Utilities & green energy

    • Sewer: Public Sewer
    • Water: Public
    • Utilities for property: Electricity Connected, Internet Access (Wired), Natural Gas Connected

    Community & HOA

    Community
    • Subdivision: Berkley Shores
    HOA
    • Has HOA: No
    Location
    • Region: Denver

    Financial & listing details

    • Price per square foot: $378/sqft
    • Tax assessed value: $469,000
    • Annual tax amount: $6,113
    • Date on market: 6/28/2024
    • Listing terms: Cash,Conventional,FHA,VA Loan
    • Exclusions: Seller's Personal Property And Security Cameras
    • Ownership: Individual
    • Electric utility on property: Yes
    • Road surface type: Paved

    Price history

    DateEventPrice
    4/11/2025Listing removed$2,595$2/sqft
    Source: Zillow Rentals Report a problem
    3/13/2025Price change$2,595-3.7%$2/sqft
    Source: Zillow Rentals Report a problem
    2/8/2025Price change$2,695-3.6%$2/sqft
    Source: Zillow Rentals Report a problem
    1/31/2025Listed for rent$2,795$2/sqft
    Source: Zillow Rentals Report a problem
    11/22/2024Sold$439,000-2.2%$378/sqft
    Source: REcolorado as distributed by MLS GRID #4830342 Report a problem
    10/25/2024Pending sale$449,000$387/sqft
    Source: REcolorado as distributed by MLS GRID #4830342 Report a problem
    9/25/2024Price change$449,000-2.2%$387/sqft
    Source: REcolorado as distributed by MLS GRID #4830342 Report a problem
    9/4/2024Price change$459,000-2.1%$396/sqft
    Source: REcolorado as distributed by MLS GRID #4830342 Report a problem
    7/8/2024Price change$469,000-3.3%$404/sqft
    Source: REcolorado as distributed by MLS GRID #4830342 Report a problem
    6/28/2024Listed for sale$485,000+19.8%$418/sqft
    Source: REcolorado as distributed by MLS GRID #4830342 Report a problem
    12/14/2021Sold$404,975$349/sqft
    Source: Public Record Report a problem

    Public tax history

    YearProperty taxesTax assessment
    2025$6,133 +0.3%$29,320 -12.1%
    2024$6,113 +36.2%$33,350
    2023$4,488 +315.9%$33,350 +36.3%
    2022$1,079 $24,460 +311.8%
    2021-- $5,940
    Find assessor info on the county website

    Neighborhood: Berkley

    Nearby schools

    GreatSchools rating
    Schools provided by the listing agent
    • Elementary: Hodgkins
    • Middle: Tennyson Knolls
    • High: Westminster
    • District: Westminster Public Schools

    Source: REcolorado as distributed by MLS GRID. This data may not be complete. We recommend contacting the local school district to confirm school assignments for this home.

    Get a cash offer in 3 minutes
    Find out how much your home could sell for in as little as 3 minutes with a no-obligation cash offer.
    Estimated market value
    $417,200
    Get a cash offer in 3 minutes
    Find out how much your home could sell for in as little as 3 minutes with a no-obligation cash offer.
    Estimated market value
    $417,200