OPEN HOUSE today 3/14 from 12:30-2:30pm. Perfectly positioned in Denver’s coveted Berkley Shores neighborhood, this stylish and bright south-facing, end-unit townhome offers a rare blend of modern living and comfort. Thoughtfully designed across multiple levels, the layout provides privacy, flexibility and effortless flow - ideal for both full-time living and hosting.
As you step into this sun-drenched space, the entry level offers versatile square footage perfect for a home office, home gym, or additional storage. The main floor features a modern, luxe kitchen with ample cabinetry, modern appliances and a dedicated laundry closet plus storage! Enjoy the south-facing living area filled with natural light and cozy up to the electric fireplace during the winter months. Each bedroom features its own adjacent bath, creating a true dual-primary setup, while an additional half bath adds convenience for guests. To top it all off, an oversized 1 car attached garage features extra storage space for all of your Colorado living gear and hobbies. Contemporary finishes, open living spaces, and abundant natural light make the home feel elevated yet inviting.
Located in a short-term rental–friendly county, this property presents a unique opportunity for investors or owner-occupants looking to offset expenses. Just minutes from Regis University and the vibrant energy of Tennyson Street, you’re surrounded by some of Denver’s best dining, boutiques, coffee shops and neighborhood favorites, while still enjoying a quiet residential setting with a quaint community feel.
Whether you’re seeking a lock-and-leave lifestyle, a savvy investment, or a foothold in this thriving community, this Berkley Shores townhome delivers on location, versatility, and long-term value.
Sold for $479,000
$479,000
3505 W 63rd Avenue, Denver, CO 80221
3beds
1,348sqft
Townhouse
Built in 2021
1,600 Square Feet Lot
$472,200 Zestimate®
$355/sqft
$3,120 Estimated rent
Home value
$472,200
$444,000 - $505,000
$3,120/mo
Zestimate® history
Owner options
List your home for rent
$3,120/mo
Rent Zestimate®
Find your next renter with Zillow Rental Manager. Plus, with online applications, you can quickly screen prospective tenants – for free.
$3,120/mo
Rent Zestimate®
Refinance and save
$2,856/mo
Est. payment
Refinancing to a lower rate could help reduce your monthly payments and save thousands over the life of the loan.
$2,856/mo
Est. payment
Explore your selling options
Work with a Zillow partner agent
Leverage their expertise and Zillow's premium Showcase listings to get your home seen by more buyers.
Get startedList with your own agent
Get your home in front of millions of buyers by listing it on Zillow.
Learn how to do itSell it yourself
Take full control of how buyers see your home on Zillow by listing For Sale by Owner (FSBO).
List your homeWhat's special
Zillow last checked:
Listing updated:
Listed by:
Sarah White 805-705-9400 swhite@livsothebysrealty.com,
LIV Sotheby's International Realty
Bought with:
Johnny Lee, 100094274
Signature Real Estate Corp.
Source: REcolorado as distributed by MLS GRID,MLS#: 4055673
Facts & features
Interior
Bedrooms & bathrooms
- Bedrooms: 3
- Bathrooms: 3
- Full bathrooms: 2
- 1/2 bathrooms: 1
- Main level bathrooms: 1
- Main level bedrooms: 1
Bedroom
- Description: South-Facing Primary
- Features: Primary Suite
- Level: Upper
- Area: 168.37 Square Feet
- Dimensions: 14.9 x 11.3
Bedroom
- Description: 2nd Bedroom
- Features: Primary Suite
- Level: Upper
- Area: 114.24 Square Feet
- Dimensions: 10.11 x 11.3
Bedroom
- Description: Non-Conforming Bedroom Or Office Space/Flex Room
- Level: Main
- Area: 123.6 Square Feet
- Dimensions: 12 x 10.3
Bathroom
- Description: Primary Adjacent - Upgraded Euro Glass Shower
- Features: Primary Suite
- Level: Upper
- Area: 29.11 Square Feet
- Dimensions: 4.1 x 7.1
Bathroom
- Description: 2nd Bedroom Adjacent With Bathtub
- Features: Primary Suite
- Level: Upper
- Area: 29.18 Square Feet
- Dimensions: 4.11 x 7.1
Bathroom
- Description: Powder Bath On Main Level
- Level: Main
- Area: 21.46 Square Feet
- Dimensions: 5.11 x 4.2
Dining room
- Description: Dedicated Dining Space Off Kitchen
- Level: Main
- Area: 105.09 Square Feet
- Dimensions: 9.3 x 11.3
Kitchen
- Description: Quartz Counters W/ Ss Appliances
- Level: Main
- Area: 196.68 Square Feet
- Dimensions: 13.2 x 14.9
Laundry
- Description: In Unit Closet With Storage
- Level: Main
- Area: 19.2 Square Feet
- Dimensions: 6 x 3.2
Living room
- Description: Bright And Sunny With Electric Fireplace
- Level: Main
- Area: 131.08 Square Feet
- Dimensions: 11.6 x 11.3
Heating
- Forced Air, Natural Gas
Cooling
- Central Air
Appliances
- Included: Dishwasher, Disposal, Dryer, Gas Water Heater, Microwave, Oven, Range, Range Hood, Refrigerator, Self Cleaning Oven, Washer
- Laundry: In Unit, Laundry Closet
Features
- Ceiling Fan(s), Eat-in Kitchen, High Ceilings, Kitchen Island, Open Floorplan, Primary Suite, Quartz Counters, Smoke Free
- Flooring: Carpet, Vinyl
- Windows: Double Pane Windows, Window Coverings, Window Treatments
- Has basement: No
- Number of fireplaces: 1
- Fireplace features: Electric, Living Room
- Common walls with other units/homes: End Unit,1 Common Wall
Interior area
- Total structure area: 1,348
- Total interior livable area: 1,348 sqft
- Finished area above ground: 1,348
Property
Parking
- Total spaces: 2
- Parking features: Concrete
- Attached garage spaces: 1
- Details: Off Street Spaces: 1
Features
- Levels: Three Or More
- Patio & porch: Deck, Front Porch
- Fencing: Partial
- Has view: Yes
- View description: Lake, Mountain(s)
- Has water view: Yes
- Water view: Lake
Lot
- Size: 1,600 Square Feet
- Features: Landscaped, Master Planned, Near Public Transit, Sprinklers In Front
Details
- Parcel number: R0202484
- Special conditions: Standard
Construction
Type & style
- Home type: Townhouse
- Architectural style: Contemporary
- Property subtype: Townhouse
- Attached to another structure: Yes
Materials
- Cement Siding, Frame
- Foundation: Slab
- Roof: Composition
Condition
- New Construction
- New construction: Yes
- Year built: 2021
Details
- Builder model: Ralston
- Builder name: Other
Utilities & green energy
- Sewer: Public Sewer
- Water: Public
- Utilities for property: Electricity Connected, Internet Access (Wired), Natural Gas Connected
Community & HOA
Community
- Security: Carbon Monoxide Detector(s), Security System, Smart Cameras, Smoke Detector(s), Video Doorbell
- Subdivision: Berkley Shores
HOA
- Has HOA: No
Location
- Region: Denver
Financial & listing details
- Price per square foot: $355/sqft
- Tax assessed value: $490,000
- Annual tax amount: $6,482
- Date on market: 1/30/2026
- Listing terms: 1031 Exchange,Cash,Conventional,FHA
- Exclusions: Seller's Personal Property, Curtains In North Bedroom (2nd Bedroom), 2 Tv's And 2 Tv Mounts, Ring Doorbell And Simplisafe Security System.
- Ownership: Individual
- Electric utility on property: Yes
- Road surface type: Paved
Price history
| Date | Event | Price |
|---|---|---|
| 4/21/2026 | Sold | $479,000$355/sqft |
Source:  REcolorado as distributed by MLS GRID #4055673 Report a problem REcolorado as distributed by MLS GRID #4055673 Report a problem | ||
| 3/23/2026 | Pending sale | $479,000$355/sqft |
Source: REcolorado as distributed by MLS GRID #4055673 Report a problem | ||
| 3/13/2026 | Price change | $479,000-0.1%$355/sqft |
Source: REcolorado as distributed by MLS GRID #4055673 Report a problem | ||
| 3/3/2026 | Price change | $479,500-0.1%$356/sqft |
Source: REcolorado as distributed by MLS GRID #4055673 Report a problem | ||
| 1/30/2026 | Listed for sale | $480,000-8.6%$356/sqft |
Source: REcolorado as distributed by MLS GRID #4055673 Report a problem | ||
| 8/23/2022 | Sold | $524,980$389/sqft |
Source: Public Record Report a problem | ||
Public tax history
| Year | Property taxes | Tax assessment |
|---|---|---|
| 2025 | $6,482 +0.3% | $30,630 -12.6% |
| 2024 | $6,461 +134.9% | $35,040 |
| 2023 | $2,750 +154.9% | $35,040 +133.8% |
| 2022 | $1,079 | $14,990 +152.4% |
| 2021 | -- | $5,940 |
Find assessor info on the county website
Neighborhood: Berkley
Nearby homes
- $464,9003 bd3 ba1.3k sqft3499 W 63rd Ave, Denver, CO 80221Pending

- $450,2002 bd3 ba1.3k sqft3493 W 63rd Ave, Denver, CO 80221Off Market
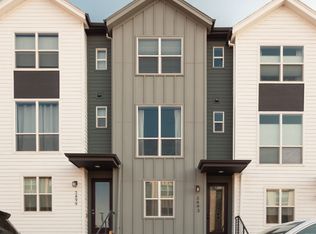
- $449,4002 bd2 ba1.3k sqft3545 W 63rd Ave, Denver, CO 80221Off Market

- $480,0002 bd3 ba1.3k sqft3481 W 63rd Ave, Denver, CO 80221Sold

- $2,6502 bd3 ba1.1k sqft3497 W 63rd Pl, Denver, CO 80221For Rent
- $456,5002 bd3 ba1.1k sqft3511 W 63rd Pl, Denver, CO 80221Sold
- $430,0002 bd1 ba940 sqft3553 W 63rd Ave, Denver, CO 80221Sold
- $439,0002 bd3 ba1.1k sqft3543 W 63rd Pl, Denver, CO 80221Sold
Nearby schools
GreatSchools rating
- 2/10Josephine Hodgkins Leadership AcademyGrades: PK-8Distance: 0.6 mi
- 2/10Westminster High SchoolGrades: 9-12Distance: 0.8 mi
Schools provided by the listing agent
- Elementary: Hodgkins
- Middle: Shaw Heights
- High: Westminster
- District: Westminster Public Schools
Source: REcolorado as distributed by MLS GRID. This data may not be complete. We recommend contacting the local school district to confirm school assignments for this home.
Get a cash offer in 3 minutes
Find out how much your home could sell for in as little as 3 minutes with a no-obligation cash offer.
Estimated market value
$472,200
Get a cash offer in 3 minutes
Find out how much your home could sell for in as little as 3 minutes with a no-obligation cash offer.
Estimated market value
$472,200
- Colorado
- Adams County
- Denver
- 80221
- Berkley
- 3505 W 63rd Avenue
Nearby cities
Nearby neighborhoods
Nearby zip codes
Other Denver Topics
