Skip main navigation
Sold for $456,500
  • $456,500

    3511 W 63rd Place, Denver, CO 80221

    2beds
    1,182sqft
    Townhouse
    Built in 2021
    960 Square Feet Lot
    $433,500 Zestimate®
    $386/sqft
    $2,789 Estimated rent

    Home value

    $433,500

    $407,000 - $460,000

    $2,789/mo

    Zestimate® history
    Loading
    Loading...

    Owner options

    List your home for rent

    $2,789/mo

    Rent Zestimate®

    Find your next renter with Zillow Rental Manager. Plus, with online applications, you can quickly screen prospective tenants – for free.

    Learn more

    $2,789/mo

    Rent Zestimate®

    Refinance and save

    $2,708/mo

    Est. payment

    Refinancing to a lower rate could help reduce your monthly payments and save thousands over the life of the loan.

    See today's rates

    $2,708/mo

    Est. payment

    Explore your selling options

    Work with a Zillow partner agent

    Leverage their expertise and Zillow's premium Showcase listings to get your home seen by more buyers.

    Get started

    List with your own agent

    Get your home in front of millions of buyers by listing it on Zillow.

    Learn how to do it

    Sell it yourself

    Take full control of how buyers see your home on Zillow by listing For Sale by Owner (FSBO).

    List your home

    What's special

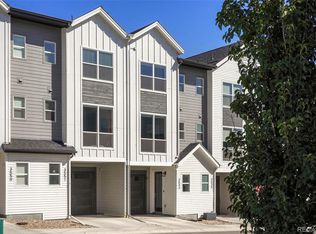
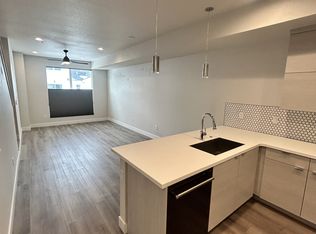
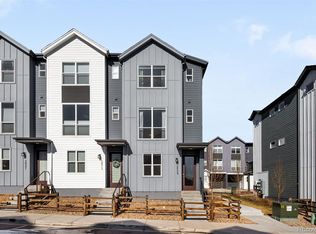
    Nestled in the Berkley Shores community, this modern townhome is designed for both effortless entertaining and easy, everyday living. You’ll love the open and light-filled main living space along with a beyond builder-grade kitchen featuring a stylish backsplash and open shelving. A perfectly sized and low-maintenance backyard includes an extended patio for lounging, plus a convenient, gas-connected grill. Upstairs, you’ll find a generous primary bedroom paired with a private and well-appointed bath. For your guests and added flexibility, the secondary bedroom has its own bathroom just outside on the hall. Completing this home is an oversized one-car garage with room to stash all your seasonal items and gear. Beyond home, there’s a community pond with a picnic area, and Clear Creek Valley Park is just down the street. For shops, restaurants, cafes and nightlife, both Olde Town Arvada and Highlands are minutes away. Commuting is also a breeze with I-70 nearby plus a light rail station where you can catch the G or B Line to your destination. A must-see!

    Zillow last checked:

    Listing updated:

    Listed by:

    Shaylisa Turner shaylisa@porchlightgroup.com,

    Porchlight Real Estate Group

    Bought with:

    Amy Coloccia, 100075081

    Compass - Denver

    Source: REcolorado as distributed by MLS GRID,MLS#: 9039991MLS Logo

    Facts & features

    Interior

    Bedrooms & bathrooms
    • Bedrooms: 2
    • Bathrooms: 3
    • Full bathrooms: 2
    • 1/2 bathrooms: 1
    • Main level bathrooms: 1
    Primary bedroom
    • Level: Upper
    • Area: 156 Square Feet
    • Dimensions: 13 x 12
    Bedroom
    • Level: Upper
    • Area: 144 Square Feet
    • Dimensions: 12 x 12
    Primary bathroom
    • Level: Upper
    • Area: 45 Square Feet
    • Dimensions: 9 x 5
    Bathroom
    • Level: Main
    • Area: 28 Square Feet
    • Dimensions: 7 x 4
    Bathroom
    • Level: Upper
    • Area: 45 Square Feet
    • Dimensions: 9 x 5
    Dining room
    • Level: Main
    • Area: 120 Square Feet
    • Dimensions: 12 x 10
    Kitchen
    • Level: Main
    • Area: 156 Square Feet
    • Dimensions: 13 x 12
    Laundry
    • Level: Main
    Living room
    • Level: Main
    • Area: 144 Square Feet
    • Dimensions: 12 x 12
    Heating
    • Forced Air
    Cooling
    • Central Air
    Appliances
    • Included: Dishwasher, Disposal, Dryer, Microwave, Oven, Range, Refrigerator, Washer
    Features
    • Smoke Free, Solid Surface Counters
    • Flooring: Carpet, Laminate
    • Windows: Double Pane Windows
    • Has basement: No
    • Common walls with other units/homes: 2+ Common Walls
    Interior area
    • Total structure area: 1,182
    • Total interior livable area: 1,182 sqft
    • Finished area above ground: 1,182

    Property

    Parking
    • Total spaces: 1
    • Parking features: Concrete, Oversized, Storage
    • Attached garage spaces: 1
    Features
    • Levels: Two
    • Stories: 2
    • Patio & porch: Patio
    • Exterior features: Gas Grill, Gas Valve, Playground
    • Fencing: Full
    • Has view: Yes
    • View description: Lake
    • Has water view: Yes
    • Water view: Lake
    Lot
    • Size: 960 sqft
    Details
    • Parcel number: R0202465
    • Special conditions: Standard

    Construction

    Type & style
    • Home type: Townhouse
    • Architectural style: Contemporary
    • Property subtype: Townhouse
    • Attached to another structure: Yes
    Materials
    • Frame
    • Foundation: Slab
    • Roof: Composition
    Condition
    • Updated/Remodeled
    • Year built: 2021

    Utilities & green energy

    • Electric: 110V, 220 Volts
    • Sewer: Public Sewer
    • Water: Public
    • Utilities for property: Cable Available, Electricity Connected, Natural Gas Connected

    Community & neighborhood

    Location
    • Region: Denver
    • Subdivision: Berkley Shores

    Other

    Other facts
    • Listing terms: Cash,Conventional,FHA,VA Loan
    • Ownership: Individual
    • Road surface type: Paved

    Price history

    DateEventPrice
    11/22/2024Sold$456,500-1.8%$386/sqft
    Source: REcolorado as distributed by MLS GRID #9039991 Report a problem
    10/25/2024Pending sale$465,000$393/sqft
    Source: REcolorado as distributed by MLS GRID #9039991 Report a problem
    9/12/2024Listed for sale$465,000+15.4%$393/sqft
    Source: REcolorado as distributed by MLS GRID #9039991 Report a problem
    12/17/2021Sold$403,075$341/sqft
    Source: Public Record Report a problem

    Public tax history

    YearProperty taxesTax assessment
    2025$6,133 +0.3%$29,320 -12.1%
    2024$6,113 +36.2%$33,350
    2023$4,488 +315.9%$33,350 +36.3%
    2022$1,079 $24,460 +311.8%
    2021-- $5,940

    Find assessor info on the county website

    Neighborhood: Berkley

    Nearby schools

    GreatSchools rating
    Schools provided by the listing agent
    • Elementary: Hodgkins
    • Middle: Colorado Sports Leadership Academy
    • High: Westminster
    • District: Westminster Public Schools

    Source: REcolorado as distributed by MLS GRID. This data may not be complete. We recommend contacting the local school district to confirm school assignments for this home.

    Get a cash offer in 3 minutes
    Find out how much your home could sell for in as little as 3 minutes with a no-obligation cash offer.
    Estimated market value
    $433,500
    Get a cash offer in 3 minutes
    Find out how much your home could sell for in as little as 3 minutes with a no-obligation cash offer.
    Estimated market value
    $433,500