Fully furnished NO HOA luxury end-unit in Denver’s Berkley Shores community. Yes, this property comes fully furnished and was completed in 2022. This end-unit stands apart with six additional large windows along the open west side, letting sunlight flood into the living spaces and bedrooms. Flexible short term rental rules in Adams county give you more financial options.
You get a Denver address with real city access, while sitting in a welcoming community that feels tucked away from the hustle. Walk the dogs and wave to neighbors, just minutes from Downtown Denver, vibrant Tennyson, Old Town Arvada, coffee shops, and multiple major routes. Grab your coffee and hit the lake trail with gorgeous mountain views, just a five-minute walk from your door. With dedicated parking for two cars, life here stays easy.
Inside, the spacious main level is the heart of the home, with high ceilings and an open flow from a large, bright kitchen into dedicated dining and living areas with massive double windows. Step outside the kitchen’s sliding doors to your wood deck for an easy grilling night. Upstairs, two comfortable bedrooms pair with two full baths to create a natural dual-master feel. The en-suite primary bath has a Euro-style glass shower with a beautiful window. The lower level adds a flexible space that’s perfect as an office or bedroom-style setup, complete with windows and a closet. You’ll also have plenty of garage storage for your mountain gear and a carport to keep a second car protected in winter.
This unit has you covered: one shared wall, no HOA, and all furnishings included. Located in Adams County with a Denver address, the property gives you short-term rental flexibility you usually don't get inside Denver city limits. Ask your agent for the review link in the private remarks before you come see it. See what 146 straight 5 star reviews had to say!
Sold for $463,900
$463,900
3499 W 63rd Avenue, Denver, CO 80221
3beds
1,348sqft
Townhouse
Built in 2021
1,600 Square Feet Lot
$-- Zestimate®
$344/sqft
$2,923 Estimated rent
Home value
Not available
Estimated sales range
Not available
$2,923/mo
Zestimate® history
Owner options
List your home for rent
$2,923/mo
Rent Zestimate®
Find your next renter with Zillow Rental Manager. Plus, with online applications, you can quickly screen prospective tenants – for free.
$2,923/mo
Rent Zestimate®
Refinance and save
$2,931/mo
Est. payment
Refinancing to a lower rate could help reduce your monthly payments and save thousands over the life of the loan.
$2,931/mo
Est. payment
Explore your selling options
Work with a Zillow partner agent
Leverage their expertise and Zillow's premium Showcase listings to get your home seen by more buyers.
Get startedList with your own agent
Get your home in front of millions of buyers by listing it on Zillow.
Learn how to do itSell it yourself
Take full control of how buyers see your home on Zillow by listing For Sale by Owner (FSBO).
List your homeWhat's special
Fully furnished luxury end-unitSpacious main levelTwo comfortable bedroomsHigh ceilingsMassive double windows
Zillow last checked:
Listing updated:
Listed by:
Andrea Tattanelli 303-434-3695 nicktatta@gmail.com,
Andrea Tattanelli
Bought with:
Miriam Nichols, 100111232
Good Neighbor LLC
Source: REcolorado as distributed by MLS GRID,MLS#: 4114227
Facts & features
Interior
Bedrooms & bathrooms
- Bedrooms: 3
- Bathrooms: 3
- Full bathrooms: 2
- 1/2 bathrooms: 1
- Main level bathrooms: 1
Bedroom
- Description: South-Facing Primary
- Features: Primary Suite
- Level: Upper
- Area: 168.37 Square Feet
- Dimensions: 11.3 x 14.9
Bedroom
- Description: 2nd Bedroom
- Level: Upper
- Area: 114.24 Square Feet
- Dimensions: 11.3 x 10.11
Bedroom
- Description: Lower Level Non-Conforming Bedroom/Flex Space With Window And Closet
- Level: Lower
- Area: 123.6 Square Feet
- Dimensions: 10.3 x 12
Bathroom
- Description: 2nd Bedroom Adjacent With Bathtub
- Level: Upper
- Area: 29.18 Square Feet
- Dimensions: 7.1 x 4.11
Bathroom
- Description: Primary Adjacent - Upgraded Euro Glass Shower
- Features: En Suite Bathroom, Primary Suite
- Level: Upper
- Area: 29.11 Square Feet
- Dimensions: 7.1 x 4.1
Bathroom
- Description: Powder Bath On Main Level
- Level: Main
- Area: 21.46 Square Feet
- Dimensions: 4.2 x 5.11
Dining room
- Description: Dedicated Dining Space
- Level: Main
- Area: 105.09 Square Feet
- Dimensions: 11.3 x 9.3
Kitchen
- Description: Quartz Counters W/ Ss Appliances
- Level: Main
- Area: 196.68 Square Feet
- Dimensions: 14.9 x 13.2
Laundry
- Description: In Unit Closet With Storage
- Level: Main
- Area: 19.2 Square Feet
- Dimensions: 3.2 x 6
Living room
- Description: Bright And Sunny With Electric Fireplace
- Level: Main
- Area: 131.08 Square Feet
- Dimensions: 11.3 x 11.6
Heating
- Forced Air, Natural Gas
Cooling
- Central Air
Appliances
- Included: Dishwasher, Disposal, Dryer, Gas Water Heater, Microwave, Oven, Range, Range Hood, Refrigerator, Self Cleaning Oven, Tankless Water Heater, Washer
- Laundry: In Unit, Laundry Closet
Features
- Ceiling Fan(s), Eat-in Kitchen, High Ceilings, Kitchen Island, Open Floorplan, Primary Suite, Quartz Counters, Smart Thermostat, Smoke Free
- Flooring: Carpet, Vinyl
- Windows: Double Pane Windows, Window Coverings, Window Treatments
- Has basement: No
- Number of fireplaces: 1
- Fireplace features: Electric, Living Room
- Furnished: Yes
- Common walls with other units/homes: End Unit,1 Common Wall
Interior area
- Total structure area: 1,348
- Total interior livable area: 1,348 sqft
- Finished area above ground: 1,348
Property
Parking
- Total spaces: 2
- Parking features: Concrete, Dry Walled, Floor Coating, Insulated Garage, Lighted, Garage Door Opener
- Attached garage spaces: 1
- Carport spaces: 1
- Covered spaces: 2
Features
- Levels: Tri-Level
- Entry location: Exterior Access
- Patio & porch: Deck, Front Porch
- Exterior features: Balcony, Gas Valve, Lighting
- Fencing: Partial
Lot
- Size: 1,600 Square Feet
- Features: Landscaped, Master Planned, Near Public Transit, Sprinklers In Front
Details
- Parcel number: R0202485
- Zoning: PUD
- Special conditions: Standard
Construction
Type & style
- Home type: Townhouse
- Architectural style: Urban Contemporary
- Property subtype: Townhouse
- Attached to another structure: Yes
Materials
- Cement Siding, Frame
- Foundation: Slab
- Roof: Composition
Condition
- Year built: 2021
Details
- Builder model: Ralston
- Builder name: Other
Utilities & green energy
- Sewer: Public Sewer
- Water: Public
- Utilities for property: Electricity Connected, Internet Access (Wired), Natural Gas Connected
Community & HOA
Community
- Security: Carbon Monoxide Detector(s), Secured Garage/Parking, Smart Cameras, Smart Locks, Smoke Detector(s)
- Subdivision: Berkley Shores
HOA
- Has HOA: No
Location
- Region: Denver
Financial & listing details
- Price per square foot: $344/sqft
- Tax assessed value: $490,000
- Annual tax amount: $6,567
- Date on market: 5/21/2026
- Listing terms: 1031 Exchange,Cash,Conventional,FHA
- Exclusions: Certain Artwork, Black Chair On Balcony, Personal Items, Some Of The Kitchen Supplies,
- Ownership: Individual
- Electric utility on property: Yes
- Road surface type: Paved
Price history
| Date | Event | Price |
|---|---|---|
| 7/21/2026 | Sold | $463,900+2%$344/sqft |
Source:  REcolorado as distributed by MLS GRID #4114227 Report a problem REcolorado as distributed by MLS GRID #4114227 Report a problem | ||
| 6/1/2022 | Sold | $454,600$337/sqft |
Source: Public Record Report a problem | ||
Public tax history
| Year | Property taxes | Tax assessment |
|---|---|---|
| 2025 | $6,482 +0.3% | $30,630 -12.6% |
| 2024 | $6,461 +134.9% | $35,040 |
| 2023 | $2,750 +154.9% | $35,040 +133.8% |
| 2022 | $1,079 | $14,990 +152.4% |
| 2021 | -- | $5,940 |
Find assessor info on the county website
Neighborhood: Berkley
Nearby homes
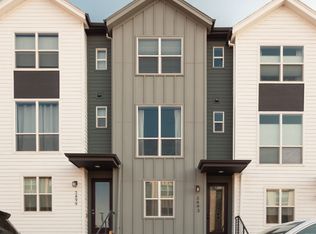
- $437,8002 bd3 ba1.3k sqft3493 W 63rd Ave, Denver, CO 80221Off Market
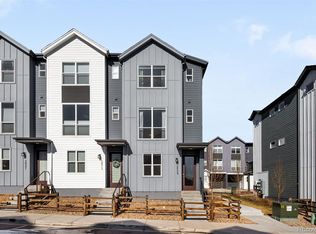
- $479,0003 bd3 ba1.3k sqft3505 W 63rd Ave, Denver, CO 80221Sold
- $480,0002 bd3 ba1.3k sqft3481 W 63rd Ave, Denver, CO 80221Sold

- $435,9003 bd3 ba1.3k sqft3513 W 63rd Ave, Denver, CO 80221New Construction
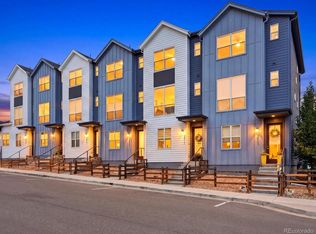
- $485,0002 bd3 ba1.3k sqft3469 W 63rd Ave, Denver, CO 80221Sold
- $485,0002 bd3 ba1.3k sqft3458 W 63rd Ave, Denver, CO 80221Sold
- $409,5002 bd3 ba1.1k sqft3497 W 63rd Pl, Denver, CO 80221Off Market
- $2,6002 bd3 ba1.1k sqft3485 W 63rd Pl, Denver, CO 80221For Rent
Nearby schools
GreatSchools rating
- 1/10Josephine Hodgkins Leadership AcademyGrades: PK-8Distance: 0.6 mi
- 2/10Westminster High SchoolGrades: 9-12Distance: 0.8 mi
Schools provided by the listing agent
- Elementary: Hodgkins
- Middle: Tennyson Knolls
- High: Westminster
- District: Westminster Public Schools
Source: REcolorado as distributed by MLS GRID. This data may not be complete. We recommend contacting the local school district to confirm school assignments for this home.


Get pre-qualified for a loan
At Zillow Home Loans, we can pre-qualify you in as little as 5 minutes with no impact to your credit score.An equal housing lender. NMLS #10287.
- Colorado
- Adams County
- Denver
- 80221
- Berkley
- 3499 W 63rd Avenue
