Skip main navigation
Sold for $485,000
  • Tax assessed value
    $485,000

    3542 W 63rd Avenue, Denver, CO 80221

    2beds
    1,348sqft
    Townhouse
    Built in 2022
    1,600 Square Feet Lot
    $484,600 Zestimate®
    $360/sqft
    $2,949 Estimated rent

    Home value

    $484,600

    $460,000 - $514,000

    $2,949/mo

    Zestimate® history
    Loading
    Loading...

    Owner options

    List your home for rent

    $2,949/mo

    Rent Zestimate®

    Find your next renter with Zillow Rental Manager. Plus, with online applications, you can quickly screen prospective tenants – for free.

    Learn more

    $2,949/mo

    Rent Zestimate®

    Refinance and save

    $2,866/mo

    Est. payment

    Refinancing to a lower rate could help reduce your monthly payments and save thousands over the life of the loan.

    See today's rates

    $2,866/mo

    Est. payment

    Explore your selling options

    Work with a Zillow partner agent

    Leverage their expertise and Zillow's premium Showcase listings to get your home seen by more buyers.

    Get started

    List with your own agent

    Get your home in front of millions of buyers by listing it on Zillow.

    Learn how to do it

    Sell it yourself

    Take full control of how buyers see your home on Zillow by listing For Sale by Owner (FSBO).

    List your home

    What's special

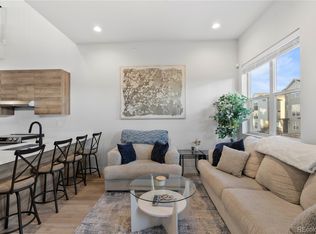
    Lives like end unit! Bedrooms share no walls & have windows! NEARLY NEW without the price, and all the available upgrades and even more installed afterwards! Located between Berkeley and Olde Town Arvada, the community is surrounded by water and a short stroll to Clear Creek Valley Park, offering a quiet setting with convenient access to downtown Denver. Over 1,300 square feet of thoughtfully designed living space with modern finishes throughout - AND SHORT TERM RENTAL FRIENDLY, one neighbor reports more than $30k per year (although they travel for work!). Main level is ideal for entertaining or relaxing, with stylish kitchen showcasing black stainless steel appliances, spacious eat-at bar, custom backsplash, and access to a balcony with MOUNTAIN and LAKE views - where can you get that for under $500k? A dining area, comfortable living room, and powder bath complete this floor. Upstairs, the primary suite with euro-style shower and generously sized 2nd bedroom with access to its own bath, providing comfort and privacy for guests or family. The lower level offers a flexible office space (or finish as 3rd bedroom) with direct access to an oversized one-car garage, complete with extra room for bikes & outdoor gear. Enjoy a lock-and-leave lifestyle or explore nearby dining, shopping, and entertainment in Highlands or Olde Town Arvada. Outdoor recreation is just steps away with trails, lakes, and parks close by, including Clear Creek Valley Park featuring volleyball courts, pickleball, soccer fields, and more. Easy access to I-70 and both the G Line and B Line Light Rail stations, this home is ideal for commuters. This home is eligible for the CRA incentive of up to $17,500 for owner occupants or 1.75% of loan amount for investors! Start planning your next move today.

    Zillow last checked:

    Listing updated:

    Listed by:

    Stefanie Broom 720-937-2276 Stefanie@NostalgicHomes.com,

    Compass - Denver

    Bought with:

    Emily Waller, 100036121

    The Group Inc - Centerra

    Source: REcolorado as distributed by MLS GRID,MLS#: 3182984MLS Logo

    Facts & features

    Interior

    Bedrooms & bathrooms
    • Bedrooms: 2
    • Bathrooms: 3
    • Full bathrooms: 1
    • 3/4 bathrooms: 1
    • 1/2 bathrooms: 1
    Bedroom
    • Features: Primary Suite
    • Level: Upper
    Bedroom
    • Description: 3/4
    • Features: Primary Suite
    • Level: Upper
    Bathroom
    • Level: Upper
    Bathroom
    • Features: Primary Suite
    • Level: Upper
    Bathroom
    • Features: En Suite Bathroom, Primary Suite
    • Level: Upper
    Dining room
    • Level: Upper
    Kitchen
    • Description: Quartz Counters W/ Black Ss Appliances
    • Level: Upper
    Laundry
    • Level: Upper
    Living room
    • Level: Upper
    Office
    • Description: Non-Conforming Bedroom - Great For Wfh Office Or Easily Convert To A Guest Space
    • Level: Main
    Heating
    • Forced Air, Natural Gas
    Cooling
    • Central Air
    Appliances
    • Included: Dishwasher, Disposal, Dryer, Gas Water Heater, Microwave, Oven, Range, Refrigerator, Tankless Water Heater, Washer
    • Laundry: In Unit
    Features
    • Eat-in Kitchen, Entrance Foyer, High Ceilings, High Speed Internet, Open Floorplan, Primary Suite, Quartz Counters, Smoke Free, Walk-In Closet(s), Wired for Data
    • Flooring: Carpet, Tile, Vinyl
    • Windows: Double Pane Windows, Window Coverings
    • Has basement: No
    • Number of fireplaces: 1
    • Fireplace features: Gas, Living Room
    • Common walls with other units/homes: 2+ Common Walls
    Interior area
    • Total structure area: 1,348
    • Total interior livable area: 1,348 sqft
    • Finished area above ground: 1,348

    Property

    Parking
    • Total spaces: 2
    • Parking features: Concrete, Dry Walled, Oversized, Garage Door Opener, Storage
    • Attached garage spaces: 1
    • Details: Off Street Spaces: 1
    Features
    • Levels: Three Or More
    • Entry location: Exterior Access
    • Patio & porch: Deck, Front Porch
    • Exterior features: Gas Valve, Rain Gutters
    • Fencing: Full
    • Has view: Yes
    • View description: Mountain(s), Water
    • Has water view: Yes
    • Water view: Water
    • Waterfront features: Pond
    Lot
    • Size: 1,600 Square Feet
    • Features: Landscaped, Master Planned, Near Public Transit, Sprinklers In Front
    Details
    • Parcel number: R0202523
    • Special conditions: Standard

    Construction

    Type & style
    • Home type: Townhouse
    • Architectural style: Contemporary
    • Property subtype: Townhouse
    • Attached to another structure: Yes
    Materials
    • Cement Siding, Frame
    • Foundation: Slab
    • Roof: Composition
    Condition
    • Model,New Construction,Updated/Remodeled
    • New construction: Yes
    • Year built: 2022
    Details
    • Builder model: Ralston
    • Builder name: Other

    Utilities & green energy

    • Sewer: Public Sewer
    • Water: Public
    • Utilities for property: Electricity Connected, Internet Access (Wired), Natural Gas Connected
    Green energy
    • Energy efficient items: Construction, Water Heater, Windows

    Community & HOA

    Community
    • Security: Carbon Monoxide Detector(s), Secured Garage/Parking, Smoke Detector(s)
    • Subdivision: Berkley Shores
    HOA
    • Has HOA: No
    Location
    • Region: Denver

    Financial & listing details

    • Price per square foot: $360/sqft
    • Tax assessed value: $485,000
    • Annual tax amount: $6,500
    • Date on market: 4/24/2026
    • Listing terms: 1031 Exchange,Cash,Conventional,FHA,VA Loan
    • Exclusions: None.
    • Ownership: Individual
    • Electric utility on property: Yes
    • Road surface type: Paved

    Price history

    DateEventPrice
    7/1/2026Sold$485,000+1.3%$360/sqft
    Source: REcolorado as distributed by MLS GRID #3182984 Report a problem
    5/21/2026Pending sale$478,900$355/sqft
    Source: REcolorado as distributed by MLS GRID #3182984 Report a problem
    5/14/2026Price change$478,9000%$355/sqft
    Source: REcolorado as distributed by MLS GRID #3182984 Report a problem
    4/24/2026Listed for sale$479,000-5.6%$355/sqft
    Source: REcolorado as distributed by MLS GRID #3182984 Report a problem
    7/13/2022Sold$507,525$377/sqft
    Source: Public Record Report a problem

    Public tax history

    YearProperty taxesTax assessment
    2025$6,383 +0.3%$30,320 -12.3%
    2024$6,363 +121.5%$34,570
    2023$2,873 +166.2%$34,570 +120.8%
    2022$1,079 $15,660 +163.6%
    2021-- $5,940
    Find assessor info on the county website

    Neighborhood: Berkley

    Nearby schools

    GreatSchools rating
    Schools provided by the listing agent
    • Elementary: Josephine Hodgkins Leadership Academy
    • Middle: Josephine Hodgkins Leadership Academy
    • High: Westminster
    • District: Westminster Public Schools

    Source: REcolorado as distributed by MLS GRID. This data may not be complete. We recommend contacting the local school district to confirm school assignments for this home.

    Get a cash offer in 3 minutes
    Find out how much your home could sell for in as little as 3 minutes with a no-obligation cash offer.
    Estimated market value
    $484,600
    Get a cash offer in 3 minutes
    Find out how much your home could sell for in as little as 3 minutes with a no-obligation cash offer.
    Estimated market value
    $484,600