Welcome Home—No HOA! This beautifully designed, ADA-compliant end-unit townhome offers the perfect blend of comfort, convenience, and style. Built in 2022, it’s made for easy, low-maintenance living without sacrificing space or charm. Step inside to discover a bright, open layout featuring a modern kitchen with sleek stainless steel appliances, quartz countertops, and soft-close cabinets—ideal for both everyday living and effortless entertaining. The spacious living area flows naturally, filled with sunlight and warmth. Upstairs, a generous loft provides a flexible space for a home office, guest room, or cozy second bedroom—complete with stunning mountain views that will take your breath away. The primary bedroom is quietly tucked away for restful nights and peaceful mornings. Outside, enjoy the rare bonus of a detached 1-car garage plus two extra off-street parking spaces. And with no HOA, you’ll have more freedom (and fewer fees) to enjoy the things that matter most. Nestled just steps from Clear Creek Valley Park, you’ll have easy access to scenic trails, green space, and outdoor fun. Whether you’re starting a new chapter or looking to simplify, this inviting home offers the perfect place to land—stylish, accessible, and wonderfully located.
Sold for $445,000
$445,000
3550 W 63rd Avenue, Denver, CO 80221
2beds
940sqft
Townhouse
Built in 2022
-- sqft lot
$430,600 Zestimate®
$473/sqft
$2,307 Estimated rent
Home value
$430,600
$400,000 - $461,000
$2,307/mo
Zestimate® history
Owner options
List your home for rent
$2,307/mo
Rent Zestimate®
Find your next renter with Zillow Rental Manager. Plus, with online applications, you can quickly screen prospective tenants – for free.
$2,307/mo
Rent Zestimate®
Refinance and save
$2,675/mo
Est. payment
Refinancing to a lower rate could help reduce your monthly payments and save thousands over the life of the loan.
$2,675/mo
Est. payment
Explore your selling options
Work with a Zillow partner agent
Leverage their expertise and Zillow's premium Showcase listings to get your home seen by more buyers.
Get startedList with your own agent
Get your home in front of millions of buyers by listing it on Zillow.
Learn how to do itSell it yourself
Take full control of how buyers see your home on Zillow by listing For Sale by Owner (FSBO).
List your homeWhat's special
Zillow last checked:
Listing updated:
Listed by:
Michael DeAquino 720-807-0552 mdeaquino@thrivedenver.com,
Thrive Real Estate Group
Bought with:
Angie Latinovich, 100093694
Equity Colorado Real Estate
Source: REcolorado as distributed by MLS GRID,MLS#: 8914926
Facts & features
Interior
Bedrooms & bathrooms
- Bedrooms: 2
- Bathrooms: 1
- Full bathrooms: 1
- Main level bathrooms: 1
- Main level bedrooms: 1
Primary bedroom
- Level: Main
Bedroom
- Description: Loft, Non-Conforming Bedroom
- Level: Upper
Primary bathroom
- Level: Main
Dining room
- Level: Main
Kitchen
- Level: Main
Laundry
- Level: Main
Living room
- Level: Main
Heating
- Forced Air
Cooling
- Central Air
Features
- Has basement: No
- Common walls with other units/homes: End Unit
Interior area
- Total structure area: 940
- Total interior livable area: 940 sqft
- Finished area above ground: 940
Property
Parking
- Total spaces: 3
- Parking features: Garage
- Garage spaces: 1
- Details: Off Street Spaces: 2
Accessibility
- Accessibility features: Accessible Approach with Ramp
Features
- Levels: Two
- Stories: 2
- Entry location: Ground
- Patio & porch: Front Porch
- Fencing: Partial
- Has view: Yes
- View description: Mountain(s)
Details
- Parcel number: R0202524
- Special conditions: Standard
Construction
Type & style
- Home type: Townhouse
- Property subtype: Townhouse
- Attached to another structure: Yes
Materials
- Frame
- Roof: Composition
Condition
- Updated/Remodeled
- Year built: 2022
Utilities & green energy
- Sewer: Public Sewer
- Water: Public
- Utilities for property: Cable Available, Internet Access (Wired)
Community & HOA
Community
- Subdivision: Berkley Shores
HOA
- Has HOA: No
Location
- Region: Westminster
Financial & listing details
- Price per square foot: $473/sqft
- Tax assessed value: $401,000
- Annual tax amount: $4,578
- Date on market: 4/24/2025
- Listing terms: Cash,Conventional,FHA,VA Loan
- Exclusions: Seller's Personal Property, Refrigerator, Washer, Dryer, Light Fixture In Primary Bedroom, Curtains, Rods And Ring Security System
- Ownership: Individual
- Electric utility on property: Yes
Price history
| Date | Event | Price |
|---|---|---|
| 7/16/2025 | Listing removed | $3,500$4/sqft |
Source: Zillow Rentals Report a problem | ||
| 6/18/2025 | Listed for rent | $3,500$4/sqft |
Source: Zillow Rentals Report a problem | ||
| 5/30/2025 | Sold | $445,000-1.1%$473/sqft |
Source:  REcolorado as distributed by MLS GRID #8914926 Report a problem REcolorado as distributed by MLS GRID #8914926 Report a problem | ||
| 5/6/2025 | Listing removed | $3,500$4/sqft |
Source: Zillow Rentals Report a problem | ||
| 5/4/2025 | Pending sale | $449,900$479/sqft |
Source: REcolorado as distributed by MLS GRID #8914926 Report a problem | ||
| 4/24/2025 | Listed for sale | $449,9000%$479/sqft |
Source: REcolorado as distributed by MLS GRID #8914926 Report a problem | ||
| 4/15/2025 | Listed for rent | $3,500$4/sqft |
Source: Zillow Rentals Report a problem | ||
| 7/26/2022 | Sold | $450,000$479/sqft |
Source: Public Record Report a problem | ||
Public tax history
| Year | Property taxes | Tax assessment |
|---|---|---|
| 2025 | $4,578 +0.3% | $25,070 -3% |
| 2024 | $4,563 +58.8% | $25,840 |
| 2023 | $2,873 +166.2% | $25,840 +65% |
| 2022 | $1,079 | $15,660 +163.6% |
| 2021 | -- | $5,940 |
Find assessor info on the county website
Neighborhood: Berkley
Nearby homes
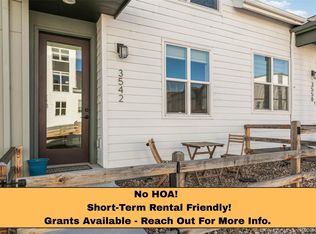
- $485,0002 bd3 ba1.3k sqft3542 W 63rd Ave, Denver, CO 80221Sold
- $458,9002 bd2 ba1.3k sqft3526 W 63rd Ave, Denver, CO 80221Off Market
- $466,4002 bd2 ba1.3k sqft3518 W 63rd Ave, Denver, CO 80221Off Market
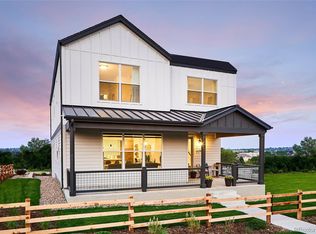
- $812,5003 bd3 ba2.3k sqft6295 King Ct, Denver, CO 80221Sold
- $770,8003 bd2 ba2.3k sqft6285 King Ct, Denver, CO 80221Off Market
- $690,0003 bd3 ba2.3k sqft6275 King Ct, Denver, CO 80221For Sale
- $430,0002 bd1 ba940 sqft3553 W 63rd Ave, Denver, CO 80221Sold
- $443,9002 bd2 ba1.3k sqft3545 W 63rd Ave, Denver, CO 80221Off Market
Nearby schools
GreatSchools rating
- 2/10Josephine Hodgkins Leadership AcademyGrades: PK-8Distance: 0.6 mi
- 2/10Westminster High SchoolGrades: 9-12Distance: 0.8 mi
Schools provided by the listing agent
- Elementary: Hodgkins
- Middle: Colorado Sports Leadership Academy
- High: Westminster
- District: Westminster Public Schools
Source: REcolorado as distributed by MLS GRID. This data may not be complete. We recommend contacting the local school district to confirm school assignments for this home.
Get a cash offer in 3 minutes
Find out how much your home could sell for in as little as 3 minutes with a no-obligation cash offer.
Estimated market value
$430,600
Get a cash offer in 3 minutes
Find out how much your home could sell for in as little as 3 minutes with a no-obligation cash offer.
Estimated market value
$430,600
- Colorado
- Adams County
- Denver
- 80221
- Berkley
- 3550 W 63rd Avenue
Nearby cities
Nearby neighborhoods
Nearby zip codes
Other Denver Topics
