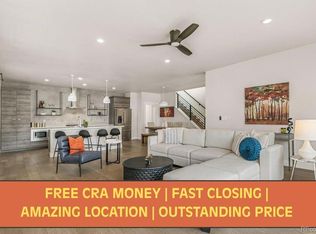
Corner lotOpen main levelVersatile bonus spaceBright and invitingUpgraded appliancesQuartz countertopsExpansive windows
**VISIT for more information videos!** Welcome to 6295 King Court! A standout corner lot single family home that perfectly blends modern comfort with one of Denver's most connected locations. Tucked just minutes from Tennyson Street, you're so close to some of the city's favorite spots for dining, coffee, and local shopping, while still enjoying quick access to parks, trails, and commuter routes. Inside, the home was designed with everyday living in mind. The open main level feels bright and inviting, with expansive windows, tall ceilings, and a seamless flow between living, dining, and kitchen spaces. A statement fireplace creates a natural focal point, while the kitchen delivers both style and function with quartz countertops, a large center island, sleek cabinetry, and upgraded appliances, ideal for hosting or casual nights in. Upstairs, the primary suite offers a quiet retreat with a spacious layout and a well-appointed bath featuring dual vanities, a soaking tub, and walk-in shower. Two additional bedrooms are thoughtfully connected by a shared bath, and a versatile bonus space provides flexibility for a home office, media room, or play area. The corner lot allows for added light and privacy, while the attached two-car garage adds everyday convenience. Whether you're heading out to Tennyson for the evening or enjoying nearby parks and trails, this home delivers a lifestyle that's both connected and comfortable.
57 days
|
187
|
12
|
Zillow last checked:
Listing updated:
Listed by:
Kelly Bigsby303-408-2808,
Madison & Company Properties
Source: IRES as distributed by MLS GRID,MLS#: 1059360
Loading...
Facts & features
Interior
Bedrooms & bathrooms
Bedrooms: 3
Bathrooms: 3
Full bathrooms: 2
1/2 bathrooms: 1
Main level bathrooms: 1
Primary bedroom
Description: Wood
Features: Full Primary Bath, Tub+Shower Primary
Level: Upper
Area: 208 Square Feet
Dimensions: 16 x 13
Bedroom 2
Description: Wood
Level: Upper
Bedroom 3
Description: Wood
Level: Upper
Dining room
Description: Wood
Level: Main
Family room
Description: Wood
Level: Upper
Great room
Description: Wood
Level: Main
Kitchen
Description: Wood
Level: Main
Area: 240 Square Feet
Dimensions: 16 x 15
Laundry
Description: Wood
Level: Upper
Living room
Description: Wood
Level: Main
Heating
Forced Air
Cooling
Central Air
Appliances
Included: Gas Range, Dishwasher, Refrigerator, Washer, Dryer, Microwave, Disposal
Features
Eat-in Kitchen, Open Floorplan, Walk-In Closet(s), Jack & Jill Bathroom, Kitchen Island, High Ceilings
Basement: None
Has fireplace: Yes
Fireplace features: Gas, Great Room
Interior area
Total structure area: 2,318
Total interior livable area: 2,318 sqft
Finished area above ground: 2,318
Property
Parking
Total spaces: 2
Parking features: Attached
Attached garage spaces: 2
Details: Attached
Features
Levels: Two
Stories: 2
Patio & porch: Patio
Exterior features: Sprinkler System
Fencing: Partial
Has view: Yes
View description: Hills
Lot
Size: 3,909 Square Feet
Features: Corner Lot
Details
Parcel number: R0202525
Zoning: SFR
Special conditions: Private Owner
Construction
Type & style
Home type: SingleFamily
Property subtype: Single Family Residence
Materials
Frame
Roof: Composition
Condition
New construction: No
Year built: 2021
Utilities & green energy
Electric: Xcel
Gas: Xcel
Water: City
Utilities for property: Natural Gas Available, Electricity Available, High Speed Avail
Community & HOA
Community
Security: Fire Alarm
Subdivision: Berkley Shores
HOA
Has HOA: No
Services included: Common Amenities, Trash, Snow Removal, Maintenance Grounds
Location
Region: Denver
Financial & listing details
Price per square foot: $340/sqft
Tax assessed value: $853,000
Annual tax amount: $11,432
Date on market: 5/18/2026
Listing terms: Cash,Conventional,FHA,VA Loan
Exclusions: Sellers Personal Property and Staging Items
Electric utility on property: Yes
Estimated market value
Zestimate®
Not available
Estimated sales range
Not available
Rent Zestimate®
Not available
Price history
Date
Event
Price
6/24/2026
Price change
$789,000-1.3%$340/sqft
Source: REcolorado as distributed by MLS GRID #7804367Report a problem
4/10/2026
Listed for sale
$799,000-3.2%$345/sqft
Source: REcolorado as distributed by MLS GRID #7804367Report a problem
Explore the cost of this home by adjusting the details. Changes won't be saved.
Principal & interest
$1,547
Mortgage insurance
$0
Property taxes
$170
Home insurance
$105
HOA fees
$0
Utilities
Not included
All calculations are estimates and provided by Zillow, Inc. for informational purposes only. Actual amounts may vary.
HOA fees may include property taxes on listings classified as Co-Ops. Contact the listing agent and/or owner for fee details.
Mortgage interest rates are dependent on a number of factors, including credit score, down payment, and repayment length. Interest rate data provided by Zillow Group Marketplace, Inc. as of 1/1/1970 from various mortgage lenders with which we have lead or other similar arrangements; the Estimated Payment is an average of those rates.
See how much you could borrow to make a competitive offer.
Source: IRES as distributed by MLS GRID. This data may not be complete. We recommend contacting the local school district to confirm school assignments for this home.