Built in 2022 and designed for modern, low-maintenance living, this contemporary Wheat Ridge townhome delivers a flexible three-level floor plan with 1,452 finished square feet, 2 bedrooms, 4 baths and an attached garage. The ground level sets this home apart with a versatile flex space and convenient half bath. Create the home gym, office, studio or lounge you’ve been looking for, then open the garage door to extend the space toward the community green area for a unique indoor-outdoor connection.
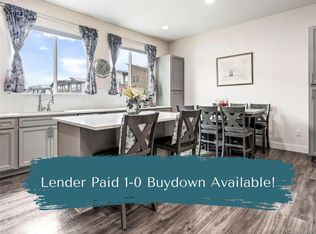
Upstairs, the main living level brings everyday life together with an open flow between the living room, dining area and kitchen. Warm flooring, recessed lighting and large windows complement the clean contemporary design, while the kitchen features granite countertops, rich wood cabinetry, stainless steel appliances and generous prep and storage space. A second half bath is conveniently located just off the main living areas.
The third floor creates a private retreat with two bedrooms, each offering its own bath access. The primary suite includes a walk-in closet, ceiling fan and private full bath with a dual-sink granite vanity and tiled tub/shower. The secondary bedroom features an en suite 3/4 bath with a glass-enclosed tiled shower—ideal for guests, a roommate or a dedicated work-from-home setup. Laundry is conveniently located near both bedrooms, with washer and dryer included.
Central air, double-pane windows and an attached garage add everyday convenience. There is no traditional HOA; the home is located within the Yarrow Gardens Metro District. Enjoy community green space plus convenient access to Anderson Park, Crown Hill Park and Crown Hill Lake. Modern, versatile and move-in ready, this Wheat Ridge home offers the flexibility to live, work, entertain and unwind across three thoughtfully designed levels.
For sale
$545,000
7831 W 43rd Place, Wheat Ridge, CO 80033
2beds
1,452sqft
Townhouse
Built in 2022
-- sqft lot
$-- Zestimate®
$375/sqft
$-- HOA
What's special
- 12 days
- 148
- 13
Zillow last checked:
Listing updated:
Listed by:
Stacey Bushaw 303-319-6542 Stacey@Staceybushaw.com,
Real Broker, LLC DBA Real,
DiVito Dream Makers 303-565-2399,
Real Broker, LLC DBA Real
Source: REcolorado as distributed by MLS GRID,MLS#: 9359730
Facts & features
Interior
Bedrooms & bathrooms
- Bedrooms: 2
- Bathrooms: 4
- Full bathrooms: 1
- 3/4 bathrooms: 1
- 1/2 bathrooms: 2
- Main level bathrooms: 2
Bedroom
- Description: Versatile Third-Floor Secondary Bedroom With Soft Carpeting, A Large Window, And Room For A Home Office Or Guest Retreat.
- Level: Upper
- Area: 99 Square Feet
- Dimensions: 9 x 11
Bedroom
- Description: The Third-Floor Primary Retreat Features A Walk-In Closet, Private Full Bath, Ceiling Fan, And Oversized Window For Abundant Natural Light.
- Features: Primary Suite
- Level: Upper
- Area: 121 Square Feet
- Dimensions: 11 x 11
Bathroom
- Description: Convenient Half Bath Located Just Off The Versatile Main-Floor Flex Space.
- Level: Main
- Area: 32 Square Feet
- Dimensions: 4 x 8
Bathroom
- Description: Convenient Second-Floor Half Bath Located Just Off The Main Living, Dining, And Kitchen Areas.
- Level: Main
- Area: 30 Square Feet
- Dimensions: 5 x 6
Bathroom
- Description: Private Third-Floor 3/4 Bath Featuring A Granite-Topped Vanity And Tiled Walk-In Shower, Conveniently Located Off The Secondary Bedroom.
- Features: En Suite Bathroom
- Level: Upper
- Area: 48 Square Feet
- Dimensions: 6 x 8
Bathroom
- Description: The Primary En Suite Full Bath Features A Dual-Sink Granite Vanity, Generous Counter Space, And A Tiled Tub/Shower Combination.
- Features: Primary Suite
- Level: Upper
- Area: 56 Square Feet
- Dimensions: 7 x 8
Dining room
- Description: Open Dining Area With Wood Flooring And A Seamless Connection To The Kitchen And Living Room.
- Level: Main
- Area: 120 Square Feet
- Dimensions: 8 x 15
Kitchen
- Description: Well-Appointed Kitchen Featuring Rich Wood Cabinetry, Granite Countertops, Stainless Steel Appliances, And Generous Storage.
- Level: Main
- Area: 120 Square Feet
- Dimensions: 15 x 8
Living room
- Description: Inviting Second-Floor Living Room With Warm Wood Flooring, Recessed Lighting, And An Open Flow Into The Dining Area And Kitchen.
- Level: Main
- Area: 165 Square Feet
- Dimensions: 11 x 15
Sun room
- Description: Versatile Main-Floor Flex Space Featuring A Garage Door That Opens To Create An Inviting Indoor-Outdoor Feel.
- Area: 165 Square Feet
- Dimensions: 15 x 11
Heating
- Forced Air, Natural Gas
Cooling
- Central Air
Appliances
- Included: Cooktop, Dishwasher, Disposal, Dryer, Gas Water Heater, Microwave, Oven, Refrigerator, Self Cleaning Oven, Washer
- Laundry: Laundry Closet
Features
- Eat-in Kitchen, Granite Counters, Smoke Free, Walk-In Closet(s)
- Flooring: Carpet, Laminate, Tile
- Windows: Double Pane Windows, Window Coverings
- Has basement: No
- Common walls with other units/homes: 2+ Common Walls
Interior area
- Total structure area: 1,452
- Total interior livable area: 1,452 sqft
- Finished area above ground: 1,452
Video & virtual tour
Property
Parking
- Total spaces: 1
- Parking features: Concrete, Lighted, Storage, Tandem
- Attached garage spaces: 1
Features
- Levels: Two
- Stories: 2
- Entry location: Ground
- Exterior features: Lighting, Rain Gutters
Lot
- Features: Near Public Transit, Sprinklers In Front
Details
- Parcel number: 515819
- Special conditions: Standard
Construction
Type & style
- Home type: Townhouse
- Architectural style: Contemporary
- Property subtype: Townhouse
- Attached to another structure: Yes
Materials
- Cement Siding, Frame, Stone
- Foundation: Slab
- Roof: Composition
Condition
- Year built: 2022
Utilities & green energy
- Electric: 110V
- Sewer: Public Sewer
- Water: Public
- Utilities for property: Cable Available, Electricity Connected, Natural Gas Available, Natural Gas Connected, Phone Available
Community & HOA
Community
- Security: Carbon Monoxide Detector(s), Smoke Detector(s)
- Subdivision: Yarrow Gardens Flg 4
HOA
- Has HOA: No
Location
- Region: Wheat Ridge
Financial & listing details
- Price per square foot: $375/sqft
- Tax assessed value: $31,482
- Annual tax amount: $7,130
- Date on market: 9/17/2026
- Listing terms: Cash,Conventional,VA Loan
- Exclusions: Staging Furniture And Accessories
- Ownership: Estate
- Electric utility on property: Yes
- Road surface type: Paved
Estimated market value
Not available
Estimated sales range
Not available
Not available
Price history
| Date | Event | Price |
|---|---|---|
| 9/17/2026 | Listed for sale | $545,000+1.9%$375/sqft |
Source:  REcolorado as distributed by MLS GRID #9359730 Report a problem REcolorado as distributed by MLS GRID #9359730 Report a problem | ||
| 4/12/2024 | Sold | $535,000$368/sqft |
Source: REcolorado as distributed by MLS GRID #8892768 Report a problem | ||
| 3/8/2024 | Pending sale | $535,000$368/sqft |
Source: REcolorado as distributed by MLS GRID #8892768 Report a problem | ||
| 2/29/2024 | Listed for sale | $535,000$368/sqft |
Source: REcolorado as distributed by MLS GRID #8892768 Report a problem | ||
Public tax history
| Year | Property taxes | Tax assessment |
|---|---|---|
| 2019 | $1,407 | $9,130 |
| 2018 | -- | -- |
Find assessor info on the county website
Monthly payment
Est. payment
Payment breakdown
Explore the cost of this home by adjusting the details. Changes won't be saved.Climate risks
Neighborhood: 80033
Nearby schools
Schools provided by the listing agent
- Elementary: Stevens
- Middle: Everitt
- High: Wheat Ridge
- District: Jefferson County R-1
Source: REcolorado as distributed by MLS GRID. This data may not be complete. We recommend contacting the local school district to confirm school assignments for this home.
Similar homes
- $539,9992 bd4 ba1.6k sqft7885 W 43rd Circle, Wheat Ridge, CO 80033For Sale
 MLS ID #7884773, Maggie Fast, Nookhaven Homes. REcolorado as distributed by MLS GRID
 - $448,0002 bd4 ba1.3k sqft7846 W 43rd Circle, Wheat Ridge, CO 80033For Sale
 MLS ID #9571100, Reed Peuser, MODUS Real Estate. REcolorado as distributed by MLS GRID
 - $565,0004 bd3 ba2k sqft5154 Vivian Street, Wheat Ridge, CO 80033For Sale
 MLS ID #9575109, Kendra Lanterman, West and Main Homes Inc. REcolorado as distributed by MLS GRID
 - $525,0002 bd2 ba1.2k sqft2920 W 26th Avenue #5, Denver, CO 80211For Sale
 MLS ID #2755940, Marilyn Kal-Hagan, Compass - Denver. REcolorado as distributed by MLS GRID
 - $579,9002 bd2 ba1.1k sqft2780 W 25th Avenue #3, Denver, CO 80211For SaleMLS ID #1506785, Anthony Grandt, RE/MAX Professionals. REcolorado as distributed by MLS GRID
- $585,0002 bd3 ba1.8k sqft4943 Lowell Boulevard #2, Denver, CO 80221New ConstructionMLS ID #6389117, Kendra Clark, West and Main Homes Inc. REcolorado as distributed by MLS GRID
- $549,0003 bd3 ba1.3k sqft3830 Jason Street #4, Denver, CO 80211For SaleMLS ID #6152532, Joshua Coleman, Compass - Denver. REcolorado as distributed by MLS GRID
- $509,0002 bd3 ba1.3k sqft1369 Knox Court, Denver, CO 80204For SaleMLS ID #8911577, Alli Flanders, Fathom Realty Colorado LLC. REcolorado as distributed by MLS GRID
- $465,0002 bd3 ba1k sqft1067 Oak Circle, Denver, CO 80215For SaleMLS ID #8677068, Kelsey Cerrone, West and Main Homes Inc. REcolorado as distributed by MLS GRID
- $600,0002 bd3 ba1.3k sqft2132 Decatur Street, Denver, CO 80211For SaleMLS ID #8584290, Joe Seehusen, Compass - Denver. REcolorado as distributed by MLS GRID
- $620,0003 bd3 ba1.6k sqftHarlan Row, Lakewood, CO 80214For SaleMLS ID #2532821, Tricia Whitaker, Generator Real Estate, LLC. REcolorado as distributed by MLS GRID
- $450,0003 bd3 ba1.2k sqft1038 Depew Street, Lakewood, CO 80214For SaleMLS ID #7192696, Jim Romano, RE/MAX Professionals. REcolorado as distributed by MLS GRID
- $639,0002 bd3 ba1.4k sqft2440 Welton Street, Denver, CO 80205For SaleMLS ID #6785621, Tim Walker, Five Four Real Estate, LLC. REcolorado as distributed by MLS GRID
- $549,0003 bd3 ba1.7k sqft5167 Clinton Street, Denver, CO 80238For SaleMLS ID #3723942, Laura Fuller, Compass - Denver. REcolorado as distributed by MLS GRID
- $650,0002 bd3 ba1.8k sqft4943 Lowell Boulevard #4, Denver, CO 80221For SaleMLS ID #5777300, Hunter Deegan, Orchard Brokerage LLC. REcolorado as distributed by MLS GRID
- $515,0002 bd3 ba1.9k sqft5465 W 97th Avenue, Westminster, CO 80020For SaleMLS ID #1503567, Daniel Swanson, Madison & Company Properties. REcolorado as distributed by MLS GRID
- $475,0002 bd3 ba1.3k sqft1651 W 67th Circle, Denver, CO 80221For SaleMLS ID #6130901, Kate Perry, LIV Sotheby's International Realty. REcolorado as distributed by MLS GRID
- $499,9003 bd3 ba1.8k sqft1661 W 67th Circle, Denver, CO 80221For SaleMLS ID #2046237, Juan Munoz, Real Broker, LLC DBA Real. REcolorado as distributed by MLS GRID
- $425,0002 bd2 ba1.1k sqft7444 W Evans Place, Denver, CO 80227For SaleMLS ID #3010723, Brian Arnold, Your Castle Real Estate Inc. REcolorado as distributed by MLS GRID
- $475,0002 bd3 ba1.4k sqft1435 Irving St, Denver, CO 80204For Sale
 MLS ID #1054824, Brennen Salz, Salz Home Solutions Realty. IRES as distributed by MLS GRID
