MODEL HOME LEASEBACK AVAILABLE!! GREAT CASHFLOW AND INVESTMENT OPPORTUNITY!
Welcome to the Terrain. This stunning 'Early Colorado' two-story townhome boasts contemporary elegance and unparalleled convenience. As you step onto the inviting covered front porch, you'll immediately feel at home. Inside, discover the perfect blend of style and functionality with 9’ ceilings on both the main and upper levels. The living room has an inviting atmosphere for cozy evenings with family and friends. Prepare to be wowed by the stunning kitchen complete with 42" cabinets, upgraded countertops, tile backsplash, and stainless Whirlpool® appliances, including a contemporary gas range with hood and built-in microwave. The upper level surprises with a spacious laundry room, making chores a breeze. Retreat to the primary suite, where you'll find a rejuvenating walk-in shower and an oversized walk-in closet, offering a private sanctuary after a long day. Each secondary bedroom features walk-in closets, providing ample storage for every member of the household. Beyond the impeccable interior, embrace the lifestyle of Uplands with access to parks and trails right outside your front door! Enjoy the community's outstanding amenities, providing endless opportunities for recreation and relaxation. Schedule your showing today and experience luxury living at its finest!
New construction
$549,990
3360 W 87th Avenue, Westminster, CO 80031
3beds
1,406sqft
Townhouse
Built in 2026
1,460 Square Feet Lot
$-- Zestimate®
$391/sqft
$130/mo HOA
What's special
Primary suiteInviting covered front porchBuilt-in microwaveTile backsplashUpgraded countertopsSpacious laundry roomOversized walk-in closet
- 1 day
- 17
- 6
Zillow last checked:
Listing updated:
Listed by:
Batey McGraw mls.co@dreamfindershomes.com,
DFH Colorado Realty LLC
Source: REcolorado as distributed by MLS GRID,MLS#: 4719128
Facts & features
Interior
Bedrooms & bathrooms
- Bedrooms: 3
- Bathrooms: 3
- Full bathrooms: 2
- 1/2 bathrooms: 1
- Main level bathrooms: 1
Bedroom
- Description: Walk In Closet
- Features: Primary Suite
- Level: Upper
- Area: 156 Square Feet
- Dimensions: 13 x 12
Bedroom
- Description: Walk In Closet
- Level: Upper
- Area: 90 Square Feet
- Dimensions: 10 x 9
Bedroom
- Description: Walk On Closet
- Level: Upper
- Area: 90 Square Feet
- Dimensions: 10 x 9
Bathroom
- Features: En Suite Bathroom, Primary Suite
- Level: Upper
Bathroom
- Level: Upper
Bathroom
- Level: Main
Great room
- Level: Main
- Area: 195 Square Feet
- Dimensions: 13 x 15
Kitchen
- Level: Main
Laundry
- Level: Upper
Heating
- Forced Air, Natural Gas
Cooling
- Central Air
Appliances
- Included: Dishwasher, Disposal, Microwave, Range, Range Hood, Tankless Water Heater
- Laundry: In Unit
Features
- Eat-in Kitchen, Granite Counters, Kitchen Island, Open Floorplan, Pantry, Primary Suite, Quartz Counters, Smoke Free, Solid Surface Counters, Walk-In Closet(s), Wired for Data
- Flooring: Carpet, Laminate, Tile
- Windows: Double Pane Windows
- Basement: Crawl Space,Sump Pump
- Common walls with other units/homes: 2+ Common Walls
Interior area
- Total structure area: 1,406
- Total interior livable area: 1,406 sqft
- Finished area above ground: 1,406
Video & virtual tour
Property
Parking
- Total spaces: 2
- Parking features: Concrete, Dry Walled, Electric Vehicle Charging Station(s), Lighted, Storage
- Attached garage spaces: 2
Features
- Levels: Two
- Stories: 2
- Entry location: Exterior Access
- Patio & porch: Covered, Front Porch
- Exterior features: Dog Run, Lighting, Playground, Private Yard, Rain Gutters, Smart Irrigation
- Has view: Yes
- View description: Mountain(s)
Lot
- Size: 1,460 Square Feet
- Features: Greenbelt, Landscaped
Details
- Parcel number: 171929231005
- Zoning: Residential
- Special conditions: Standard
Construction
Type & style
- Home type: Townhouse
- Architectural style: Contemporary
- Property subtype: Townhouse
- Attached to another structure: Yes
Materials
- Brick, Cement Siding, Frame
- Foundation: Concrete Perimeter
Condition
- New Construction
- New construction: Yes
- Year built: 2026
Details
- Builder model: Terrain
- Builder name: Dream Finder Homes
- Warranty included: Yes
Utilities & green energy
- Electric: 110V, 220 Volts, 220 Volts in Garage
- Sewer: Public Sewer
- Water: Public
- Utilities for property: Electricity Connected, Internet Access (Wired), Natural Gas Connected
Green energy
- Energy efficient items: Water Heater
Community & HOA
Community
- Security: Carbon Monoxide Detector(s), Smoke Detector(s)
- Subdivision: Uplands
HOA
- Has HOA: Yes
- Amenities included: Business Center, Clubhouse, Park, Parking, Playground, Pool, Trail(s)
- Services included: Maintenance Grounds, Recycling, Snow Removal, Trash
- HOA fee: $130 monthly
- HOA name: Uplands
- HOA phone: 720-555-5555
Location
- Region: Westminster
Financial & listing details
- Price per square foot: $391/sqft
- Annual tax amount: $4,900
- Date on market: 9/3/2026
- Listing terms: 1031 Exchange,Cash,Conventional,FHA,Jumbo,VA Loan
- Exclusions: None
- Ownership: Builder
- Electric utility on property: Yes
- Road surface type: Alley Paved
Estimated market value
Not available
Estimated sales range
Not available
Not available
Price history
| Date | Event | Price |
|---|---|---|
| 9/3/2026 | Listed for sale | $549,990$391/sqft |
Source:  REcolorado as distributed by MLS GRID #4719128 Report a problem REcolorado as distributed by MLS GRID #4719128 Report a problem | ||
Public tax history
Tax history is unavailable.
Monthly payment
Est. payment
Payment breakdown
Explore the cost of this home by adjusting the details. Changes won't be saved.Climate risks
Neighborhood: 80031
Nearby schools
Schools provided by the listing agent
- Elementary: Mesa
- Middle: Shaw Heights
- High: Westminster
- District: Westminster Public Schools
Source: REcolorado as distributed by MLS GRID. This data may not be complete. We recommend contacting the local school district to confirm school assignments for this home.
- $579,9903 bd3 ba1.5k sqft3350 W 87th Ave, Westminster, CO 80031New Construction

- $539,9903 bd3 ba1.6k sqft3380 W 87th Ave, Westminster, CO 80031New Construction
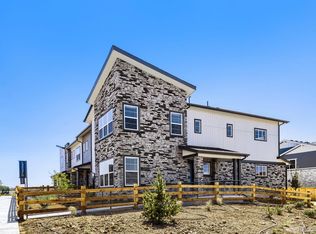
- $654,9003 bd3 ba2k sqft3380 W 87th Pl, Westminster, CO 80031New Construction

- $749,9904 bd4 ba2.1k sqft8671 Irving St #3U2X59, Westminster, CO 80031New Construction

Similar homes
- $579,9903 bd3 ba1.5k sqft3350 W 87th Avenue, Westminster, CO 80031New Construction
 MLS ID #4582020, Batey McGraw, DFH Colorado Realty LLC. REcolorado as distributed by MLS GRID
 - $539,9003 bd2 ba1.6k sqft8781 Irving St, Westminster, CO 80031New Construction
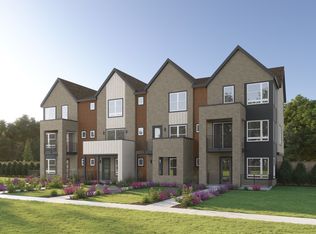 Brookfield Residential
 - $549,9003 bd2 ba1.6k sqft8791 Irving St, Westminster, CO 80031New ConstructionBrookfield Residential
- $561,1583 bd1 ba1.6k sqft8742 Julian Ct, Westminster, CO 80031New ConstructionBrookfield Residential
- $589,9903 bd3 ba1.5k sqft8670 Julian Street, Westminster, CO 80031New ConstructionMLS ID #2086364, Batey McGraw, DFH Colorado Realty LLC. REcolorado as distributed by MLS GRID
- $564,9903 bd3 ba1.4k sqft8435 Federal Boulevard, Westminster, CO 80031New ConstructionREcolorado as distributed by MLS GRID
- $574,9903 bd3 ba1.7k sqft8660 Lowell Boulevard, Westminster, CO 80031New ConstructionREcolorado as distributed by MLS GRID
- $581,9903 bd3 ba1.6k sqft3130 W 85th Avenue, Westminster, CO 80031New ConstructionMLS ID #4530016, Batey McGraw, DFH Colorado Realty LLC. REcolorado as distributed by MLS GRID
- $579,9903 bd3 ba1.5k sqft8425 Federal Boulevard, Westminster, CO 80031New ConstructionMLS ID #9867016, Batey McGraw, DFH Colorado Realty LLC. REcolorado as distributed by MLS GRID
- $524,9903 bd3 ba1.5k sqft3883 W 83rd Lane, Westminster, CO 80031New ConstructionMLS ID #3579569, Batey McGraw, DFH Colorado Realty LLC. REcolorado as distributed by MLS GRID
- $539,9903 bd3 ba1.6k sqft3380 W 87th Avenue, Westminster, CO 80031New ConstructionREcolorado as distributed by MLS GRID
- $489,9903 bd3 ba1.4k sqft3370 W 87th Avenue, Westminster, CO 80031New ConstructionREcolorado as distributed by MLS GRID
