Move into this one before Thanksgiving! Delight your guests with this high-quality home, spacious and room for all. Opportunity for new construction, move in ready, in the Uplands community of Westminster. Low maintenance, two car attached garage, alley access. The front porch faces established community, trees and views. Internal parks, gardens, community center, what a lifestyle. This paired home is spacious, high-end finishes, fenced yard/patio in a quiet location. Spacious primary suite with walk-in closet and luxury private bath. Two other bedrooms share a full bath. Convenient upstairs laundry room. Energy efficient with a tankless hot water heater and solar. The Seller is offering $5000 in concessions for the Buyer. Some photos are virtually staged. See the floor plan and measurements.
This home qualifies for the community reinvestment act providing 1.75% of the loan amount (up to $7000 max) as a credit towards buyer’s closing costs, pre-paids and discount points.
New construction
$499,990
3883 W 83rd Lane, Westminster, CO 80031
3beds
1,687sqft
Single Family Residence
Built in 2026
2,373 Square Feet Lot
$-- Zestimate®
$296/sqft
$130/mo HOA
What's special
- 26 days
- 404
- 70
Zillow last checked:
Listing updated:
Listed by:
Valerie Skorka Westmark 303-981-0950 valeriewestmark@gmail.com,
RE/MAX Alliance,
Mark Of The West 303-981-0950,
RE/MAX Alliance
Source: REcolorado as distributed by MLS GRID,MLS#: 1575765
Facts & features
Interior
Bedrooms & bathrooms
- Bedrooms: 3
- Bathrooms: 3
- Full bathrooms: 2
- 1/2 bathrooms: 1
- Main level bathrooms: 1
Bedroom
- Description: Private - Mountain Views
- Features: Primary Suite
- Level: Upper
- Area: 169 Square Feet
- Dimensions: 13 x 13
Bedroom
- Level: Upper
- Area: 121 Square Feet
- Dimensions: 11 x 11
Bedroom
- Level: Upper
- Area: 110 Square Feet
- Dimensions: 11 x 10
Bathroom
- Description: Private - Off Of The Garage
- Level: Main
- Area: 25 Square Feet
- Dimensions: 5 x 5
Bathroom
- Description: Luxury - Double Sinks - Walk In Closet
- Features: Primary Suite
- Level: Upper
- Area: 144 Square Feet
- Dimensions: 16 x 9
Bathroom
- Level: Upper
- Area: 50 Square Feet
- Dimensions: 10 x 5
Dining room
- Description: Open To The Kitchen
- Level: Main
- Area: 70 Square Feet
- Dimensions: 10 x 7
Kitchen
- Description: High End - Breakfast Bar - Pantry
- Level: Main
- Area: 140 Square Feet
- Dimensions: 14 x 10
Laundry
- Level: Upper
- Area: 30 Square Feet
- Dimensions: 6 x 5
Living room
- Description: Open Concept - Gas Fireplace
- Level: Main
- Area: 196 Square Feet
- Dimensions: 14 x 14
Heating
- Floor Furnace, Natural Gas
Cooling
- Central Air
Appliances
- Included: Dishwasher, Disposal, Microwave, Oven, Range, Range Hood, Refrigerator, Tankless Water Heater
- Laundry: In Unit
Features
- Eat-in Kitchen, Granite Counters, High Ceilings, Kitchen Island, Open Floorplan, Pantry, Primary Suite, Quartz Counters, Smoke Free, Solid Surface Counters, Walk-In Closet(s), Wired for Data
- Flooring: Carpet, Laminate, Tile, Vinyl, Wood
- Windows: Double Pane Windows
- Basement: Crawl Space
- Number of fireplaces: 1
- Fireplace features: Living Room
- Common walls with other units/homes: End Unit,1 Common Wall
Interior area
- Total structure area: 1,687
- Total interior livable area: 1,687 sqft
- Finished area above ground: 1,687
Video & virtual tour
Property
Parking
- Total spaces: 2
- Parking features: Concrete, Dry Walled, Electric Vehicle Charging Station(s), Lighted, Storage
- Attached garage spaces: 2
Features
- Levels: Two
- Stories: 2
- Entry location: Exterior Access
- Patio & porch: Covered, Front Porch, Patio
- Exterior features: Lighting, Private Yard, Rain Gutters
- Fencing: Full
- Has view: Yes
- View description: Mountain(s)
Lot
- Size: 2,373 Square Feet
- Features: Cul-De-Sac, Landscaped, Sprinklers In Front
Details
- Parcel number: 171930421048
- Zoning: Res
- Special conditions: Standard
Construction
Type & style
- Home type: SingleFamily
- Architectural style: Contemporary
- Property subtype: Single Family Residence
- Attached to another structure: Yes
Materials
- Brick, Cement Siding, Frame
- Foundation: Concrete Perimeter
Condition
- New Construction
- New construction: Yes
- Year built: 2026
Details
- Builder model: Sheridan
- Builder name: Dream Finder Homes
- Warranty included: Yes
Utilities & green energy
- Electric: 110V, 220 Volts, 220 Volts in Garage
- Sewer: Public Sewer
- Water: Public
- Utilities for property: Electricity Connected, Internet Access (Wired), Natural Gas Connected
Green energy
- Energy efficient items: HVAC, Lighting, Water Heater, Windows
Community & HOA
Community
- Security: Carbon Monoxide Detector(s), Smoke Detector(s)
- Subdivision: Uplands
HOA
- Has HOA: Yes
- Amenities included: Garden Area, Park, Parking, Playground, Pool, Trail(s)
- Services included: Maintenance Grounds, Recycling, Snow Removal, Trash
- HOA fee: $130 monthly
- HOA name: Uplands
- HOA phone: 720-555-5555
Location
- Region: Westminster
Financial & listing details
- Price per square foot: $296/sqft
- Tax assessed value: $44,949
- Annual tax amount: $1,713
- Date on market: 10/16/2026
- Listing terms: Cash,Conventional,FHA,VA Loan
- Exclusions: All Staging Furniture And Staging Items
- Ownership: Builder
- Electric utility on property: Yes
- Road surface type: Alley Paved
Estimated market value
Not available
Estimated sales range
Not available
Not available
Price history
| Date | Event | Price |
|---|---|---|
| 10/16/2026 | Listed for sale | $499,990-12.3%$296/sqft |
Source:  REcolorado as distributed by MLS GRID #1575765 Report a problem | ||
| 4/10/2026 | Listing removed | $569,990$338/sqft |
Source:  Dream Finders Homes Report a problem | ||
| 2/25/2026 | Price change | $569,990-1.7%$338/sqft |
Source: Dream Finders Homes Report a problem | ||
| 1/8/2026 | Price change | $579,990-0.9%$344/sqft |
Source: Dream Finders Homes Report a problem | ||
| 11/25/2025 | Price change | $584,990-0.8%$347/sqft |
Source: Dream Finders Homes Report a problem | ||
| 11/12/2025 | Price change | $589,990-0.6%$350/sqft |
Source: Dream Finders Homes Report a problem | ||
| 11/10/2025 | Price change | $593,415+0.6%$352/sqft |
Source: Dream Finders Homes Report a problem | ||
| 10/17/2025 | Listed for sale | $589,990-1.7%$350/sqft |
Source: Dream Finders Homes Report a problem | ||
| 8/21/2025 | Listing removed | $599,990$356/sqft |
Source:  IRES as distributed by MLS GRID #1039872 Report a problem | ||
| 7/16/2025 | Price change | $599,990-0.3%$356/sqft |
Source: Dream Finders Homes Report a problem | ||
| 7/11/2025 | Price change | $601,945-0.8%$357/sqft |
Source: Dream Finders Homes Report a problem | ||
| 7/3/2025 | Listed for sale | $606,990$360/sqft |
Source: Dream Finders Homes Report a problem | ||
Public tax history
| Year | Property taxes | Tax assessment |
|---|---|---|
| 2025 | $6 | $12,140 |
Find assessor info on the county website
Monthly payment
Est. payment
Payment breakdown
Explore the cost of this home by adjusting the details. Changes won't be saved.Climate risks
Neighborhood: 80031
Nearby schools
Schools provided by the listing agent
- Elementary: Mesa
- Middle: Shaw Heights
- High: Westminster
- District: Westminster Public Schools
Source: REcolorado as distributed by MLS GRID. This data may not be complete. We recommend contacting the local school district to confirm school assignments for this home.
- $564,9903 bd3 ba1.6k sqft8630 Lowell Blvd, Westminster, CO 80031New Construction
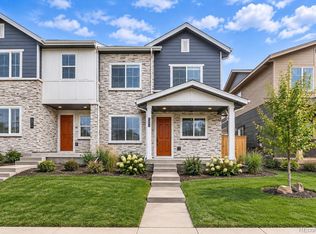
- $499,9903 bd3 ba1.5k sqft3851 W 82nd Ln, Westminster, CO 80031New Construction

- $624,2003 bd3 ba1.7k sqft3893 W 83rd Ln, Westminster, CO 80031Off Market

- $587,5003 bd3 ba1.5k sqft3885 W 83rd Ln, Westminster, CO 80031Off Market

Similar homes
- $599,9903 bd3 ba2k sqft3868 W 83rd Lane, Westminster, CO 80031New Construction

 MLS ID #3573401, Valerie Skorka Westmark, RE/MAX Alliance. REcolorado as distributed by MLS GRID
- $524,9903 bd3 ba1.4k sqft3360 W 87th Ave, Westminster, CO 80031New Construction
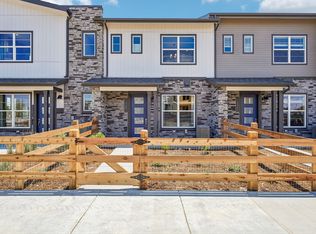 Dream Finders Homes
- $559,9902 bd3 ba1.3k sqft8420 Irving St, Westminster, CO 80031New Construction
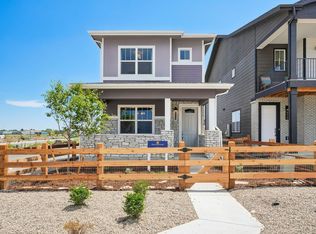 Dream Finders Homes
- $549,9903 bd3 ba1.5k sqft3350 W 87th Avenue, Westminster, CO 80031New Construction
 REcolorado as distributed by MLS GRID
- $485,0003 bd3 ba1.5k sqft2009 W 67th Place, Denver, CO 80221For SaleMLS ID #5340397, Erin Brumleve, Keller Williams DTC. REcolorado as distributed by MLS GRID
- $500,0002 bd3 ba1.9k sqft5465 W 97th Avenue, Westminster, CO 80020For SaleMLS ID #1503567, Daniel Swanson, Madison & Company Properties. REcolorado as distributed by MLS GRID
- $464,9003 bd3 ba1.8k sqft1661 W 67th Circle, Denver, CO 80221For SaleMLS ID #2046237, Juan Munoz, Real Broker, LLC DBA Real. REcolorado as distributed by MLS GRID
- $589,9003 bd3 ba2.4k sqft6640 Pecos Street, Denver, CO 80221For SaleMLS ID #6542444, Juan Munoz, Real Broker, LLC DBA Real. REcolorado as distributed by MLS GRID
- $470,0005 bd3 ba1.9k sqft5290 E 64th Ave, Commerce City, CO 80022For Sale
 MLS ID #1067099, Jeremy Clarke, Velocity RE & Investments Inc. IRES as distributed by MLS GRID
- $490,0003 bd3 ba2.2k sqft5358 Walden Street, Denver, CO 80249For SaleMLS ID #2829046, Melody Switzer, Madison & Company Properties. REcolorado as distributed by MLS GRID
- $565,0003 bd3 ba2.1k sqft8365 Holman Street #A, Arvada, CO 80005For SaleMLS ID #7207781, Lydia Creasey, RE/MAX Alliance - Olde Town. REcolorado as distributed by MLS GRID
- $550,0003 bd3 ba1.5k sqft5282 Columbine Lane, Denver, CO 80221New ConstructionMLS ID #2458510, Sammantha Drake, REDT LLC. REcolorado as distributed by MLS GRID
- $419,0003 bd3 ba1.7k sqft5342 E 64 Avenue, Commerce City, CO 80022For SaleMLS ID #7534404, Gilda Zaragoza, Invalesco Real Estate. REcolorado as distributed by MLS GRID
- $509,0002 bd3 ba1.6k sqft9083 E Northfield Boulevard, Denver, CO 80238For SaleMLS ID #5127211, Jennifer Chambers, Keller Williams Top Of The Rockies. REcolorado as distributed by MLS GRID
- $625,0004 bd4 ba2.2k sqft2445 W 111th Court, Denver, CO 80234For SaleMLS ID #5064734, Rachel Kennedy, The Kennedy Home Group. REcolorado as distributed by MLS GRID
- $500,0003 bd3 ba1.8k sqft6140 Easton Cir, Frederick, CO 80504For SaleMLS ID #1068277, Nick Duncan, LIV Sotheby's Intl Realty. IRES as distributed by MLS GRID
- $649,9993 bd3 ba2.3k sqftBerkley Shores, Denver, CO 80221For SaleMLS ID #9568863, Jill Samuels, Compass - Denver. REcolorado as distributed by MLS GRID
- $515,0004 bd3 ba1.9k sqft23960 E 34th Avenue, Aurora, CO 80019For SaleMLS ID #8847973, Ashley Faller, Serhant Colorado LLC. REcolorado as distributed by MLS GRID
- $665,0003 bd4 ba2.1k sqft2005 W 66th Avenue, Denver, CO 80221For SaleMLS ID #2894080, Ron Buss, Coldwell Banker Realty 18. REcolorado as distributed by MLS GRID
