Fresh, beautifully remodeled & completely move-in ready! This inviting two-story home in Green Valley Ranch offers stylish updates, comfortable spaces & affordable, low-maintenance living without the hassle of renovations.
Step inside the welcoming foyer, where durable wood-look tile flooring flows throughout the main living area for a seamless, open feel with a durable product. Large windows fill the living room with natural light, while a cozy gas fireplace adds warmth. The updated kitchen features white cabinetry, granite countertops, brand-new stainless steel appliances & a generous center island for gathering, prepping & casual dining, along with a pantry and pull-out drawers in the cabinets. Easy backyard access makes indoor/outdoor dining a breeze. A main-level powder room & access to the 2-car garage add convenience.
Upstairs are 3 spacious bedrooms, a versatile loft & a dedicated laundry room with newer washer & dryer. The sizable primary suite features a modern ceiling fan, walk-in closet & private bath with dual sinks & a walk-in shower. Two additional bedrooms share a full hall bath. Generous closets throughout provide plenty of storage, while the loft is ideal for an office, playroom or lounge.
Enjoy the low-maintenance backyard with its stamped concrete patio, pergola & established trees—perfect for entertaining or relaxing. A playground is just a short walk away!
Fresh interior paint & new carpet add to the move-in-ready appeal, while a new roof & siding in 2025 offer added peace of mind.
Close to parks, trails, GVR Recreation Center, shopping, dining & Green Valley Ranch Golf Club, with easy access to Peña Boulevard, I-70 & Denver International Airport. Fresh, updated & easy to maintain, this home offers an affordable opportunity to move right in & enjoy!
For sale
$490,000
5358 Walden Street, Denver, CO 80249
3beds
2,255sqft
Single Family Residence
Built in 2018
3,600 Square Feet Lot
$488,900 Zestimate®
$217/sqft
$-- HOA
What's special
- 2 days
- 257
- 40
Zillow last checked:
Listing updated:
Listed by:
Melody Switzer 720-391-0399 melody@threelanternsgroup.com,
Madison & Company Properties,
Three Lanterns Group 720-663-9196,
Madison & Company Properties
Source: REcolorado as distributed by MLS GRID,MLS#: 2829046
Facts & features
Interior
Bedrooms & bathrooms
- Bedrooms: 3
- Bathrooms: 3
- Full bathrooms: 1
- 3/4 bathrooms: 1
- 1/2 bathrooms: 1
- Main level bathrooms: 1
Bedroom
- Description: Brand New Carpet/Paint, Large Window, Walk-In Closet, Ceiling Fan.
- Features: Primary Suite
- Level: Upper
Bedroom
- Description: Brand New Carpet/Paint, And Walk-In Closet.
- Level: Upper
Bedroom
- Description: Brand New Carpet/Paint, And Large Double Door Closet.
- Level: Upper
Bathroom
- Description: Main Level Power Room, Newly Painted.
- Level: Main
Bathroom
- Description: Double Sink Vanity, Large Step-In Shower, New Light Fixtures. Freshly Painted.
- Features: En Suite Bathroom, Primary Suite
- Level: Upper
Bathroom
- Description: Full Hall Bathroom With Brand New Light Fixture And Freshly Painted.
- Level: Upper
Dining room
- Description: Built-In Storage And Serving Area. Access To Back Yard. All New Paint.
- Level: Main
Kitchen
- Description: Brand New Refrigerator, Range, Dishwasher. Designated Pantry. All Appliances Included And All New Paint.
- Level: Main
Laundry
- Description: Convenient To Bedrooms. Washer/Dryer Included. All New Paint.
- Level: Upper
Living room
- Description: Gas Fireplace, Large Windows, All New Paint.
- Level: Main
Loft
- Description: Bonus Area With Lots Of Potential. Brand New Carpet/Paint.
- Level: Upper
Heating
- Forced Air, Natural Gas
Cooling
- Central Air
Appliances
- Included: Dishwasher, Disposal, Dryer, Microwave, Oven, Refrigerator, Washer
Features
- Ceiling Fan(s), Eat-in Kitchen, Entrance Foyer, Granite Counters, High Ceilings, Kitchen Island, Open Floorplan, Primary Suite, Smoke Free, Walk-In Closet(s)
- Flooring: Carpet, Tile
- Windows: Double Pane Windows
- Has basement: No
- Number of fireplaces: 1
- Fireplace features: Gas, Living Room
Interior area
- Total structure area: 2,255
- Total interior livable area: 2,255 sqft
- Finished area above ground: 2,255
Property
Parking
- Total spaces: 2
- Parking features: Garage - Attached
- Attached garage spaces: 2
Features
- Levels: Two
- Stories: 2
- Patio & porch: Patio
- Exterior features: Private Yard
- Fencing: Full
Lot
- Size: 3,600 Square Feet
- Features: Sprinklers In Front
Details
- Parcel number: 16110002
- Zoning: C-MU-30
- Special conditions: Standard
Construction
Type & style
- Home type: SingleFamily
- Architectural style: Contemporary
- Property subtype: Single Family Residence
Materials
- Frame, Other
- Foundation: Slab
- Roof: Composition
Condition
- Updated/Remodeled
- Year built: 2018
Utilities & green energy
- Sewer: Public Sewer
- Water: Public
- Utilities for property: Electricity Connected, Natural Gas Connected
Community & HOA
Community
- Security: Carbon Monoxide Detector(s), Smoke Detector(s)
- Subdivision: First Creek Village
HOA
- Has HOA: Yes
- Amenities included: Park, Playground, Trail(s)
- HOA name: First Creek Village
- HOA phone: 303-369-1800
Location
- Region: Denver
Financial & listing details
- Price per square foot: $217/sqft
- Tax assessed value: $519,200
- Annual tax amount: $5,699
- Date on market: 11/4/2026
- Listing terms: Cash,Conventional,FHA,VA Loan
- Exclusions: Staging
- Ownership: Individual
- Electric utility on property: Yes
- Road surface type: Paved
Estimated market value
$488,900
$464,000 - $513,000
$3,016/mo
Price history
| Date | Event | Price |
|---|---|---|
| 11/4/2026 | Listed for sale | $490,000+12.6%$217/sqft |
Source:  REcolorado as distributed by MLS GRID #2829046 Report a problem | ||
| 11/25/2020 | Sold | $435,000+4.8%$193/sqft |
Source: Public Record Report a problem | ||
| 10/13/2020 | Pending sale | $415,000$184/sqft |
Source: Keller Williams Dtc #3399154 Report a problem | ||
| 10/8/2020 | Listed for sale | $415,000+14.3%$184/sqft |
Source: Keller Williams Dtc #3399154 Report a problem | ||
| 7/27/2018 | Sold | $362,962$161/sqft |
Source: Public Record Report a problem | ||
Public tax history
| Year | Property taxes | Tax assessment |
|---|---|---|
| 2025 | $5,484 -5.6% | $36,600 +12.5% |
| 2024 | $5,812 +28.7% | $32,540 -8.5% |
| 2023 | $4,517 +2.4% | $35,570 +36.4% |
| 2022 | $4,409 +2.1% | $26,080 -2.8% |
| 2021 | $4,318 +0% | $26,840 +1.9% |
| 2020 | $4,316 +285.5% | $26,347 -0.7% |
| 2019 | $1,119 | $26,532 +317.8% |
| 2018 | $1,119 +22422.7% | $6,350 +21066.7% |
| 2017 | $5 | $30 |
Find assessor info on the county website
Monthly payment
Est. payment
Payment breakdown
Explore the cost of this home by adjusting the details. Changes won't be saved.Climate risks
Neighborhood: Gateway - Green Valley Ranch
Nearby schools
Schools provided by the listing agent
- Elementary: Waller
- Middle: DSST: Green Valley Ranch
- High: DSST: Green Valley Ranch
- District: Denver 1
Source: REcolorado as distributed by MLS GRID. This data may not be complete. We recommend contacting the local school district to confirm school assignments for this home.

Similar homes
- $415,0002 bd3 ba1.2k sqft19189 E 55th Avenue, Denver, CO 80249For Sale
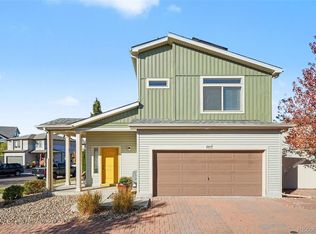
 MLS ID #2981178, Erika Freeman-Daniels, Orchard Brokerage LLC. REcolorado as distributed by MLS GRID
- $561,9003 bd3 ba2.5k sqft19037 Randolph Place, Denver, CO 80249For Sale
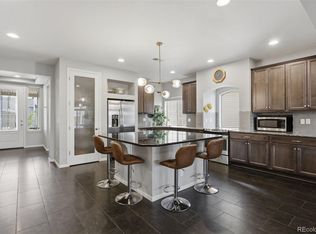 MLS ID #9521721, Wisdom Real Estate, Wisdom Real Estate. REcolorado as distributed by MLS GRID
- $420,0003 bd3 ba1.4k sqft19133 E 54th Place, Denver, CO 80249For Sale
 MLS ID #5743590, Lindsay Turner, Keller Williams DTC. REcolorado as distributed by MLS GRID
- $344,8002 bd3 ba1.1k sqft5402 Tower Rd, Denver, CO 80249For Sale

 MLS ID #1071241, Ann Wymore, Navigate Realty. IRES as distributed by MLS GRID
- $410,0003 bd3 ba1.6k sqft19989 Randolph Place, Denver, CO 80249For SaleMLS ID #6272169, Ken Blevins, Real Broker, LLC DBA Real. REcolorado as distributed by MLS GRID
- $565,0002 bd2 ba3.1k sqft20373 E 52nd Avenue, Denver, CO 80249For SaleMLS ID #6004469, LaShon Carter, Corcoran Perry & Co.. REcolorado as distributed by MLS GRID
- $399,9002 bd3 ba1.4k sqft20016 E 48th Place, Denver, CO 80249For SaleMLS ID #3406709, Jorge Armstrong, Megastar Realty. REcolorado as distributed by MLS GRID
- $550,0003 bd2 ba3.1k sqft20227 E Dartmouth Drive, Aurora, CO 80013For SaleMLS ID #1756765, Carl Ballard, EXIT Realty DTC, Cherry Creek, Pikes Peak.. REcolorado as distributed by MLS GRID
- $524,9003 bd3 ba2.8k sqft5064 Durham Court, Denver, CO 80239For SaleMLS ID #9396344, Murray Shykind, Colorado Home Agents. REcolorado as distributed by MLS GRID
- $539,9003 bd3 ba2.3k sqft17919 E 99th Place, Commerce City, CO 80022For SaleMLS ID #2246871, ShaTerra Leonard, Keyrenter Property Management Denver. REcolorado as distributed by MLS GRID
- $500,0004 bd3 ba2.9k sqft9790 Memphis Street, Commerce City, CO 80022For SaleMLS ID #7719328, Deb Ellis, Compass - Denver. REcolorado as distributed by MLS GRID
- $539,9003 bd3 ba2.3k sqft24231 E 40th Avenue, Aurora, CO 80019For SaleMLS ID #1883426, Chad Nash, Coldwell Banker Global Luxury Denver. REcolorado as distributed by MLS GRID
- $469,0003 bd3 ba2.5k sqft17650 E 95th Avenue, Commerce City, CO 80022For SaleMLS ID #9185379, McKenzie Jones, Orchard Brokerage LLC. REcolorado as distributed by MLS GRID
- $525,0004 bd3 ba2.8k sqft15815 E 97th Avenue, Commerce City, CO 80022For SaleMLS ID #9268008, Brandon Griffin, eXp Realty, LLC. REcolorado as distributed by MLS GRID
- $440,0004 bd3 ba1.9k sqft16291 Bolling Drive, Denver, CO 80239For SaleMLS ID #3322447, Alejandra Delacruz, A Realty Inc.. REcolorado as distributed by MLS GRID
- $499,9273 bd3 ba2.5k sqft783 N Shawnee Street, Aurora, CO 80018For SaleMLS ID #8943690, Steve Kirk, Equity Colorado Real Estate. REcolorado as distributed by MLS GRID
- $499,9503 bd3 ba1.8k sqft21041 E 63rd Drive, Aurora, CO 80019New ConstructionMLS ID #2166285, Tom Ullrich, RE/MAX Professionals. REcolorado as distributed by MLS GRID
- $529,9003 bd3 ba1.7k sqft5167 Clinton Street, Denver, CO 80238For SaleMLS ID #3723942, Laura Fuller, Compass - Denver. REcolorado as distributed by MLS GRID
- $425,0004 bd3 ba1.8k sqft16151 Bolling Drive, Denver, CO 80239For SaleMLS ID #3776731, Brenda Melgar, Better Homes & Gardens Real Estate - Kenney & Co.. REcolorado as distributed by MLS GRID
- $465,0003 bd3 ba1.5k sqft14431 E 102nd Avenue, Commerce City, CO 80022For SaleMLS ID #8624124, Melissa Breese, Keller Williams Preferred Realty. REcolorado as distributed by MLS GRID
