MODEL HOME LEASEBACK!! GREAT CASHFLOW AND INVESTMENT OPPORTUNITY!Corner Townhome with Private Yard and Designer Finishes
Don't miss this opportunity to own one of the most desirable homes in Uplands! This move-in ready Foothills floor plan offers 3 bedrooms, 2.5 bathrooms, and 1,507 square feet of thoughtfully designed living space. Situated on a premium corner homesite with only one shared wall, this home offers abundant natural light, enhanced privacy, and easy access to future parks.
The open-concept main level is designed for effortless living and entertaining. The spacious great room flows seamlessly into the dining area and a beautifully appointed chef-inspired kitchen featuring crisp white cabinetry accented with sleek black hardware, elegant quartz countertops, designer Emser Calacatta tile backsplash, a 36-inch gas cooktop, and sophisticated matte black lighting and plumbing fixtures.
Enjoy the fenced yard, perfect for entertaining, gardening, or giving pets room to explore.
Upstairs, you'll find three spacious bedrooms, including a private primary suite featuring a walk-in closet and en-suite bath. Two additional bedrooms, a full bathroom, and a convenient upper-level laundry room provide flexibility for guests, family, or a home office.
Located in the highly sought-after Uplands community, residents enjoy thoughtfully designed neighborhoods connected by pocket parks, open spaces, walking trails, and water-wise landscaping. Ideally positioned between Denver and Boulder, Uplands offers easy access to Westminster Station, the US-36 Bikeway, shopping, dining, and Colorado's active lifestyle.
Visit our Sales Office at 8460 Irving Street, Westminster, CO 80031, to tour this exceptional home today.
New construction
$579,990
3350 W 87th Avenue, Westminster, CO 80031
3beds
1,507sqft
Townhouse
Built in 2026
1,898 Square Feet Lot
$-- Zestimate®
$385/sqft
$130/mo HOA
What's special
- 1 day
- 13
- 3
Zillow last checked:
Listing updated:
Listed by:
Batey McGraw mls.co@dreamfindershomes.com,
DFH Colorado Realty LLC
Source: REcolorado as distributed by MLS GRID,MLS#: 4582020
Facts & features
Interior
Bedrooms & bathrooms
- Bedrooms: 3
- Bathrooms: 3
- Full bathrooms: 2
- 1/2 bathrooms: 1
- Main level bathrooms: 1
Bedroom
- Features: Primary Suite
- Level: Upper
- Area: 168 Square Feet
- Dimensions: 14 x 12
Bedroom
- Level: Upper
- Area: 121 Square Feet
- Dimensions: 11 x 11
Bedroom
- Level: Upper
- Area: 154 Square Feet
- Dimensions: 11 x 14
Bathroom
- Features: En Suite Bathroom, Primary Suite
- Level: Upper
Bathroom
- Level: Main
Bathroom
- Level: Upper
Dining room
- Level: Main
- Area: 63 Square Feet
- Dimensions: 7 x 9
Great room
- Level: Main
- Area: 143 Square Feet
- Dimensions: 13 x 11
Kitchen
- Level: Main
Laundry
- Level: Upper
Heating
- Forced Air, Natural Gas
Cooling
- Central Air
Appliances
- Included: Dishwasher, Disposal, Microwave, Oven, Range, Range Hood, Refrigerator, Tankless Water Heater
- Laundry: In Unit
Features
- Eat-in Kitchen, Granite Counters, High Ceilings, Kitchen Island, Open Floorplan, Pantry, Primary Suite, Quartz Counters, Smoke Free, Solid Surface Counters, Walk-In Closet(s), Wired for Data
- Flooring: Carpet, Laminate, Tile, Vinyl, Wood
- Windows: Double Pane Windows
- Basement: Crawl Space,Sump Pump
- Common walls with other units/homes: End Unit,1 Common Wall
Interior area
- Total structure area: 1,507
- Total interior livable area: 1,507 sqft
- Finished area above ground: 1,507
Video & virtual tour
Property
Parking
- Total spaces: 2
- Parking features: Concrete, Dry Walled, Electric Vehicle Charging Station(s), Lighted, Storage
- Attached garage spaces: 2
Accessibility
- Accessibility features: Accessible Approach with Ramp
Features
- Levels: Two
- Stories: 2
- Entry location: Exterior Access
- Patio & porch: Covered, Front Porch, Patio
- Exterior features: Lighting, Private Yard, Rain Gutters
- Fencing: Partial
- Has view: Yes
- View description: Mountain(s)
Lot
- Size: 1,898 Square Feet
- Features: Landscaped, Open Space, Sprinklers In Front
Details
- Parcel number: 171929231004
- Zoning: Residential
- Special conditions: Standard
Construction
Type & style
- Home type: Townhouse
- Architectural style: Contemporary
- Property subtype: Townhouse
- Attached to another structure: Yes
Materials
- Brick, Cement Siding, Frame
- Foundation: Concrete Perimeter
Condition
- New Construction
- New construction: Yes
- Year built: 2026
Details
- Builder model: Foothills
- Builder name: Dream Finder Homes
- Warranty included: Yes
Utilities & green energy
- Electric: 110V, 220 Volts, 220 Volts in Garage
- Sewer: Public Sewer
- Water: Public
- Utilities for property: Electricity Connected, Internet Access (Wired), Natural Gas Connected
Green energy
- Energy efficient items: HVAC, Lighting, Water Heater, Windows
Community & HOA
Community
- Security: Carbon Monoxide Detector(s), Smoke Detector(s)
- Subdivision: Uplands
HOA
- Has HOA: Yes
- Amenities included: Garden Area, Park, Parking, Playground, Pool, Trail(s)
- Services included: Maintenance Grounds, Recycling, Snow Removal, Trash
- HOA fee: $130 monthly
- HOA name: Uplands
- HOA phone: 720-555-5555
Location
- Region: Westminster
Financial & listing details
- Price per square foot: $385/sqft
- Annual tax amount: $5,400
- Date on market: 9/3/2026
- Listing terms: 1031 Exchange,Cash,Conventional,FHA,Jumbo,Other,VA Loan
- Exclusions: None
- Ownership: Builder
- Electric utility on property: Yes
- Road surface type: Alley Paved
Estimated market value
Not available
Estimated sales range
Not available
Not available
Price history
| Date | Event | Price |
|---|---|---|
| 9/3/2026 | Listed for sale | $579,990$385/sqft |
Source:  REcolorado as distributed by MLS GRID #4582020 Report a problem REcolorado as distributed by MLS GRID #4582020 Report a problem | ||
Public tax history
Tax history is unavailable.
Monthly payment
Est. payment
Payment breakdown
Explore the cost of this home by adjusting the details. Changes won't be saved.Climate risks
Neighborhood: 80031
Nearby schools
Schools provided by the listing agent
- Elementary: Mesa
- Middle: Shaw Heights
- High: Westminster
- District: Westminster Public Schools
Source: REcolorado as distributed by MLS GRID. This data may not be complete. We recommend contacting the local school district to confirm school assignments for this home.
- $549,9903 bd3 ba1.4k sqft3360 W 87th Ave, Westminster, CO 80031New Construction

- $539,9903 bd3 ba1.6k sqft3380 W 87th Ave, Westminster, CO 80031New Construction
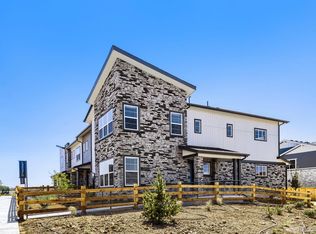
- $654,9003 bd3 ba2k sqft3380 W 87th Pl, Westminster, CO 80031New Construction

- $749,9904 bd4 ba2.1k sqft8671 Irving St #3U2X59, Westminster, CO 80031New Construction

Similar homes
- $549,9903 bd3 ba1.4k sqft3360 W 87th Avenue, Westminster, CO 80031New Construction
 MLS ID #4719128, Batey McGraw, DFH Colorado Realty LLC. REcolorado as distributed by MLS GRID
 - $589,9903 bd3 ba1.5k sqft8670 Julian Street, Westminster, CO 80031New Construction
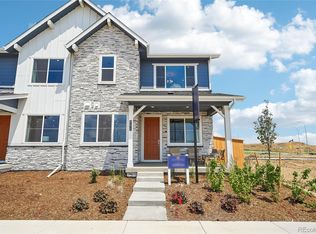 MLS ID #2086364, Batey McGraw, DFH Colorado Realty LLC. REcolorado as distributed by MLS GRID
 - $549,9003 bd2 ba1.6k sqft8791 Irving St, Westminster, CO 80031New Construction
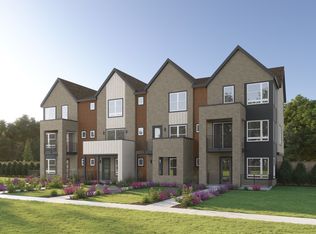 Brookfield Residential
 - $561,1583 bd1 ba1.6k sqft8742 Julian Ct, Westminster, CO 80031New ConstructionBrookfield Residential
- $574,9903 bd3 ba1.7k sqft8660 Lowell Boulevard, Westminster, CO 80031New ConstructionREcolorado as distributed by MLS GRID
- $581,9903 bd3 ba1.6k sqft3130 W 85th Avenue, Westminster, CO 80031New ConstructionMLS ID #4530016, Batey McGraw, DFH Colorado Realty LLC. REcolorado as distributed by MLS GRID
- $579,9903 bd3 ba1.5k sqft8425 Federal Boulevard, Westminster, CO 80031New ConstructionMLS ID #9867016, Batey McGraw, DFH Colorado Realty LLC. REcolorado as distributed by MLS GRID
- $564,9903 bd3 ba1.4k sqft8435 Federal Boulevard, Westminster, CO 80031New ConstructionREcolorado as distributed by MLS GRID
- $599,9902 bd3 ba1.3k sqft8420 Irving Street, Westminster, CO 80031New ConstructionMLS ID #2075200, Batey McGraw, DFH Colorado Realty LLC. REcolorado as distributed by MLS GRID
- $524,9903 bd3 ba1.5k sqft3883 W 83rd Lane, Westminster, CO 80031New ConstructionMLS ID #3579569, Batey McGraw, DFH Colorado Realty LLC. REcolorado as distributed by MLS GRID
