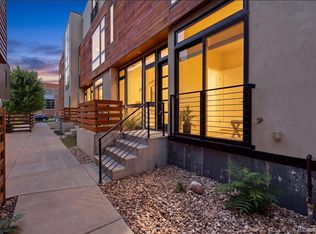
Skyline sunsets, mountain views, and game-day energy, all from your own private rooftop. Welcome to 2806 W 25th Ave, a sleek modern 2-bed, 2.5-bath home just steps from Jefferson Park, one of Denver's most coveted neighborhoods.
Step inside and feel the light pour in. Soaring ceilings, clerestory windows, and walls of glass flood the living space with sunshine, while modern steel railings and rich hardwood floors set a sophisticated tone. Fresh interior paint throughout makes the whole home feel crisp and move-in ready.
The kitchen is made for entertaining. Warm cabinetry, sleek quartz countertops, and a glass mosaic backsplash pair with stainless steel appliances, a gas range, and a chimney-style hood. Gather friends around the oversized breakfast bar under designer pendant lights, then flow easily into the open living area. A stylish powder room completes the main level.
Upstairs, both bedrooms feature brand-new carpet and large windows. The primary suite is a true retreat, with a generous walk-in closet and a spa-inspired bath featuring a dual-sink quartz vanity, tile, and a glass-enclosed shower with a rainfall showerhead. The second full bath has a tub-shower combo, and a stacked washer and dryer adds everyday convenience.
Then there's the rooftop. Under a pergola strung with café lights, cozy up to the outdoor fireplace and take in sweeping views of the mountains, the downtown skyline, and the stadium. Summer happy hours, game nights, and crisp fall evenings by the fire will never look the same.
A 2-car garage adds convenience, and with no HOA just a party wall agreement with shared dues. Stroll to Jefferson Park, Highland's restaurants and breweries, and enjoy quick access to downtown, I-25, and the mountains. This is Denver living at its most stylish. Don't miss it.
For sale
$600,000
2806 W 25th Avenue, Denver, CO 80211
2beds
1,352sqft
Townhouse
Built in 2014
-- sqft lot
$593,000 Zestimate®
$444/sqft
$-- HOA
What's special
- 13 days
- 354
- 46
Zillow last checked:
Listing updated:
Listed by:
Lina Krylov 720-495-4013 Lina@KrylovGroup.com,
Madison & Company Properties
Source: REcolorado as distributed by MLS GRID,MLS#: 6215732
Facts & features
Interior
Bedrooms & bathrooms
- Bedrooms: 2
- Bathrooms: 3
- Full bathrooms: 2
- 1/2 bathrooms: 1
- Main level bathrooms: 1
Bedroom
- Features: Primary Suite
- Level: Upper
Bedroom
- Level: Upper
Bathroom
- Level: Main
Bathroom
- Features: En Suite Bathroom
- Level: Upper
Bathroom
- Level: Upper
Kitchen
- Level: Main
Laundry
- Level: Upper
Living room
- Level: Main
Heating
- Forced Air
Cooling
- Central Air
Appliances
- Included: Cooktop, Dishwasher, Disposal, Dryer, Microwave, Oven, Range Hood, Refrigerator, Washer
- Laundry: In Unit
Features
- Kitchen Island, Primary Suite, Quartz Counters, Walk-In Closet(s)
- Flooring: Tile, Wood
- Has basement: No
- Number of fireplaces: 1
- Fireplace features: Gas Log
- Common walls with other units/homes: 2+ Common Walls
Interior area
- Total structure area: 1,352
- Total interior livable area: 1,352 sqft
- Finished area above ground: 1,352
Video & virtual tour
Property
Parking
- Total spaces: 2
- Parking features: Garage - Attached
- Attached garage spaces: 2
Features
- Levels: Three Or More
- Patio & porch: Rooftop
Details
- Parcel number: 232109040
- Zoning: G-MU-3
- Special conditions: Standard
Construction
Type & style
- Home type: Townhouse
- Architectural style: Contemporary
- Property subtype: Townhouse
- Attached to another structure: Yes
Materials
- Frame, Stucco
- Roof: Other
Condition
- Year built: 2014
Utilities & green energy
- Sewer: Public Sewer
- Water: Public
Community & HOA
Community
- Subdivision: Jefferson Park
HOA
- Has HOA: No
Location
- Region: Denver
Financial & listing details
- Price per square foot: $444/sqft
- Tax assessed value: $741,300
- Annual tax amount: $3,998
- Date on market: 10/30/2026
- Listing terms: Cash,Conventional,FHA,VA Loan
- Exclusions: Personal Property
- Ownership: Individual
Estimated market value
$593,000
$563,000 - $623,000
$3,401/mo
Price history
| Date | Event | Price |
|---|---|---|
| 10/30/2026 | Listed for sale | $600,000+14.3%$444/sqft |
Source:  REcolorado as distributed by MLS GRID #6215732 Report a problem | ||
| 2/9/2024 | Listing removed | -- |
Source: Zillow Rentals Report a problem | ||
| 1/28/2024 | Price change | $3,150-4.5%$2/sqft |
Source: Zillow Rentals Report a problem | ||
| 1/4/2024 | Listed for rent | $3,300+8.2%$2/sqft |
Source: Zillow Rentals Report a problem | ||
| 12/13/2021 | Listing removed | -- |
Source: Zillow Rental Manager Report a problem | ||
| 12/1/2021 | Listed for rent | $3,050+15.1%$2/sqft |
Source: Zillow Rental Manager Report a problem | ||
| 2/28/2021 | Listing removed | -- |
Source: Owner Report a problem | ||
| 11/25/2020 | Listed for rent | $2,650$2/sqft |
Source: Owner Report a problem | ||
| 4/7/2018 | Sold | $525,000+0%$388/sqft |
Source: Agent Provided Report a problem | ||
| 2/20/2018 | Pending sale | $524,975$388/sqft |
Source: MB S Dock Realty Co #2738682 Report a problem | ||
| 2/15/2018 | Listed for sale | $524,975+10.5%$388/sqft |
Source: MB S Dock Realty Co #2738682 Report a problem | ||
| 4/8/2016 | Sold | $475,000+15.9%$351/sqft |
Source: Public Record Report a problem | ||
| 2/5/2015 | Sold | $410,000$303/sqft |
Source: Public Record Report a problem | ||
Public tax history
| Year | Property taxes | Tax assessment |
|---|---|---|
| 2025 | $3,731 +2.2% | $52,260 +10.9% |
| 2024 | $3,650 +7.4% | $47,110 -6.3% |
| 2023 | $3,397 +3.6% | $50,270 +17.7% |
| 2022 | $3,279 +16% | $42,720 -2.8% |
| 2021 | $2,828 +2.9% | $43,950 +15.3% |
| 2020 | $2,749 +2.4% | $38,117 -0.7% |
| 2019 | $2,685 | $38,383 +10.6% |
| 2018 | $2,685 +0.3% | $34,710 |
| 2017 | $2,677 +16.7% | $34,710 +2.4% |
| 2016 | $2,294 +946.2% | $33,880 +15.4% |
| 2015 | $219 | $29,360 |
Find assessor info on the county website
Monthly payment
Est. payment
Payment breakdown
Explore the cost of this home by adjusting the details. Changes won't be saved.Climate risks
Neighborhood: Jefferson Park
Nearby schools
Schools provided by the listing agent
- Elementary: Brown
- Middle: Lake
- High: North
- District: Denver 1
Source: REcolorado as distributed by MLS GRID. This data may not be complete. We recommend contacting the local school district to confirm school assignments for this home.

Similar homes
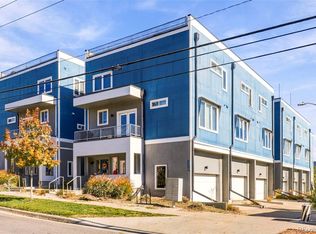
- $625,0002 bd3 ba1.4k sqft2328 N Clay Street #1, Denver, CO 80211For Sale
 MLS ID #3895083, Olivia Monday, Berkshire Hathaway HomeServices Colorado Real Estate, LLC. REcolorado as distributed by MLS GRID
- $575,0002 bd3 ba1.3k sqft2132 Decatur Street, Denver, CO 80211For Sale
 MLS ID #8584290, Joe Seehusen, Compass - Denver. REcolorado as distributed by MLS GRID
- $649,0002 bd3 ba1.1k sqft2115 W 32nd Ave #2, Denver, CO 80211For Sale

 MLS ID #1071636, Tommy Lorden, Buyers' Slice Realty. IRES as distributed by MLS GRID
- $649,0002 bd2 ba1.3k sqft2733 W 21st Avenue, Denver, CO 80211For Sale
 MLS ID #1510394, Allie Kirby, Compass - Denver. REcolorado as distributed by MLS GRID
- $599,0002 bd2 ba1.2k sqftDakota Lofts, Denver, CO 80211For SaleMLS ID #9033217, Lisa Palladino, Realty One Group Premier Colorado. REcolorado as distributed by MLS GRID
- $595,0002 bd2 ba1.1k sqftSkyline Villas, Denver, CO 80211For SaleMLS ID #3717708, Michael Brassem, Coldwell Banker Realty 56. REcolorado as distributed by MLS GRID
- $585,0002 bd2 ba1.1k sqftParagon Condos, Denver, CO 80211For SaleMLS ID #4868337, Jennifer Apel, Compass - Denver. REcolorado as distributed by MLS GRID
- $599,9002 bd4 ba1.2k sqft2330 Eliot Street #5, Denver, CO 80211For SaleMLS ID #2210021, Jesse Sehlmeyer, Vintage Homes of Denver, Inc.. REcolorado as distributed by MLS GRID
- $500,0002 bd2 ba1.2k sqft2920 W 26th Avenue #5, Denver, CO 80211For SaleMLS ID #2755940, Marilyn Kal-Hagan, Compass - Denver. REcolorado as distributed by MLS GRID
- $614,0002 bd3 ba1.4k sqft2446 Welton Street, Denver, CO 80205For SaleMLS ID #6262962, Marsanne Lavoie, Rosenhagen Real Estate Professionals. REcolorado as distributed by MLS GRID
- $580,0003 bd3 ba1.8k sqft4943 Lowell Boulevard #4, Denver, CO 80221For SaleMLS ID #4671856, Bryant Henderson, Keller Williams DTC. REcolorado as distributed by MLS GRID
- $699,0003 bd3 ba1.6k sqft3412 W 18th Avenue, Denver, CO 80204For SaleMLS ID #9058461, Jonathan Loewenberg, Compass - Denver. REcolorado as distributed by MLS GRID
- $719,9003 bd4 ba1.6k sqft2211 Eliot Street, Denver, CO 80211For SaleMLS ID #9483931, Kevin Bristow, REMAX PROPERTIES. REcolorado as distributed by MLS GRID
- $795,0003 bd3 ba1.8k sqft2625 W 25th Avenue #3, Denver, CO 80211For SaleMLS ID #1853603, Matthew Schlitt, LIV Sotheby's International Realty. REcolorado as distributed by MLS GRID
- $629,0003 bd4 ba1.5k sqftPecos Row, Denver, CO 80211For SaleMLS ID #3595661, Luke McEvilly, The Agency - Denver. REcolorado as distributed by MLS GRID
- $620,0003 bd4 ba1.4k sqft1220 W 11th Avenue, Denver, CO 80204For SaleMLS ID #1694356, Stephanie Collins, Redfin Corporation. REcolorado as distributed by MLS GRID
- $575,0002 bd4 ba1.5k sqft1284 Perry Street, Denver, CO 80204For SaleMLS ID #5104162, Carolyn O'Donnell, Kentwood Real Estate Cherry Creek. REcolorado as distributed by MLS GRID
- $565,0002 bd4 ba1.4k sqft1269 Xavier Street, Denver, CO 80204For SaleMLS ID #5043199, Jason Dalbey, Real Broker, LLC DBA Real. REcolorado as distributed by MLS GRID
- $599,0002 bd3 ba1.2k sqft4155 W 13th Avenue, Denver, CO 80204New ConstructionMLS ID #2541589, Kayla Schmitz, Compass - Denver. REcolorado as distributed by MLS GRID
- $585,0002 bd3 ba1.8k sqft4943 Lowell Boulevard #2, Denver, CO 80221New ConstructionMLS ID #6389117, Kendra Clark, West and Main Homes. REcolorado as distributed by MLS GRID
