
Modern luxury meets exceptional design in this stunning Highlands half duplex built in 2017. Offering the feel of a single-family home, this beautifully designed residence features a private backyard, an incredible rooftop deck with Downtown Denver views, and a bright open-concept floor plan perfect for everyday living and entertaining.
The gourmet kitchen boasts quartz countertops, a large island, stainless steel appliances with a gas range, glass tile backsplash, and abundant storage. White oak hardwood floors and a beautiful stone fireplace create a warm, sophisticated living space, while the oversized sliding glass door opens to a private patio with a gas hookup, new sod, and sprinklers.
The spacious primary suite features a custom walk-in closet and a luxurious en-suite bath with dual vanities and a glass-enclosed shower. A second bedroom, full bath, upstairs laundry, and a versatile top-floor bonus room with a wet bar and beverage fridge provide incredible flexibility for guests, a home office, or additional living space.
Enjoy breathtaking Downtown views from the rooftop deck and a peaceful setting on a quiet street just steps from the best restaurants, coffee shops, parks, and entertainment LoHi and the Highlands have to offer. This is modern Denver living at its finest.
For sale
$969,000
3725 Vallejo Street, Denver, CO 80211
2beds
1,705sqft
:
Get pre-qualified$6,067/mo
Townhouse
Built in 2017
2,178 Square Feet Lot
$950,000 Zestimate®
$568/sqft
$-- HOA
What's special
- 22 days |
- 284 |
- 10 |
Zillow last checked:
Listing updated:
Listed by:
Zaynab Sepahi 720-299-9145 Zaynab@ZBell.com,
ZBell, LLC
Source: REcolorado as distributed by MLS GRID,MLS#: 2215088
Facts & features
Interior
Bedrooms & bathrooms
- Bedrooms: 2
- Bathrooms: 4
- Full bathrooms: 1
- 3/4 bathrooms: 1
- 1/2 bathrooms: 2
- Main level bathrooms: 1
Bedroom
- Level: Upper
Bedroom
- Level: Upper
Bathroom
- Level: Main
Bathroom
- Features: En Suite Bathroom
- Level: Upper
Bathroom
- Level: Upper
Bathroom
- Level: Upper
Bonus room
- Level: Upper
Kitchen
- Level: Main
Living room
- Level: Main
Heating
- Forced Air
Cooling
- Central Air
Appliances
- Included: Bar Fridge, Dishwasher, Disposal, Dryer, Microwave, Oven, Range Hood, Refrigerator, Washer
- Laundry: In Unit
Features
- Built-in Features, Kitchen Island, Open Floorplan, Pantry, Smoke Free, Walk-In Closet(s)
- Flooring: Wood
- Has basement: No
- Number of fireplaces: 1
- Fireplace features: Family Room
- Common walls with other units/homes: End Unit,1 Common Wall
Interior area
- Total structure area: 1,705
- Total interior livable area: 1,705 sqft
- Finished area above ground: 1,705
Video & virtual tour
Property
Parking
- Total spaces: 2
- Parking features: Garage
- Garage spaces: 2
Features
- Levels: Three Or More
- Exterior features: Private Yard
- Fencing: Full
Lot
- Size: 2,178 Square Feet
Details
- Parcel number: 228205026
- Zoning: U-TU-B
- Special conditions: Standard
Construction
Type & style
- Home type: Townhouse
- Property subtype: Townhouse
- Attached to another structure: Yes
Materials
- Stucco
- Roof: Composition
Condition
- Updated/Remodeled
- Year built: 2017
Utilities & green energy
- Sewer: Public Sewer
- Water: Public
Community & HOA
Community
- Subdivision: Highland
HOA
- Has HOA: No
Location
- Region: Denver
Financial & listing details
- Price per square foot: $568/sqft
- Annual tax amount: $4,895
- Date on market: 7/4/2026
- Listing terms: Cash,Conventional,FHA,VA Loan
- Exclusions: Staging Items And Sellers Personal Property.
- Ownership: Individual
- Electric utility on property: Yes
Estimated market value
$950,000
$903,000 - $998,000
$4,440/mo
Price history
| Date | Event | Price |
|---|---|---|
| 7/4/2026 | Listed for sale | $969,000+24.7%$568/sqft |
Source:  REcolorado as distributed by MLS GRID #2215088 Report a problem REcolorado as distributed by MLS GRID #2215088 Report a problem | ||
| 1/4/2025 | Listing removed | $4,400$3/sqft |
Source: Zillow Rentals Report a problem | ||
| 11/5/2024 | Listed for rent | $4,400+2.3%$3/sqft |
Source: Zillow Rentals Report a problem | ||
| 5/22/2023 | Listing removed | -- |
Source: Zillow Rentals Report a problem | ||
| 5/4/2023 | Listed for rent | $4,300$3/sqft |
Source: Zillow Rentals Report a problem | ||
| 6/26/2020 | Sold | $777,000+0.3%$456/sqft |
Source: Agent Provided Report a problem | ||
| 6/5/2020 | Pending sale | $775,000$455/sqft |
Source: Kentwood Real Estate Cherry Creek #9732511 Report a problem | ||
| 6/3/2020 | Listed for sale | $775,000+13.1%$455/sqft |
Source: Kentwood Real Estate Cherry Creek #9732511 Report a problem | ||
| 3/31/2018 | Sold | $685,000$402/sqft |
Source: Agent Provided Report a problem | ||
Public tax history
Tax history is unavailable.
Monthly payment
Est. payment
Payment breakdown
Explore the cost of this home by adjusting the details. Changes won't be saved.Climate risks
Neighborhood: Highland
Nearby schools
GreatSchools rating
- 4/10Bryant Webster K-8 SchoolGrades: PK-8Distance: 0.3 mi
- 5/10North High SchoolGrades: 9-12Distance: 0.8 mi
- 3/10Columbian Elementary SchoolGrades: PK-5Distance: 0.6 mi
Schools provided by the listing agent
- Elementary: Columbian
- Middle: Skinner
- High: North
- District: Denver 1
Source: REcolorado as distributed by MLS GRID. This data may not be complete. We recommend contacting the local school district to confirm school assignments for this home.
- $403,7002 bd4 ba1.7k sqft3727 Vallejo St, Denver, CO 80211Off Market
- $823,1002 bd4 ba1.7k sqft3725 N Vallejo St, Denver, CO 80211Off Market
- $1,039,0503 bd4 ba1.7k sqft3727 N Vallejo St, Denver, CO 80211Sold
- $993,9003 bd2 ba2k sqft3717 Vallejo St, Denver, CO 80211Off Market

- $841,8003 bd2 ba2k sqft3731 Vallejo St, Denver, CO 80211Off Market
- $718,3002 bd2 ba1.4k sqft3707 Vallejo St, Denver, CO 80211Off Market
- $738,3002 bd2 ba1.1k sqft3735 Vallejo St, Denver, CO 80211Off Market
- $780,0002 bd1 ba911 sqft2227 W 37th Ave, Denver, CO 80211Off Market
A local agent can set up tours, give advice and negotiate with sellers.
Similar homes
- $936,0003 bd3 ba1.7k sqft1743 W 33 Avenue, Denver, CO 80211For Sale
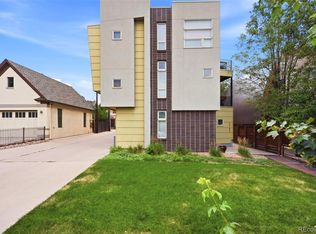
 MLS ID #4643416, Austin Lanpher, Real Broker, LLC DBA Real. REcolorado as distributed by MLS GRID
 - $979,0003 bd4 ba1.8k sqft3451 Tejon Street, Denver, CO 80211For Sale
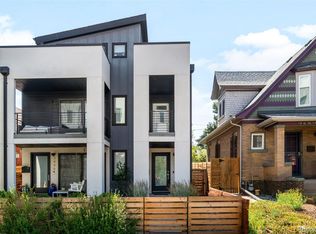 MLS ID #6387815, Nicole Keiller, Compass - Denver. REcolorado as distributed by MLS GRID
 - $789,9004 bd4 ba1.8k sqftLoHi 11, Denver, CO 80211For Sale
 MLS ID #2966562, Martin Anderson, Compass - Denver. REcolorado as distributed by MLS GRID
 - $1,125,0004 bd4 ba2.5k sqft3507 Tejon Street, Denver, CO 80211For Sale
 MLS ID #1580465, Allison Aman Gill, Vib Real Estate. REcolorado as distributed by MLS GRID
 - $895,0003 bd3 ba1.6k sqft2036 Eliot Street, Denver, CO 80211For SaleMLS ID #7297733, Marty Coltrane, Coltrane Real Estate, LLC. REcolorado as distributed by MLS GRID
- $1,020,0003 bd4 ba2.3k sqft3632 Lipan Street, Denver, CO 80211For SaleMLS ID #8157898, Cassandra Owen, HomeSmart Realty. REcolorado as distributed by MLS GRID
- $985,0004 bd2 ba2.3k sqft2636 Julian Street, Denver, CO 80211For SaleMLS ID #2968072, Kathy McBane, Compass - Denver. REcolorado as distributed by MLS GRID
- $699,0003 bd4 ba1.9k sqft2840 W 26th Avenue #115, Denver, CO 80211For SaleMLS ID #5262816, Rob Childs, HomeSmart. REcolorado as distributed by MLS GRID
- $1,050,0003 bd3 ba1.9k sqft3436 W 23rd Avenue, Denver, CO 80211For SaleMLS ID #1970417, Eric Fitch, Kentwood Real Estate DTC, LLC. REcolorado as distributed by MLS GRID
- $1,185,0003 bd4 ba2.4k sqft3855 Jason Street, Denver, CO 80211For SaleMLS ID #3049954, Allison & Tiffany | AT Home, West and Main Homes Inc. REcolorado as distributed by MLS GRID
- $950,0004 bd5 ba2.1k sqft527 Josephine Street, Denver, CO 80206For SaleMLS ID #8349548, Rachel Edelman, Guide Real Estate. REcolorado as distributed by MLS GRID
- $890,0004 bd2 ba1.5k sqft4545 Decatur Street, Denver, CO 80211For SaleMLS ID #9345598, Benjamin Vonderwahl, LPT Realty. REcolorado as distributed by MLS GRID
- $654,9002 bd4 ba1.5k sqft2737 W 24th Avenue #4, Denver, CO 80211For SaleMLS ID #9979906, Brandie Sciacca, Berkshire Hathaway HomeServices Colorado Real Estate, LLC. REcolorado as distributed by MLS GRID
- $850,0002 bd3 ba1.9k sqftBerkeley Flats, Denver, CO 80212For SaleMLS ID #6017284, Kristi Bringle, RE/MAX Professionals. REcolorado as distributed by MLS GRID
- $1,275,0004 bd3 ba2.5k sqft3500 Wyandot Street, Denver, CO 80211For SaleMLS ID #4306851, Michael Csrnko, Kentwood Real Estate Cherry Creek. REcolorado as distributed by MLS GRID
- $949,0004 bd4 ba2k sqft1805 Harlan Street, Lakewood, CO 80214For SaleMLS ID #2794697, Stacy Weinstein, 8z Real Estate. REcolorado as distributed by MLS GRID
- $899,9004 bd4 ba2.2k sqft2450 N Vine Street, Denver, CO 80205For SaleMLS ID #2476699, Lisa Huntington-Kinn, Your Castle Real Estate Inc. REcolorado as distributed by MLS GRID
- $999,9984 bd5 ba2.3k sqft1648 Lowell Boulevard, Denver, CO 80204For SaleMLS ID #2484747, Alexis Shoop, Compass - Denver. REcolorado as distributed by MLS GRID
- $750,0003 bd3 ba1.9k sqft3207 W 17th Avenue, Denver, CO 80204For SaleMLS ID #7352161, Susan Konsella, Premier Choice Realty, LLC. REcolorado as distributed by MLS GRID
- $720,0002 bd4 ba1.5k sqft3264 W Conejos Pl, Denver, CO 80204For Sale
 MLS ID #1062237, The Bernardi Group, Coldwell Banker Realty-Boulder. IRES as distributed by MLS GRID
