Skip main navigation
For sale
  • Price cut: $120K (7/14)
    $1,275,000

    3500 Wyandot Street, Denver, CO 80211

    4beds
    2,528sqft
    : 
    Loading
    Get pre-qualified
    Single Family Residence
    Built in 1954
    6,098 Square Feet Lot
    $1,244,900 Zestimate®
    $504/sqft
    $-- HOA

    What's special

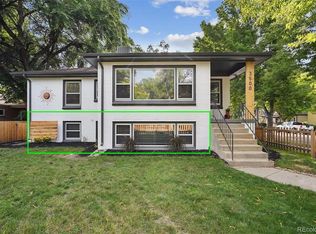
    An exceptional owner-occupant or investment opportunity in one of northwest Denver’s most vibrant neighborhoods, 3500 Wyandot Street offers detached-home living, built-in income potential, and future upside. This thoughtfully updated residence features approximately 2,528 finished square feet, a detached two-car garage, and a fully fenced corner lot. The main level includes two bedrooms and two bathrooms, while the separately accessed lower garden level is configured as a complete 2-bedroom, 1-bath residence with its own living area, full kitchen, exterior entrance, and dedicated HVAC system. Currently operated as an active, co-managed short-term rental, the lower level has reportedly generated approximately $4,000 per month in gross revenue according to the seller, subject to licensing and applicable regulations. The layout also lends itself well to multi-generational living or private guest accommodations. Approximately $25,000 in recent HVAC improvements added a split system allowing each level to operate independently, enhancing comfort and efficiency. Additional features include updated interiors, a rear deck, private outdoor space, front and rear sprinkler systems, and a detached two-car garage. U-TU-B zoning may provide future expansion or accessory dwelling unit potential above the garage, subject to City approval. Ideally positioned between LoHi, Highland Square, and Sunnyside, the property enjoys convenient access to popular restaurants, coffee shops, parks, and neighborhood amenities. Nearby favorites include Bar Dough, Uncle, Highland Tap & Burger, Avanti, Hearth, and Highlands Cork & Café, along with the shops and dining along West 32nd Avenue. Whether utilized as a primary residence with supplemental income or a long-term investment, 3500 Wyandot Street offers a rare combination of flexibility, private outdoor space, garage parking, and future upside in one of Denver’s most desirable neighborhoods.
    26 days
    |
    1,045
    |
    64
    |

    Zillow last checked:

    Listing updated:

    Listed by:

    Michael Csrnko 303-710-5011 MikeC@KentwoodCommercial.com,

    Kentwood Real Estate Cherry Creek

    Source: REcolorado as distributed by MLS GRID,MLS#: 4306851MLS Logo

      Facts & features

      Interior

      Bedrooms & bathrooms
      • Bedrooms: 4
      • Bathrooms: 3
      • Full bathrooms: 1
      • 3/4 bathrooms: 2
      • Main level bathrooms: 2
      • Main level bedrooms: 2
      Bedroom
      • Features: Primary Suite
      • Level: Main
      Bedroom
      • Level: Main
      Bedroom
      • Features: Primary Suite
      • Level: Basement
      Bedroom
      • Level: Basement
      Bathroom
      • Features: Primary Suite
      • Level: Main
      Bathroom
      • Features: En Suite Bathroom
      • Level: Main
      Bathroom
      • Features: En Suite Bathroom
      • Level: Basement
      Dining room
      • Level: Main
      Family room
      • Level: Main
      Kitchen
      • Level: Main
      Kitchen
      • Level: Basement
      Laundry
      • Level: Basement
      Utility room
      • Level: Basement
      Heating
      • Forced Air, Heat Pump, Natural Gas
      Cooling
      • Central Air
      Appliances
      • Included: Dishwasher, Disposal, Dryer, Microwave, Range, Range Hood, Refrigerator, Self Cleaning Oven, Washer
      Features
      • Built-in Features, Granite Counters, Pantry, Smoke Free, Walk-In Closet(s)
      • Flooring: Carpet, Tile, Wood
      • Basement: Daylight,Finished,Full,Walk-Out Access
      Interior area
      • Total structure area: 2,528
      • Total interior livable area: 2,528 sqft
      • Finished area above ground: 1,264
      • Finished area below ground: 1,264

      Property

      Parking
      • Total spaces: 2
      • Parking features: Garage
      • Garage spaces: 2
      Features
      • Levels: One
      • Stories: 1
      • Patio & porch: Front Porch, Patio
      • Exterior features: Private Yard
      • Fencing: Full
      Lot
      • Size: 6,098 Square Feet
      • Features: Corner Lot, Level
      Details
      • Parcel number: 228217005
      • Zoning: U-TU-B
      • Special conditions: Standard

      Construction

      Type & style
      • Home type: SingleFamily
      • Architectural style: Urban Contemporary
      • Property subtype: Single Family Residence
      Materials
      • Brick
      • Roof: Composition
      Condition
      • Updated/Remodeled
      • Year built: 1954

      Utilities & green energy

      • Sewer: Public Sewer
      • Water: Public
      • Utilities for property: Electricity Connected, Natural Gas Connected

      Community & HOA

      Community
      • Security: Carbon Monoxide Detector(s), Smoke Detector(s)
      • Subdivision: Highlands
      HOA
      • Has HOA: No
      Location
      • Region: Denver

      Financial & listing details

      • Price per square foot: $504/sqft
      • Annual tax amount: $6,034
      • Date on market: 6/24/2026
      • Listing terms: Cash,Conventional
      • Exclusions: Personal Property.
      • Ownership: Individual
      • Electric utility on property: Yes
      • Road surface type: Paved

        Estimated market value

        $1,244,900

        $1.18M - $1.31M

        $5,247/mo

        Price history

        DateEventPrice
        7/14/2026Price change$1,275,000-8.6%$504/sqft
        Source: REcolorado as distributed by MLS GRID #4306851 Report a problem
        6/24/2026Listed for sale$1,395,000+25.7%$552/sqft
        Source: REcolorado as distributed by MLS GRID #4306851 Report a problem
        12/23/2025Listing removed$2,800$1/sqft
        Source: Zillow Rentals Report a problem
        11/17/2025Price change$2,800-6.7%$1/sqft
        Source: Zillow Rentals Report a problem
        11/4/2025Listed for rent$3,000+7.1%$1/sqft
        Source: Zillow Rentals Report a problem
        9/28/2023Listing removed--
        Source: Zillow Rentals Report a problem
        9/24/2023Price change$2,800-6.7%$1/sqft
        Source: Zillow Rentals Report a problem
        9/20/2023Price change$3,000-6.3%$1/sqft
        Source: Zillow Rentals Report a problem
        9/14/2023Price change$3,200-3%$1/sqft
        Source: Zillow Rentals Report a problem
        9/11/2023Price change$3,300-2.9%$1/sqft
        Source: Zillow Rentals Report a problem
        9/7/2023Price change$3,400-2.9%$1/sqft
        Source: Zillow Rentals Report a problem
        9/4/2023Listed for rent$3,500$1/sqft
        Source: Zillow Rentals Report a problem
        8/30/2023Sold$1,110,000$439/sqft
        Source: REcolorado as distributed by MLS GRID #3472475 Report a problem

        Public tax history

        Tax history is unavailable.

        Monthly payment

        Est. payment

        Payment breakdown

        Explore the cost of this home by adjusting the details. Changes won't be saved.
        All calculations are estimates and provided by Zillow, Inc. for informational purposes only. Actual amounts may vary.
        HOA fees may include property taxes on listings classified as Co-Ops. Contact the listing agent and/or owner for fee details.
        Mortgage interest rates are dependent on a number of factors, including credit score, down payment, and repayment length. Interest rate data provided by Zillow Group Marketplace, Inc. as of 1/1/1970 from various mortgage lenders with which we have lead or other similar arrangements; the Estimated Payment is an average of those rates.
        See how much you could borrow to make a competitive offer.

        Climate risks

        Neighborhood: Highland

        Getting around

        89 / 100
        Very Walkable
        43 / 100
        Some Transit
        92 / 100
        Biker's Paradise

        Nearby schools

        GreatSchools rating
        Schools provided by the listing agent
        • Elementary: Columbian
        • Middle: Skinner
        • High: North
        • District: Denver 1

        Source: REcolorado as distributed by MLS GRID. This data may not be complete. We recommend contacting the local school district to confirm school assignments for this home.

        A local agent can set up tours, give advice and negotiate with sellers.

        Browse local experts

        Similar homes