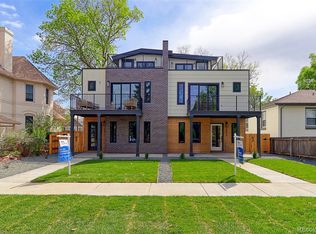
Discover urban living at its finest in this beautifully appointed new construction home located in the desirable Highlands neighborhood. With 5 bedrooms and 6 modern baths spread across 4 stories, including a fully finished basement, this residence offers ample space for families and guests alike. Dual Master Suites with huge Walk-In Closets. Seize the opportunity to own this exceptional home in one of Denver’s most sought-after neighborhoods. Walk out the primary bedroom onto a DuxxBak deck with built-in under-deck drainage low maintenance. Kitchen will feature stainless steel KitchenAid appliances and a pantry. Flexible main-floor space is suitable for a second bedroom or home office. Great room/family room includes a cozy fireplace, perfect for gatherings. Outdoor amenities: Entertain your guests on the beautiful rooftop patio with stylish decking tile, ideal for relaxing or hosting. For your convenience, the home is equipped with electric vehicle charging, is solar panel–ready, offers high energy efficiency, and is fully wireless-ready. Accessory Dwelling Unit (ADU): Above the detached 2-car garage, perfect for long- or short-term rentals. Expected completion in February 2026. Don’t miss out on this extraordinary urban living experience! Centrally located in The Highlands, this home provides easy access to downtown Denver, the interstate, Wheatridge, and a variety of restaurants, shops, and local attractions. Custom interior finishes are still available.
New construction
Price cut: $49.9K (9/9)
$1,450,000
3510 Wyandot Street, Denver, CO 80211
5beds
3,630sqft
Duplex
Built in 2026
3,125 Square Feet Lot
$1,446,800 Zestimate®
$399/sqft
$-- HOA
What's special
Stainless steel kitchenaid appliances
- 265 days
- 371
- 37
Zillow last checked:
Listing updated:
Listed by:
Sam Cardenas 720-297-5868 cardenashometeam@hotmail.com,
RE/MAX Northwest Inc
Source: REcolorado as distributed by MLS GRID,MLS#: 3482461
Facts & features
Interior
Bedrooms & bathrooms
- Bedrooms: 5
- Bathrooms: 6
- Full bathrooms: 4
- 3/4 bathrooms: 2
- Main level bathrooms: 1
- Main level bedrooms: 1
Bedroom
- Description: Located On Second Level
- Features: Primary Suite
- Level: Upper
Bedroom
- Description: Located On Second Level
- Level: Upper
Bedroom
- Description: Located On Third Level
- Level: Upper
Bedroom
- Description: Located In Basement
- Level: Basement
Bedroom
- Description: This Could Be Used As Office/Flex/Bedroom
- Level: Main
Bathroom
- Description: Full Bathroom Located On Main Level
- Level: Main
Bathroom
- Description: Located On Second Level
- Level: Upper
Bathroom
- Description: Located On Second Level
- Features: Primary Suite
- Level: Upper
Bathroom
- Description: 3/4 Bath Located In The Basement
- Level: Basement
Bathroom
- Description: Located On Third Level
- Level: Upper
Bathroom
- Description: This Full Bath Is Located In The Adu
- Level: Upper
Heating
- Forced Air
Cooling
- Central Air
Appliances
- Included: Dishwasher, Microwave, Oven, Range, Refrigerator
- Laundry: In Unit
Features
- Kitchen Island, Pantry, Primary Suite, Walk-In Closet(s)
- Basement: Full
- Has fireplace: Yes
- Fireplace features: Electric, Family Room
- Common walls with other units/homes: 1 Common Wall
Interior area
- Total structure area: 3,630
- Total interior livable area: 3,630 sqft
- Finished area above ground: 2,784
- Finished area below ground: 846
Video & virtual tour
Property
Parking
- Total spaces: 2
- Parking features: Garage
- Garage spaces: 2
Features
- Levels: Three Or More
- Patio & porch: Rooftop
- Exterior features: Balcony
Lot
- Size: 3,125 Square Feet
- Features: Level
Details
- Parcel number: 0228217020000
- Zoning: U-TU-B
- Special conditions: Standard
Construction
Type & style
- Home type: SingleFamily
- Architectural style: Contemporary
- Property subtype: Duplex
- Attached to another structure: Yes
Materials
- Frame, Wood Siding
- Roof: Composition,Other
Condition
- New Construction,Under Construction
- New construction: Yes
- Year built: 2026
Utilities & green energy
- Sewer: Public Sewer
- Water: Public
Green energy
- Energy efficient items: Appliances
Community & HOA
Community
- Security: Carbon Monoxide Detector(s), Smoke Detector(s)
- Subdivision: Potter Highland
HOA
- Has HOA: No
Location
- Region: Denver
Financial & listing details
- Price per square foot: $399/sqft
- Tax assessed value: $790,400
- Annual tax amount: $4,750
- Date on market: 1/26/2026
- Listing terms: Cash,Conventional,FHA,Owner Will Carry,Private Financing Available,VA Loan
- Exclusions: None
- Ownership: Builder
Estimated market value
$1,446,800
$1.37M - $1.52M
$8,950/mo
Price history
| Date | Event | Price |
|---|---|---|
| 10/2/2026 | Listing removed | $6,200$2/sqft |
Source: REcolorado as distributed by MLS GRID #8588585 Report a problem | ||
| 9/9/2026 | Price change | $6,200-11.4%$2/sqft |
Source: REcolorado as distributed by MLS GRID #8588585 Report a problem | ||
| 9/9/2026 | Price change | $1,450,000-3.3%$399/sqft |
Source:  REcolorado as distributed by MLS GRID #3482461 Report a problem REcolorado as distributed by MLS GRID #3482461 Report a problem | ||
| 8/13/2026 | Listed for rent | $7,000$2/sqft |
Source: REcolorado as distributed by MLS GRID #8588585 Report a problem | ||
| 5/26/2026 | Price change | $1,499,900-6.2%$413/sqft |
Source: REcolorado as distributed by MLS GRID #3482461 Report a problem | ||
| 4/15/2026 | Price change | $1,599,000-4.5%$440/sqft |
Source: REcolorado as distributed by MLS GRID #3482461 Report a problem | ||
| 1/26/2026 | Listed for sale | $1,675,000$461/sqft |
Source: REcolorado as distributed by MLS GRID #3482461 Report a problem | ||
Public tax history
| Year | Property taxes | Tax assessment |
|---|---|---|
| 2025 | $4,750 +2.2% | $55,720 -7.1% |
| 2024 | $4,647 +1% | $59,970 -23.5% |
| 2023 | $4,602 +1.4% | $78,430 +35.5% |
| 2022 | $4,540 +36% | $57,870 -4.9% |
| 2021 | $3,338 +2.9% | $60,840 +35.2% |
| 2020 | $3,245 +4.3% | $44,988 -0.7% |
| 2019 | $3,111 | $45,302 +12.7% |
| 2018 | $3,111 +0.3% | $40,210 |
| 2017 | $3,102 +8% | $40,210 +9.4% |
| 2016 | $2,872 +51.5% | $36,760 |
| 2015 | $1,895 0% | $36,760 +61.1% |
| 2014 | $1,896 | $22,820 |
Find assessor info on the county website
Monthly payment
Est. payment
Payment breakdown
Explore the cost of this home by adjusting the details. Changes won't be saved.Climate risks
Neighborhood: Highland
Nearby schools
Schools provided by the listing agent
- Elementary: Columbian
- Middle: Skinner
- High: North
- District: Denver 1
Source: REcolorado as distributed by MLS GRID. This data may not be complete. We recommend contacting the local school district to confirm school assignments for this home.

Similar homes
- $1,399,0005 bd4 ba3.1k sqft3246 N Speer Boulevard, Denver, CO 80211For Sale
 MLS ID #2404606, Julie Bloch Burton, Celladora Real Estate. REcolorado as distributed by MLS GRID
 - $1,495,0004 bd5 ba3.5k sqft2526 King Street, Denver, CO 80211For Sale
 MLS ID #8973161, Kathryn Bartic, Keller Williams Integrity Real Estate LLC. REcolorado as distributed by MLS GRID
 - $1,250,0004 bd4 ba3.1k sqft1922 W 36th Avenue, Denver, CO 80211For Sale
 MLS ID #7313483, Lex Campaldini, Milehimodern. REcolorado as distributed by MLS GRID
 - $1,495,0004 bd5 ba3.2k sqft3309 W 20th Avenue, Denver, CO 80211New Construction
 MLS ID #6517425, Michael Berkstresser, MODUS Real Estate. REcolorado as distributed by MLS GRID
 - $1,250,0005 bd3 ba2.4k sqft2940 Grove Street, Denver, CO 80211For SaleMLS ID #3515345, Christine Nicholson, LIV Sotheby's International Realty. REcolorado as distributed by MLS GRID
- $1,299,0004 bd3 ba2.5k sqft4277 Green Court, Denver, CO 80211For SaleMLS ID #7934744, Allison Aman Gill, Vib Real Estate. REcolorado as distributed by MLS GRID
- $1,240,0004 bd4 ba2.8k sqft2747 W 25th Avenue, Denver, CO 80211For SaleMLS ID #6858748, Tara McCarthy, eXp Realty, LLC. REcolorado as distributed by MLS GRID
- $994,9994 bd5 ba3.1k sqft3829 Osage Street, Denver, CO 80211For SaleMLS ID #6887755, Jim Loveridge, Serhant Colorado LLC. REcolorado as distributed by MLS GRID
- $1,625,0004 bd4 ba3.5k sqft3801 W Alice Place, Denver, CO 80211For SaleMLS ID #4324844, Jason Sirois, Compass - Denver. REcolorado as distributed by MLS GRID
- $1,250,0005 bd4 ba3.3k sqft1615 Yates Street, Denver, CO 80204For SaleMLS ID #9186491, Andy Bedard, 1 Percent Lists Front Range Realty. REcolorado as distributed by MLS GRID
- $959,0003 bd4 ba1.8k sqft3451 Tejon Street, Denver, CO 80211For SaleMLS ID #6387815, Nicole Keiller, Compass - Denver. REcolorado as distributed by MLS GRID
- $1,119,0003 bd4 ba2.4k sqft3855 Jason Street, Denver, CO 80211For SaleMLS ID #3049954, Allison & Tiffany | AT Home, West and Main Homes Inc. REcolorado as distributed by MLS GRID
- $1,075,0004 bd4 ba2.6k sqft2995 Osceola Street, Denver, CO 80212For SaleMLS ID #1772761, Stuart Crowell, LIV Sotheby's International Realty. REcolorado as distributed by MLS GRID
- $1,499,0004 bd5 ba3.9k sqft1621 Yates Street, Denver, CO 80204New ConstructionMLS ID #6297040, Bobby Reginelli, MODUS Real Estate. REcolorado as distributed by MLS GRID
- $1,325,0006 bd4 ba3.9k sqft1440 Josephine Street, Denver, CO 80206For SaleMLS ID #6248306, Jamik Sabir, Guardian Real Estate Group. REcolorado as distributed by MLS GRID
- $1,490,0005 bd5 ba3.5k sqft537 Josephine Street, Denver, CO 80206New ConstructionMLS ID #3859031, Ryan Devin, Keller Williams Advantage Realty LLC. REcolorado as distributed by MLS GRID
- $1,275,0003 bd4 ba2.4k sqftTennyson Cultural District, Denver, CO 80212New ConstructionMLS ID #9904381, Rick Flanagan, Red Chair Realty Advisors LLC. REcolorado as distributed by MLS GRID
- $1,955,0004 bd5 ba4.1k sqftSloans Lake, Denver, CO 80211New ConstructionMLS ID #1764362, Paula Workman, Workman & Associates. REcolorado as distributed by MLS GRID
- $1,399,9004 bd4 ba3.6k sqft6577 Everett Street, Arvada, CO 80004For SaleMLS ID #5623738, Deviree Vallejo, LIV Sotheby's International Realty. REcolorado as distributed by MLS GRID
- $1,274,5004 bd5 ba3.2k sqft2526 S Lincoln Street, Denver, CO 80210New ConstructionMLS ID #5007975, Michael T. Mahoney, Compass - Denver. REcolorado as distributed by MLS GRID
