Welcome to the heart of Denver’s vibrant Highlands neighborhood, where timeless charm meets modern luxury. This beautifully renovated 1908 Craftsman Bungalow perfectly captures the character and lifestyle that make this area one of Denver’s most coveted places to call home. Just minutes from Highlands Square, Sloan’s Lake, neighborhood coffee shops, boutiques, parks, and an easy commute to downtown, this location offers the ultimate in walkability, community, and convenience.
Lovingly and thoughtfully renovated, this stunning home seamlessly blends original architectural character with today’s most desired updates. Inside, you’ll find an open-concept floor plan filled with natural light, designer finishes, quartz countertops, lvp flooring, stainless steel appliances, and beautifully curated spaces perfect for entertaining or everyday living.
The main level features two bedrooms, including a gorgeous primary suite with a beautifully appointed ensuite bath, along with an additional powder room for guests. The fully finished basement expands the living space with two additional conforming bedrooms featuring egress windows, a full bath, and a comfortable secondary living area—ideal for guests, a home office, gym, or media space.
No detail has been overlooked, with all major systems already replaced, including HVAC, electrical, plumbing, water heater, windows and sprinkler system, offering peace of mind for years to come.
Parking in the Highlands is a true luxury, and this property delivers with a rare oversized setup featuring a two-car garage PLUS an additional private two-car parking slab.
This is your opportunity to own a piece of Denver history with all the modern amenities today’s buyers crave—perfectly positioned in one of the city’s most energetic and sought-after neighborhoods.
For sale
Price cut: $84.7K (8/24)
$990,000
4535 W 32nd Avenue, Denver, CO 80212
4beds
1,988sqft
Single Family Residence
Built in 1908
5,710 Square Feet Lot
$-- Zestimate®
$498/sqft
$-- HOA
What's special
- 102 days
- 1,186
- 92
Zillow last checked:
Listing updated:
Listed by:
Cyndi Carfrey kwcyndi@gmail.com,
Keller Williams Advantage Realty LLC
Source: REcolorado as distributed by MLS GRID,MLS#: 7073791
Facts & features
Interior
Bedrooms & bathrooms
- Bedrooms: 4
- Bathrooms: 3
- Full bathrooms: 1
- 3/4 bathrooms: 1
- 1/2 bathrooms: 1
- Main level bathrooms: 2
- Main level bedrooms: 2
Bedroom
- Description: Wood-Look Flooring
- Features: Primary Suite
- Level: Main
Bedroom
- Description: Carpeted
- Level: Basement
Bedroom
- Description: Carpeted
- Level: Basement
Bedroom
- Features: Primary Suite
- Level: Main
Bathroom
- Description: Separate Tub & Shower
- Features: En Suite Bathroom, Primary Suite
- Level: Main
Bathroom
- Description: Step-In Shower
- Level: Basement
Bathroom
- Description: Powder Room
- Level: Main
Den
- Description: French Doors
- Level: Main
Dining room
- Description: Eat-In Kitchen
- Level: Main
Family room
- Description: In Basement
- Level: Basement
Kitchen
- Description: Quartz Counters
- Level: Main
Laundry
- Description: Laundry Room
- Level: Basement
Living room
- Description: Neutral Palette
- Level: Main
Heating
- Forced Air
Cooling
- Central Air
Appliances
- Included: Dishwasher, Disposal, Microwave, Range, Range Hood, Refrigerator
- Laundry: In Unit
Features
- Built-in Features, Ceiling Fan(s), Eat-in Kitchen, High Ceilings, High Speed Internet, Primary Suite, Quartz Counters
- Flooring: Carpet, Vinyl
- Windows: Double Pane Windows
- Basement: Finished,Full
- Number of fireplaces: 1
- Fireplace features: Electric, Living Room
Interior area
- Total structure area: 1,988
- Total interior livable area: 1,988 sqft
- Finished area above ground: 1,004
- Finished area below ground: 984
Video & virtual tour
Property
Parking
- Total spaces: 4
- Parking features: Exterior Access Door
- Garage spaces: 2
- Details: Off Street Spaces: 2
Features
- Levels: One
- Stories: 1
- Patio & porch: Front Porch, Patio
- Exterior features: Private Yard, Rain Gutters
- Fencing: Full
Lot
- Size: 5,710 Square Feet
- Features: Landscaped, Level
- Residential vegetation: Grassed
Details
- Parcel number: 230236013
- Zoning: U-SU-B
- Special conditions: Standard
Construction
Type & style
- Home type: SingleFamily
- Architectural style: Traditional
- Property subtype: Single Family Residence
Materials
- Brick, Frame, Stucco, Wood Siding
- Roof: Composition
Condition
- Updated/Remodeled
- Year built: 1908
Details
- Warranty included: Yes
Utilities & green energy
- Sewer: Public Sewer
- Water: Public
- Utilities for property: Cable Available, Internet Access (Wired), Natural Gas Available, Phone Available
Community & HOA
Community
- Security: Smoke Detector(s)
- Subdivision: Highlands
HOA
- Has HOA: No
Location
- Region: Denver
Financial & listing details
- Price per square foot: $498/sqft
- Tax assessed value: $731,600
- Annual tax amount: $3,243
- Date on market: 5/30/2026
- Listing terms: Cash,Conventional,FHA,Jumbo,VA Loan
- Exclusions: Staging Items
- Ownership: Individual
- Electric utility on property: Yes
- Road surface type: Paved
Estimated market value
Not available
Estimated sales range
Not available
Not available
Price history
| Date | Event | Price |
|---|---|---|
| 8/24/2026 | Price change | $990,000-7.9%$498/sqft |
Source:  REcolorado as distributed by MLS GRID #7073791 Report a problem REcolorado as distributed by MLS GRID #7073791 Report a problem | ||
| 7/22/2026 | Price change | $1,074,700-6.4%$541/sqft |
Source: REcolorado as distributed by MLS GRID #7073791 Report a problem | ||
| 6/19/2026 | Price change | $1,147,700-4.2%$577/sqft |
Source: REcolorado as distributed by MLS GRID #7073791 Report a problem | ||
| 5/30/2026 | Listed for sale | $1,197,700+84.4%$602/sqft |
Source: REcolorado as distributed by MLS GRID #7073791 Report a problem | ||
| 6/10/2025 | Sold | $649,500$327/sqft |
Source: Public Record Report a problem | ||
Public tax history
| Year | Property taxes | Tax assessment |
|---|---|---|
| 2025 | $3,774 +2.2% | $51,580 +8.2% |
| 2024 | $3,692 +23.6% | $47,650 -6.2% |
| 2023 | $2,988 +3.6% | $50,810 +35.2% |
| 2022 | $2,884 +30.1% | $37,570 -2.8% |
| 2021 | $2,217 +2.9% | $38,650 +4.4% |
| 2020 | $2,155 +36.3% | $37,030 -0.7% |
| 2019 | $1,581 | $37,289 +34.9% |
| 2018 | $1,581 +0.3% | $27,640 |
| 2017 | $1,577 -4.5% | $27,640 -5% |
| 2016 | $1,651 +35.8% | $29,090 |
| 2015 | $1,216 0% | $29,090 +28.7% |
| 2014 | $1,216 -7.8% | $22,600 |
| 2013 | $1,319 -21.8% | $22,600 -4.4% |
| 2012 | $1,686 +10.9% | $23,650 +0% |
| 2011 | $1,520 +2.2% | $23,648 +3.6% |
| 2010 | $1,487 +102.4% | $22,830 |
| 2009 | $735 -0.2% | $22,830 +20.4% |
| 2008 | $736 +8.3% | $18,960 |
| 2007 | $680 -43.3% | $18,960 +4.7% |
| 2006 | $1,199 +11.8% | $18,110 |
| 2005 | $1,072 +118.2% | $18,110 +5.8% |
| 2003 | $491 -49.1% | $17,110 +4.2% |
| 2002 | $965 | $16,420 +15.4% |
| 2001 | -- | $14,230 |
Find assessor info on the county website
Monthly payment
Est. payment
Payment breakdown
Explore the cost of this home by adjusting the details. Changes won't be saved.Climate risks
Neighborhood: West Highland
Nearby schools
Schools provided by the listing agent
- Elementary: Edison
- Middle: Skinner
- High: North
- District: Denver 1
Source: REcolorado as distributed by MLS GRID. This data may not be complete. We recommend contacting the local school district to confirm school assignments for this home.


Similar homes
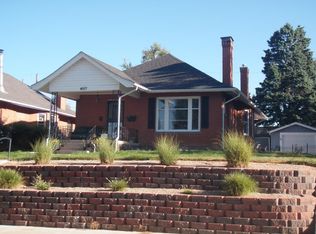
- $999,9993 bd2 ba2k sqft4528 W 27 Avenue, Denver, CO 80212For Sale
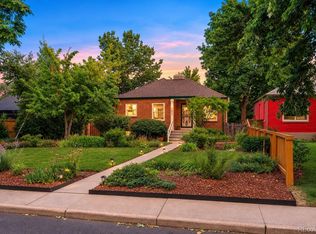
 MLS ID #9737311, Stacey Bushaw, Real Broker, LLC DBA Real. REcolorado as distributed by MLS GRID
 - $999,5004 bd3 ba2.7k sqft3100 W Denver Place, Denver, CO 80211For Sale
 MLS ID #2546402, P. J. Farrell, Coldwell Banker Global Luxury Denver. REcolorado as distributed by MLS GRID
 - $995,0006 bd3 ba2.7k sqft1670 Zenobia Street, Denver, CO 80204For Sale
 MLS ID #7414809, Will McKinlay, Capital Property Group LLC. REcolorado as distributed by MLS GRID
 - $799,0004 bd4 ba2.9k sqft4020 Fenton Court, Wheat Ridge, CO 80212For Sale
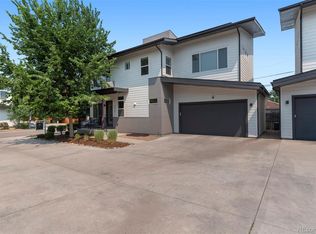 MLS ID #2515541, Matt English, Trailhead Residential Group. REcolorado as distributed by MLS GRID
 - $895,0004 bd4 ba2k sqft1805 Harlan Street, Lakewood, CO 80214For SaleMLS ID #2794697, Stacy Weinstein, 8z Real Estate. REcolorado as distributed by MLS GRID
- $831,5004 bd3 ba1.9k sqft2920 N Race Street, Denver, CO 80205For SaleMLS ID #3703875, Catherine Schneider, RE/MAX Alliance. REcolorado as distributed by MLS GRID
- $1,395,0004 bd4 ba2.9k sqft3547 Depew Street, Wheat Ridge, CO 80212For SaleMLS ID #4726258, Chuck Brown, CENTURY 21 Golden Real Estate. REcolorado as distributed by MLS GRID
- $819,9003 bd2 ba1.3k sqft4615 Zuni Street, Denver, CO 80211For SaleMLS ID #3506976, Matthew Metcalf, Simply Denver. REcolorado as distributed by MLS GRID
- $1,299,0004 bd3 ba2.5k sqft4277 Green Court, Denver, CO 80211For SaleMLS ID #7934744, Allison Aman Gill, Vib Real Estate. REcolorado as distributed by MLS GRID
- $684,9003 bd3 ba1.7k sqft2921 Sheridan Boulevard, Wheat Ridge, CO 80214For SaleMLS ID #3324094, Dawn Green, Real Broker, LLC DBA Real. REcolorado as distributed by MLS GRID
- $850,0005 bd3 ba2.1k sqft2439 N Ogden Street, Denver, CO 80205For SaleMLS ID #1625789, Andy Gray, Your Castle Real Estate Inc. REcolorado as distributed by MLS GRID
- $689,5004 bd3 ba2.5k sqft4316 Federal Boulevard, Denver, CO 80211For SaleMLS ID #5449491, Megan Kline, Resident Realty North Metro LLC. REcolorado as distributed by MLS GRID
- $700,0004 bd2 ba2.1k sqft3010 Pierce Street, Wheat Ridge, CO 80214For SaleMLS ID #8825729, Mycah Healey, MODUS Real Estate. REcolorado as distributed by MLS GRID
- $917,5004 bd3 ba2k sqft2590 Grape Street, Denver, CO 80207For SaleMLS ID #7780839, Zac Nelson, Compass - Denver. REcolorado as distributed by MLS GRID
- $859,9004 bd3 ba2k sqft2990 Alkire Street, Golden, CO 80401For SaleMLS ID #4949755, David Cramer, RE/MAX Alliance. REcolorado as distributed by MLS GRID
- $800,0003 bd2 ba1.9k sqft339 S Bryant Street, Denver, CO 80219For SaleMLS ID #2836543, Darcy Truppo, Your Castle Real Estate Inc. REcolorado as distributed by MLS GRID
- $950,0003 bd3 ba2k sqft14310 W 30th Place, Golden, CO 80401For SaleMLS ID #8458217, Joshua Brink, Fox Trail Realty LLC. REcolorado as distributed by MLS GRID
- $1,125,0003 bd3 ba2.3k sqft2521 Lawrence Street, Denver, CO 80205For SaleMLS ID #5596689, Cameron Racine, Berkshire Hathaway HomeServices RE of the Rockies. REcolorado as distributed by MLS GRID
- $1,095,0004 bd3 ba2.5k sqft2300 E Florida Avenue, Denver, CO 80210For SaleMLS ID #9476206, Tom Snyder, Snyder Realty Team. REcolorado as distributed by MLS GRID
- $950,0003 bd4 ba2k sqft1644 Quitman Street, Denver, CO 80204For SaleMLS ID #7075299, Lydia Golesh, Keller Williams DTC. REcolorado as distributed by MLS GRID
