Enjoy truly low-maintenance living with HOA-covered water, sewer, trash, landscaping, snow removal, exterior maintenance, and structure insurance, no mowing or shoveling, significantly lower homeowner's insurance costs, and more time to enjoy your home. What sets this home apart is: a fully owned 9.6kW solar system (no lease or loan, a $25,000 asset) producing a $0 electric bill, a private fenced backyard with paver patio and gas hookup, a premium corner lot, and a true fourth conforming bedroom with a full bath in the finished basement, ideal for guests, multigenerational living, or a home office. Fresh interior paint touch-ups and thoughtful updates make this home completely move-in ready.
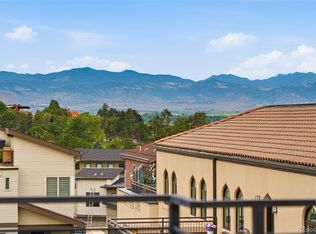
Open-concept main level features a gas fireplace, powered window coverings, and main-floor powder bath. Chef's kitchen includes granite countertops, oversized island, walk-in pantry, stainless steel appliances, plus NEW 2025 dishwasher and garbage disposal. Upstairs offers a spacious primary suite with custom draperies, walk-in closet, and spa-inspired five-piece bath, plus two additional bedrooms, full bath, and laundry with NEW 2025 dryer. The finished basement includes a spacious family room and exceptional storage. Additional highlights include an attached two-car garage and rooftop deck with mountain views.
Rare opportunity to own a detached four-bedroom home in one of Wheat Ridge's most walkable neighborhoods. Enjoy an easy walk to Tennyson Street, neighborhood parks, restaurants, coffee shops, breweries, and everything that makes this location so desirable.
For sale
Price cut: $14K (9/21)
$785,000
4020 Fenton Court, Wheat Ridge, CO 80212
4beds
2,942sqft
Single Family Residence
Built in 2015
1,176 Square Feet Lot
$-- Zestimate®
$267/sqft
$450/mo HOA
What's special
- 75 days
- 263
- 19
Zillow last checked:
Listing updated:
Listed by:
Matt English 256-542-8770 Matt@TrailheadREI.com,
Trailhead Residential Group
Source: REcolorado as distributed by MLS GRID,MLS#: 2515541
Facts & features
Interior
Bedrooms & bathrooms
- Bedrooms: 4
- Bathrooms: 4
- Full bathrooms: 3
- 1/2 bathrooms: 1
- Main level bathrooms: 1
Bedroom
- Features: Primary Suite
- Level: Upper
Bedroom
- Level: Upper
Bedroom
- Level: Upper
Bedroom
- Level: Basement
Bathroom
- Level: Main
Bathroom
- Features: Primary Suite
- Level: Upper
Bathroom
- Level: Upper
Bathroom
- Level: Basement
Dining room
- Level: Main
Family room
- Level: Basement
Kitchen
- Level: Main
Laundry
- Level: Upper
Living room
- Level: Main
Heating
- Forced Air
Cooling
- Central Air
Appliances
- Included: Dishwasher, Disposal, Dryer, Microwave, Range, Refrigerator, Washer
- Laundry: In Unit
Features
- Ceiling Fan(s), Eat-in Kitchen, Five Piece Bath, Granite Counters, High Ceilings, Kitchen Island, Open Floorplan, Pantry, Primary Suite, Radon Mitigation System, Walk-In Closet(s)
- Basement: Partial
Interior area
- Total structure area: 2,942
- Total interior livable area: 2,942 sqft
- Finished area above ground: 2,162
- Finished area below ground: 780
Video & virtual tour
Property
Parking
- Total spaces: 2
- Parking features: Concrete, Insulated Garage, Lighted, Storage
- Attached garage spaces: 2
Features
- Levels: Two
- Stories: 2
- Patio & porch: Covered, Deck, Front Porch, Patio, Rooftop
- Exterior features: Private Yard, Rain Gutters
- Fencing: Full
Lot
- Size: 1,176 Square Feet
- Features: Corner Lot
Details
- Parcel number: 464885
- Special conditions: Standard
Construction
Type & style
- Home type: SingleFamily
- Property subtype: Single Family Residence
Materials
- Frame
- Roof: Composition
Condition
- Updated/Remodeled
- Year built: 2015
Utilities & green energy
- Electric: 110V, 220 Volts, 220 Volts in Garage
- Sewer: Public Sewer
- Utilities for property: Cable Available, Electricity Connected, Natural Gas Connected
Community & HOA
Community
- Subdivision: Incarnation Residences
HOA
- Has HOA: Yes
- Services included: Reserve Fund, Insurance, Maintenance Grounds, Maintenance Structure, Snow Removal, Trash
- HOA fee: $450 monthly
- HOA name: Incarnation Residences
- HOA phone: 303-249-2251
Location
- Region: Denver
Financial & listing details
- Price per square foot: $267/sqft
- Annual tax amount: $4,467
- Date on market: 8/6/2026
- Listing terms: 1031 Exchange,Cash,Conventional,FHA,Jumbo,VA Loan
- Exclusions: Seller's Personal Property, Televisions And Wall Mounts Attached To Walls
- Ownership: Corporation/Trust
- Electric utility on property: Yes
Estimated market value
Not available
Estimated sales range
Not available
Not available
Price history
| Date | Event | Price |
|---|---|---|
| 9/21/2026 | Price change | $785,000-1.8%$267/sqft |
Source:  REcolorado as distributed by MLS GRID #2515541 Report a problem REcolorado as distributed by MLS GRID #2515541 Report a problem | ||
| 8/6/2026 | Listed for sale | $799,000$272/sqft |
Source: REcolorado as distributed by MLS GRID #2515541 Report a problem | ||
Public tax history
Tax history is unavailable.
Monthly payment
Est. payment
Payment breakdown
Explore the cost of this home by adjusting the details. Changes won't be saved.Climate risks
Neighborhood: 80212
Nearby schools
Schools provided by the listing agent
- Elementary: Stevens
- Middle: Everitt
- High: Wheat Ridge
- District: Jefferson County R-1
Source: REcolorado as distributed by MLS GRID. This data may not be complete. We recommend contacting the local school district to confirm school assignments for this home.
Similar homes
- $800,0003 bd4 ba2k sqft4621 W 50th Avenue, Denver, CO 80212For Sale
 MLS ID #2530068, Ashley Busch, West and Main Homes Inc. REcolorado as distributed by MLS GRID
 - $950,0004 bd3 ba1.9k sqft4535 W 32nd Avenue, Denver, CO 80212For Sale
 MLS ID #7073791, Cyndi Carfrey, Keller Williams Advantage Realty LLC. REcolorado as distributed by MLS GRID
 - $689,5004 bd3 ba2.5k sqft4316 Federal Boulevard, Denver, CO 80211For Sale
 MLS ID #5449491, Megan Kline, Resident Realty North Metro LLC. REcolorado as distributed by MLS GRID
 - $959,9504 bd4 ba2.5k sqft662 S Logan St, Denver, CO 80209For Sale

 MLS ID #1070849, Scott Sabina, MB/Sabina & Company. IRES as distributed by MLS GRID
 - $699,0003 bd3 ba1.6k sqft3412 W 18th Ave, Denver, CO 80204For SaleMLS ID #1070636, Jonathan Loewenberg, Compass-Denver. IRES as distributed by MLS GRID
- $868,0004 bd4 ba3.6k sqft1365 W 67th Place, Denver, CO 80221For SaleMLS ID #2861666, Juan Munoz, Real Broker, LLC DBA Real. REcolorado as distributed by MLS GRID
- $800,0003 bd4 ba2.1k sqft1302 Quitman Street, Denver, CO 80204For SaleMLS ID #9925609, Randy Paige, AXEN Realty. REcolorado as distributed by MLS GRID
- $795,0003 bd3 ba1.8k sqft2625 W 25th Avenue #3, Denver, CO 80211For SaleMLS ID #1853603, Matthew Schlitt, LIV Sotheby's International Realty. REcolorado as distributed by MLS GRID
- $650,0004 bd3 ba1.9k sqft6040 Marshall Court, Arvada, CO 80003For SaleMLS ID #2873959, Mark Acevedo, Megastar Realty. REcolorado as distributed by MLS GRID
- $795,0005 bd4 ba2.5k sqft5499 S Harlan Way, Denver, CO 80123For SaleMLS ID #1934411, Kelsea Imanuel, Slifer Smith and Frampton Real Estate. REcolorado as distributed by MLS GRID
- $599,0004 bd4 ba2.2k sqft1415 Irving Street, Denver, CO 80204For SaleMLS ID #9572312, Angelica Olmsted, RE/MAX Professionals. REcolorado as distributed by MLS GRID
- $719,9003 bd4 ba1.6k sqft2211 Eliot Street, Denver, CO 80211For SaleMLS ID #9483931, Kevin Bristow, REMAX PROPERTIES. REcolorado as distributed by MLS GRID
- $769,0003 bd4 ba1.8k sqft1312 E 22nd Avenue, Denver, CO 80205For SaleMLS ID #8460469, Kathryn Farrow, Coldwell Banker Realty 18. REcolorado as distributed by MLS GRID
- $850,0004 bd4 ba3.1k sqft2953 S Delaware Street, Englewood, CO 80110For SaleMLS ID #5776769, Frances Sullivan, Painted Door Properties LLC. REcolorado as distributed by MLS GRID
- $665,0003 bd4 ba2.1k sqft2005 W 66th Avenue, Denver, CO 80221For SaleMLS ID #2894080, Ron Buss, Coldwell Banker Realty 18. REcolorado as distributed by MLS GRID
- $949,0003 bd3 ba2.3k sqft2521 Lawrence Street, Denver, CO 80205For SaleMLS ID #6446181, Cameron Racine, Berkshire Hathaway HomeServices RE of the Rockies. REcolorado as distributed by MLS GRID
- $750,0003 bd3 ba1.7k sqft1585 King Street, Denver, CO 80204For SaleMLS ID #9700236, Mike Wilkinson, Embark Realty Group. REcolorado as distributed by MLS GRID
- $959,0003 bd4 ba1.8k sqft3451 Tejon Street, Denver, CO 80211For SaleMLS ID #6387815, Nicole Keiller, Compass - Denver. REcolorado as distributed by MLS GRID
- $775,0003 bd4 ba2.2k sqft1867 S High Street, Denver, CO 80210For SaleMLS ID #5879875, Tatiana De La Oliva, Coldwell Banker Global Luxury Denver. REcolorado as distributed by MLS GRID
- $700,0003 bd3 ba1.7k sqft1820 Julian Street #103, Denver, CO 80204For SaleMLS ID #6277444, Natalie Kavan, West and Main Homes Inc. REcolorado as distributed by MLS GRID
