Here is an amazing opportunity to own a contemporary luxury townhome just steps away from Jefferson Park. The modern vertical architecture creates tall celling heights and provides an extensive 520 square foot rooftop deck. Take in the city views for that first sip of coffee or entertain friends as the sun goes down. This amazing space was designed to support a hot tub and has a gas line stubbed in for a fire pit or grill. On the ground level there is a bedroom with an ensuite bathroom. This is a rare find, and is the perfect set up for your guests, so all can maintain privacy. The living room on the main level is open to the dining room and kitchen.You will find gorgeous low maintenance flooring that continues throughout the entire main level. The kitchen is open in design and includes quartz countertops, stainless steel appliances with gas range, glass mosaic backsplash, counter bar, a pantry, plenty of countertop space, and is the perfect place to gather and entertain. On the upper level there are 2 more bedrooms to include the primary suite. The primary suite is generously sized and and includes a private bathroom with a spacious shower that has exquisite floor to ceiling tile detail. There is another full bathroom on the upper level that has shared access from the 2nd bedroom and the hallway. Pride of ownership is evident and this smoke free, pet free residence is move in ready. Iron railing, modern crisp trim details, high ceiling profiles, and flawless condition, makes this townhome an easy decision for you. Having attached garage space is a luxury that many similar properties simply do not provide. Minutes away from downtown, steps away from Jefferson Park, a quick stroll to local top-rate restaurants, and you are able to live the city life with some mindfulness, and tranquility. Set your private showing today!
For sale
$719,900
2211 Eliot Street, Denver, CO 80211
3beds
1,658sqft
Townhouse
Built in 2015
942 Square Feet Lot
$-- Zestimate®
$434/sqft
$-- HOA
What's special
- 102 days
- 119
- 4
Zillow last checked:
Listing updated:
Listed by:
Kevin Bristow 719-330-0027,
REMAX PROPERTIES
Source: REcolorado as distributed by MLS GRID,MLS#: 9483931
Facts & features
Interior
Bedrooms & bathrooms
- Bedrooms: 3
- Bathrooms: 4
- Full bathrooms: 1
- 3/4 bathrooms: 2
- 1/2 bathrooms: 1
- Main level bathrooms: 1
Bedroom
- Level: Lower
- Area: 120 Square Feet
- Dimensions: 10 x 12
Bedroom
- Features: Primary Suite
- Level: Upper
- Area: 228 Square Feet
- Dimensions: 12 x 19
Bedroom
- Level: Upper
- Area: 140 Square Feet
- Dimensions: 10 x 14
Bathroom
- Level: Main
Bathroom
- Features: Primary Suite
- Level: Upper
Bathroom
- Level: Upper
Bathroom
- Features: En Suite Bathroom
- Level: Lower
Dining room
- Level: Main
Kitchen
- Level: Main
Living room
- Level: Main
Heating
- Forced Air
Cooling
- Central Air
Appliances
- Included: Dishwasher, Disposal, Microwave, Range, Refrigerator
- Laundry: In Unit
Features
- Ceiling Fan(s), Pantry, Quartz Counters, Smoke Free
- Flooring: Carpet, Laminate, Tile
- Windows: Window Coverings
- Has basement: No
- Common walls with other units/homes: 2+ Common Walls
Interior area
- Total structure area: 1,658
- Total interior livable area: 1,658 sqft
- Finished area above ground: 1,658
Video & virtual tour
Property
Parking
- Total spaces: 2
- Parking features: Floor Coating
- Attached garage spaces: 2
Features
- Levels: Multi/Split
- Entry location: Ground
- Patio & porch: Rooftop
- Has view: Yes
- View description: City, Mountain(s)
Lot
- Size: 942 Square Feet
- Features: Near Public Transit
Details
- Parcel number: 0232121028000
- Zoning: G-MU-3
- Special conditions: Standard
Construction
Type & style
- Home type: Townhouse
- Architectural style: Contemporary
- Property subtype: Townhouse
- Attached to another structure: Yes
Materials
- Cement Siding
- Roof: Composition,Unknown
Condition
- Year built: 2015
Utilities & green energy
- Sewer: Public Sewer
- Water: Public
- Utilities for property: Electricity Connected, Internet Access (Wired), Natural Gas Connected
Community & HOA
Community
- Subdivision: Jefferson Park
HOA
- Has HOA: No
Location
- Region: Denver
Financial & listing details
- Price per square foot: $434/sqft
- Tax assessed value: $839,000
- Annual tax amount: $4,525
- Date on market: 7/3/2026
- Listing terms: Cash,Conventional,VA Loan
- Exclusions: Sellers Personal Property. Washer And Dryer, Patio Furniture, Pergola, Bbq On Patio.
- Ownership: Individual
- Electric utility on property: Yes
Estimated market value
Not available
Estimated sales range
Not available
Not available
Price history
| Date | Event | Price |
|---|---|---|
| 7/3/2026 | Listed for sale | $719,900+22.4%$434/sqft |
Source:  REcolorado as distributed by MLS GRID #9483931 Report a problem REcolorado as distributed by MLS GRID #9483931 Report a problem | ||
| 4/13/2017 | Sold | $588,000$355/sqft |
Source: Public Record Report a problem | ||
Public tax history
| Year | Property taxes | Tax assessment |
|---|---|---|
| 2025 | $3,953 +2.2% | $59,150 +18.5% |
| 2024 | $3,867 +6.2% | $49,910 -6% |
| 2023 | $3,641 +3.6% | $53,090 +15.9% |
| 2022 | $3,515 +5% | $45,790 -2.8% |
| 2021 | $3,348 +2.9% | $47,100 +4.4% |
| 2020 | $3,254 +25.9% | $45,117 -0.7% |
| 2019 | $2,584 | $45,432 +36% |
| 2018 | $2,584 +0.3% | $33,400 |
| 2017 | $2,576 | $33,400 |
Find assessor info on the county website
Monthly payment
Est. payment
Payment breakdown
Explore the cost of this home by adjusting the details. Changes won't be saved.Climate risks
Neighborhood: Jefferson Park
Nearby schools
Schools provided by the listing agent
- Elementary: Brown
- Middle: Strive Lake
- High: North
- District: Denver 1
Source: REcolorado as distributed by MLS GRID. This data may not be complete. We recommend contacting the local school district to confirm school assignments for this home.
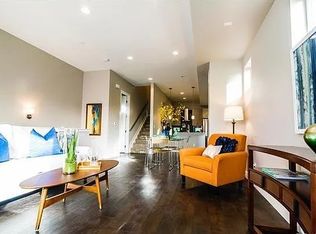
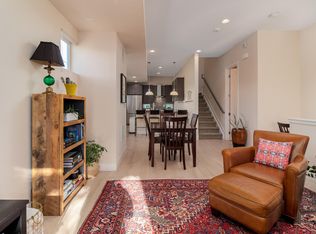
Similar homes
- $699,9004 bd4 ba1.8k sqftLoHi 11, Denver, CO 80211For Sale

 MLS ID #2966562, Martin Anderson, Compass - Denver. REcolorado as distributed by MLS GRID
 - $700,0003 bd2 ba1.6k sqftRiverclay Condos, Denver, CO 80211For Sale
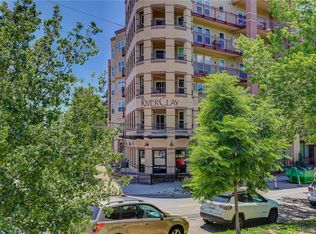 MLS ID #3007006, Jorge Gonzalez, Coldwell Banker Realty 18. REcolorado as distributed by MLS GRID
 - $699,0003 bd3 ba1.6k sqft3412 W 18th Ave, Denver, CO 80204For Sale
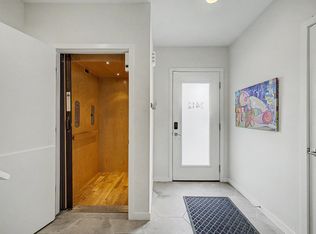
 MLS ID #1069241, Jonathan Loewenberg, Compass-Denver. IRES as distributed by MLS GRID
 - $590,0002 bd3 ba1.3k sqft2132 Decatur Street, Denver, CO 80211For Sale
 MLS ID #8584290, Joe Seehusen, Compass - Denver. REcolorado as distributed by MLS GRID
 - $840,0003 bd4 ba1.8k sqft2412 W 44th Avenue, Denver, CO 80211For SaleMLS ID #8470649, Ryan Overby, HomeSmart. REcolorado as distributed by MLS GRID
- $700,0003 bd3 ba1.7k sqft1820 Julian Street #103, Denver, CO 80204For SaleMLS ID #6277444, Natalie Kavan, West and Main Homes Inc. REcolorado as distributed by MLS GRID
- $730,0003 bd4 ba1.6k sqftPerry Row, Denver, CO 80204For SaleMLS ID #9679840, Lisa Hollenbeck, Redfin Corporation. REcolorado as distributed by MLS GRID
- $690,0003 bd4 ba1.7k sqftNoho, Denver, CO 80204For SaleMLS ID #8483501, Erin Brumleve, Keller Williams DTC. REcolorado as distributed by MLS GRID
- $699,0003 bd4 ba1.6k sqft3245 W 17th Ave #3, Denver, CO 80204For SaleMLS ID #1067243, Jim Candy, Live West Realty. IRES as distributed by MLS GRID
- $724,5992 bd3 ba1.5k sqftRocky Mountain Lake Townhomes, Denver, CO 80211For SaleMLS ID #4357749, Megan Little, Great Place Real Estate Inc. REcolorado as distributed by MLS GRID
- $579,9002 bd2 ba1.1k sqft2780 W 25th Avenue #3, Denver, CO 80211For SaleMLS ID #1506785, Anthony Grandt, RE/MAX Professionals. REcolorado as distributed by MLS GRID
- $729,0003 bd3 ba1.7k sqft2432 N Washington Street, Denver, CO 80205For SaleMLS ID #2440068, Andra Berzins, Keller Williams Integrity Real Estate LLC. REcolorado as distributed by MLS GRID
- $769,0003 bd4 ba1.8k sqft1312 E 22nd Avenue, Denver, CO 80205For SaleMLS ID #8460469, Kathryn Farrow, Coldwell Banker Realty 18. REcolorado as distributed by MLS GRID
- $759,0003 bd3 ba1.7k sqft1585 King Street, Denver, CO 80204For SaleMLS ID #9700236, Mike Wilkinson, Embark Realty Group. REcolorado as distributed by MLS GRID
- $599,0002 bd2 ba1.2k sqftDakota Lofts, Denver, CO 80211For SaleMLS ID #9033217, Lisa Palladino, Realty One Group Premier Colorado. REcolorado as distributed by MLS GRID
- $525,0002 bd2 ba1.2k sqft2920 W 26th Avenue #5, Denver, CO 80211For SaleMLS ID #2755940, Marilyn Kal-Hagan, Compass - Denver. REcolorado as distributed by MLS GRID
- $629,0003 bd4 ba1.5k sqftPecos Row, Denver, CO 80211For SaleMLS ID #3595661, Luke McEvilly, The Agency - Denver. REcolorado as distributed by MLS GRID
- $999,9003 bd5 ba2.1k sqft2515 Bryant St, Denver, CO 80211For SaleMLS ID #1066928, Amie Peterson, RE/MAX Momentum Westminster. IRES as distributed by MLS GRID
- $690,0002 bd3 ba1.4k sqft4055 W Conejos Place, Denver, CO 80204For SaleMLS ID #8697584, Caroline Anderson, Kentwood Real Estate Cherry Creek. REcolorado as distributed by MLS GRID
- $624,0002 bd3 ba1.4k sqft2446 Welton Street, Denver, CO 80205For SaleMLS ID #6262962, Marsanne Lavoie, Rosenhagen Real Estate Professionals. REcolorado as distributed by MLS GRID
