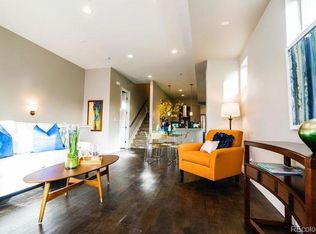
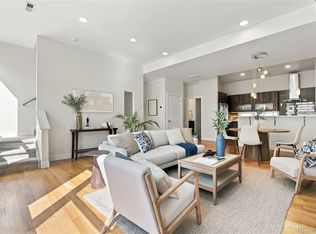
Don't miss this beautiful, like-new townhome adjacent to Jefferson Park! Perfect as a primary residence, an investment property or AirBNB, this meticulously maintained end-unit is tucked away in the center of the community, offering both privacy and convenience. New roof just installed. This light-filled home features 3 spacious bedrooms—including one with a built-in Murphy bed—4 bathrooms, and 1,657 square feet of thoughtfully designed living space. A generously sized 2-car attached garage provides plenty of room for parking and storage.
One of the home's standout features is the incredible 541-square-foot rooftop deck, complete with outdoor furniture (included).
The deck is engineered to support a hot tub and includes a gas line for a grill or fire pit, making it the perfect space for entertaining while enjoying stunning views of Empower Field and the Denver skyline. Inside, the designer finish package showcases quartz countertops, glass mosaic backsplashes, upgraded tile, and premium KitchenAid appliances. The spacious walk-in pantry adds both functionality and convenience to the beautifully appointed kitchen. The home's sleek, modern architecture perfectly complements its unbeatable urban location. Just steps from shopping, parks, and the highly rated restaurants of Jefferson Park, you'll also enjoy quick access to Downtown Denver, LoHi, and I-25.
Move-in ready and beautifully maintained, this exceptional townhome offers the perfect blend of style, comfort, and location. Schedule your private showing today!
For sale
Price cut: $10K (9/2)
$710,000
2225 Eliot Street, Denver, CO 80211
3beds
1,657sqft
Townhouse
Built in 2016
1,227 Square Feet Lot
$706,100 Zestimate®
$428/sqft
$-- HOA
What's special
- 75 days
- 121
- 10
Zillow last checked:
Listing updated:
Listed by:
Tracey Engelmann 303-523-7205,
Realty One Group Platinum Elite Colorado
Source: REcolorado as distributed by MLS GRID,MLS#: 8331732
Facts & features
Interior
Bedrooms & bathrooms
- Bedrooms: 3
- Bathrooms: 4
- Full bathrooms: 1
- 3/4 bathrooms: 2
- 1/2 bathrooms: 1
- Main level bathrooms: 1
Bedroom
- Description: Nicely Sized, Walk In Closet, Bright
- Features: Primary Suite
- Level: Upper
Bedroom
- Description: Includes Murphy Bed For Guests Or Office
- Level: Upper
Bedroom
- Description: Perfect Office Or Guest Bedroom
- Level: Lower
Bathroom
- Description: Powder Room Off Dining Area
- Level: Main
Bathroom
- Description: Double Sinks
- Features: Primary Suite
- Level: Upper
Bathroom
- Description: Right Off The 2nd Bedroom
- Level: Upper
Bathroom
- Description: Located On The First Level Of The Home
- Level: Lower
Dining room
- Description: Perfect Size To Compliment Kitchen And Family Area
- Level: Main
Laundry
- Description: Closet In Hallway By Bedrooms
- Level: Upper
Living room
- Description: Large, Bright, Open Concept
- Level: Main
Heating
- Forced Air
Cooling
- Central Air
Appliances
- Included: Dishwasher, Disposal, Dryer, Microwave, Oven, Refrigerator, Tankless Water Heater, Washer
- Laundry: In Unit
Features
- Ceiling Fan(s), Eat-in Kitchen, Entrance Foyer, High Ceilings, High Speed Internet, Kitchen Island, Pantry, Quartz Counters, Smoke Free
- Flooring: Carpet, Tile, Wood
- Windows: Double Pane Windows, Window Coverings
- Has basement: No
- Common walls with other units/homes: End Unit
Interior area
- Total structure area: 1,657
- Total interior livable area: 1,657 sqft
- Finished area above ground: 1,657
Property
Parking
- Total spaces: 2
- Parking features: Concrete
- Attached garage spaces: 2
Features
- Levels: Multi/Split
- Entry location: Exterior Access
- Patio & porch: Deck, Rooftop
- Exterior features: Gas Valve
- Fencing: None
- Has view: Yes
- View description: City
Lot
- Size: 1,227 Square Feet
- Features: Master Planned, Near Public Transit
Details
- Parcel number: 232121035
- Zoning: G-MU-3
- Special conditions: Standard
Construction
Type & style
- Home type: Townhouse
- Architectural style: Urban Contemporary
- Property subtype: Townhouse
- Attached to another structure: Yes
Materials
- Brick, Cement Siding, Frame
- Roof: Membrane
Condition
- Year built: 2016
Utilities & green energy
- Electric: 110V
- Sewer: Public Sewer
- Water: Public
- Utilities for property: Cable Available, Electricity Connected, Internet Access (Wired), Natural Gas Available, Natural Gas Connected
Community & HOA
Community
- Security: Carbon Monoxide Detector(s), Smart Locks, Smoke Detector(s)
- Subdivision: Jefferson Park
HOA
- Has HOA: No
Location
- Region: Denver
Financial & listing details
- Price per square foot: $428/sqft
- Annual tax amount: $4,836
- Date on market: 7/31/2026
- Listing terms: 1031 Exchange,Cash,Conventional,VA Loan
- Exclusions: Seller's Personal Property
- Ownership: Individual
- Electric utility on property: Yes
- Road surface type: Alley Paved, Paved
Estimated market value
$706,100
$671,000 - $741,000
$4,026/mo
Price history
| Date | Event | Price |
|---|---|---|
| 9/2/2026 | Price change | $710,000-1.4%$428/sqft |
Source:  REcolorado as distributed by MLS GRID #8331732 Report a problem REcolorado as distributed by MLS GRID #8331732 Report a problem | ||
| 8/26/2026 | Price change | $720,000-1.4%$435/sqft |
Source: REcolorado as distributed by MLS GRID #8331732 Report a problem | ||
| 7/31/2026 | Listed for sale | $730,000$441/sqft |
Source: REcolorado as distributed by MLS GRID #8331732 Report a problem | ||
Public tax history
Tax history is unavailable.
Monthly payment
Est. payment
Payment breakdown
Explore the cost of this home by adjusting the details. Changes won't be saved.Climate risks
Neighborhood: Jefferson Park
Nearby schools
Schools provided by the listing agent
- Elementary: Brown
- Middle: Strive Lake
- High: North
- District: Denver 1
Source: REcolorado as distributed by MLS GRID. This data may not be complete. We recommend contacting the local school district to confirm school assignments for this home.


Similar homes
- $700,0003 bd2 ba1.6k sqftRiverclay Condos, Denver, CO 80211For Sale
 MLS ID #3007006, Jorge Gonzalez, Coldwell Banker Realty 18. REcolorado as distributed by MLS GRID
 - $595,0002 bd3 ba1.3k sqft2110 Decatur Street, Denver, CO 80211For Sale
 MLS ID #3091202, Caitlin Clough, Milehimodern. REcolorado as distributed by MLS GRID
 - $840,0003 bd4 ba1.8k sqft2412 W 44th Avenue, Denver, CO 80211For Sale
 MLS ID #8470649, Ryan Overby, HomeSmart. REcolorado as distributed by MLS GRID
 - $700,0003 bd3 ba1.7k sqft1820 Julian Street #103, Denver, CO 80204For Sale
 MLS ID #6277444, Natalie Kavan, West and Main Homes Inc. REcolorado as distributed by MLS GRID
 - $579,9002 bd2 ba1.1k sqft2780 W 25th Avenue #3, Denver, CO 80211For SaleMLS ID #1506785, Anthony Grandt, RE/MAX Professionals. REcolorado as distributed by MLS GRID
- $699,9003 bd4 ba1.4k sqft1616 N Gilpin Street, Denver, CO 80218For SaleMLS ID #8135127, Andrea Bell, Kentwood Real Estate Cherry Creek. REcolorado as distributed by MLS GRID
- $719,0003 bd4 ba2.1k sqft2480 N Clarkson Street, Denver, CO 80205For SaleMLS ID #2045364, Chris Olson, Olson Realty Group. REcolorado as distributed by MLS GRID
- $729,0003 bd3 ba1.7k sqft2432 N Washington Street, Denver, CO 80205For SaleMLS ID #2440068, Andra Berzins, Keller Williams Integrity Real Estate LLC. REcolorado as distributed by MLS GRID
- $759,0003 bd3 ba1.7k sqft1585 King Street, Denver, CO 80204For SaleMLS ID #9700236, Mike Wilkinson, Embark Realty Group. REcolorado as distributed by MLS GRID
- $594,0003 bd1 ba1.3k sqft2539 Irving Street, Denver, CO 80211For SaleMLS ID #3916558, Kelly Hudson, Compass - Denver. REcolorado as distributed by MLS GRID
- $629,0003 bd4 ba1.5k sqftPecos Row, Denver, CO 80211For SaleMLS ID #3595661, Luke McEvilly, The Agency - Denver. REcolorado as distributed by MLS GRID
- $715,0003 bd3 ba1.7k sqft835 Forest St, Denver, CO 80220For Sale
 MLS ID #1067930, Steve Stinnett, SORA Realty. IRES as distributed by MLS GRID
 - $624,0002 bd3 ba1.4k sqft2446 Welton Street, Denver, CO 80205For SaleMLS ID #6262962, Marsanne Lavoie, Rosenhagen Real Estate Professionals. REcolorado as distributed by MLS GRID
- $675,0002 bd3 ba1.4k sqft1818 N Clarkson Street #106, Denver, CO 80218For SaleMLS ID #9132956, Carrie Wernecke, Camber Realty, LTD. REcolorado as distributed by MLS GRID
- $585,0002 bd2 ba1.1k sqftParagon Condos, Denver, CO 80211For SaleMLS ID #4868337, Jennifer Apel, Compass - Denver. REcolorado as distributed by MLS GRID
- $695,0002 bd4 ba1.5k sqft2147 N Downing Street, Denver, CO 80205For SaleMLS ID #3834262, Ben Rule, LIV Sotheby's International Realty. REcolorado as distributed by MLS GRID
- $585,0003 bd2 ba1.3k sqft3201 N Shoshone Street #306, Denver, CO 80211For SaleMLS ID #3892629, James Rodriguez, RE/MAX Professionals. REcolorado as distributed by MLS GRID
- $649,0003 bd4 ba1.9k sqft24th Street Townhomes, Denver, CO 80205For SaleMLS ID #5245260, Matthew McNeill, Compass - Denver. REcolorado as distributed by MLS GRID
- $899,0003 bd3 ba1.8k sqftThe Commons At Riverfront, Denver, CO 80202For SaleMLS ID #7832589, Daniel Gurzhiev, Fixed Rate Real Estate, LLC. REcolorado as distributed by MLS GRID
- $649,0003 bd2 ba1.7k sqft1538 N Milwaukee Street, Denver, CO 80206For SaleMLS ID #6992897, Kyle Malnati, Kentwood Real Estate DTC, LLC. REcolorado as distributed by MLS GRID
