Experience sophisticated urban living in this exceptional 3-bedroom, 4-bath townhome in the heart of highly sought-after Sunnyside. Built in 2016, this wider-than-average residence features extra-tall ceilings, oversized windows, and an airy, light-filled design across three levels. The inviting entry offers a stylish mudroom with storage, bench, and hooks, plus a private bedroom suite and 3/4 bath—ideal for guests, a home office, or creative space.
The main living level showcases an open-concept layout with rich hardwood floors, a spacious living room anchored by a contemporary yet functional electric fireplace, and a sleek designer kitchen featuring quartz countertops, high-gloss cabinetry, wood drawers, stainless steel appliances, and an oversized eat-in island with distinctive accent lighting. A dedicated dining area and private balcony complete the level. Upstairs, the serene primary suite features a generous walk-in closet with built-in organization and a luxurious en-suite bath with dual sinks and a large tiled shower, along with a guest bedroom, full bath, and laundry.
The showstopping two-tier rooftop deck offers sweeping 360-degree views of Downtown Denver and the Front Range, with ample room for dining, lounging, entertaining, or an urban garden. A cozy gas firepit creates the perfect setting for relaxing evenings under the stars while taking in the city lights. Ideally located just steps from Sunnyside’s acclaimed restaurants, boutiques, coffee shops, and parks, with LoHi, Highlands, Tennyson, RiNo, Downtown, and I-70 all within easy reach. Modern style, exceptional space, and an unbeatable location make this Sunnyside gem a truly special Denver offering.
For sale
$850,000
2412 W 44th Avenue, Denver, CO 80211
3beds
1,812sqft
Townhouse
Built in 2016
871 Square Feet Lot
$-- Zestimate®
$469/sqft
$-- HOA
What's special
- 10 days
- 233
- 11
Zillow last checked:
Listing updated:
Listed by:
Ryan Overby 720-308-2890 priority_ro@msn.com,
HomeSmart
Source: REcolorado as distributed by MLS GRID,MLS#: 8470649
Facts & features
Interior
Bedrooms & bathrooms
- Bedrooms: 3
- Bathrooms: 4
- Full bathrooms: 1
- 3/4 bathrooms: 2
- 1/2 bathrooms: 1
- Main level bathrooms: 1
Bedroom
- Description: With Modern Ceiling Fan
- Level: Lower
- Area: 99 Square Feet
- Dimensions: 9 x 11
Bedroom
- Description: With Ceiling Fan
- Level: Upper
- Area: 117 Square Feet
- Dimensions: 9 x 13
Bedroom
- Description: With 8x6 Walk-In Closet And Ceiling Fan
- Features: Primary Suite
- Level: Upper
- Area: 216 Square Feet
- Dimensions: 12 x 18
Bathroom
- Level: Main
- Area: 24 Square Feet
- Dimensions: 3 x 8
Bathroom
- Description: Large Linen Closet
- Level: Lower
- Area: 45 Square Feet
- Dimensions: 5 x 9
Bathroom
- Level: Upper
- Area: 40 Square Feet
- Dimensions: 5 x 8
Bathroom
- Features: En Suite Bathroom
- Level: Upper
- Area: 66 Square Feet
- Dimensions: 6 x 11
Dining room
- Level: Main
- Area: 143 Square Feet
- Dimensions: 13 x 11
Kitchen
- Description: Whirlpool And Bosch Stainless Appliances
- Level: Main
- Area: 170 Square Feet
- Dimensions: 10 x 17
Laundry
- Level: Upper
Living room
- Description: With Electric Fireplace And 10' Ceilings
- Level: Main
- Area: 276 Square Feet
- Dimensions: 12 x 23
Heating
- Forced Air
Cooling
- Central Air
Appliances
- Included: Convection Oven, Dishwasher, Disposal, Dryer, Gas Water Heater, Microwave, Range, Refrigerator, Self Cleaning Oven, Washer
- Laundry: In Unit, Laundry Closet
Features
- Built-in Features, Ceiling Fan(s), Eat-in Kitchen, High Ceilings, High Speed Internet, Kitchen Island, Open Floorplan, Quartz Counters, Smart Thermostat, Smoke Free, Walk-In Closet(s)
- Flooring: Carpet, Concrete, Tile, Wood
- Windows: Double Pane Windows, Window Coverings
- Basement: Finished,Full
- Number of fireplaces: 1
- Fireplace features: Electric, Living Room
- Common walls with other units/homes: 2+ Common Walls
Interior area
- Total structure area: 1,812
- Total interior livable area: 1,812 sqft
- Finished area above ground: 1,812
- Finished area below ground: 0
Video & virtual tour
Property
Parking
- Total spaces: 2
- Parking features: Concrete, Garage Door Opener
- Attached garage spaces: 2
Features
- Levels: Multi/Split
- Entry location: Ground
- Patio & porch: Deck, Rooftop
- Exterior features: Fire Pit, Gas Valve, Rain Gutters
- Fencing: None
- Has view: Yes
- View description: City
Lot
- Size: 871 Square Feet
- Features: Near Public Transit
Details
- Parcel number: 220401056
- Zoning: U-MS-3
- Special conditions: Standard
Construction
Type & style
- Home type: Townhouse
- Architectural style: Contemporary,Urban Contemporary
- Property subtype: Townhouse
- Attached to another structure: Yes
Materials
- Frame
- Foundation: Slab
- Roof: Rolled/Hot Mop
Condition
- Year built: 2016
Utilities & green energy
- Electric: 110V
- Sewer: Public Sewer
- Water: Public
- Utilities for property: Cable Available, Internet Access (Wired), Natural Gas Available, Phone Available
Community & HOA
Community
- Security: Carbon Monoxide Detector(s), Smoke Detector(s)
- Subdivision: Sunnyside
HOA
- Has HOA: No
Location
- Region: Denver
Financial & listing details
- Price per square foot: $469/sqft
- Tax assessed value: $829,500
- Annual tax amount: $4,474
- Date on market: 8/28/2026
- Listing terms: Cash,Conventional,FHA,VA Loan
- Exclusions: None
- Ownership: Individual
- Electric utility on property: Yes
- Road surface type: Paved
Estimated market value
Not available
Estimated sales range
Not available
Not available
Price history
| Date | Event | Price |
|---|---|---|
| 8/27/2026 | Listed for sale | $850,000-8.8%$469/sqft |
Source:  REcolorado as distributed by MLS GRID #8470649 Report a problem REcolorado as distributed by MLS GRID #8470649 Report a problem | ||
| 6/30/2023 | Sold | $932,500+36.1%$515/sqft |
Source: Public Record Report a problem | ||
| 7/7/2020 | Sold | $685,000-2%$378/sqft |
Source: Public Record Report a problem | ||
| 5/14/2020 | Pending sale | $699,000$386/sqft |
Source: Milehimodern #4632593 Report a problem | ||
| 5/1/2020 | Listed for sale | $699,000+18.6%$386/sqft |
Source: Milehimodern #4632593 Report a problem | ||
| 10/22/2018 | Sold | $589,288$325/sqft |
Source: Public Record Report a problem | ||
Public tax history
| Year | Property taxes | Tax assessment |
|---|---|---|
| 2025 | $4,072 +2.2% | $58,480 +13.8% |
| 2024 | $3,984 +18.4% | $51,410 -5.9% |
| 2023 | $3,363 +3.6% | $54,610 +29.1% |
| 2022 | $3,246 -7.3% | $42,290 -2.8% |
| 2021 | $3,500 +2.9% | $43,500 -7.8% |
| 2020 | $3,402 +131.9% | $47,162 -0.7% |
| 2019 | $1,467 | $47,491 +150.5% |
| 2018 | $1,467 | $18,960 |
Find assessor info on the county website
Monthly payment
Est. payment
Payment breakdown
Explore the cost of this home by adjusting the details. Changes won't be saved.Climate risks
Neighborhood: Sunnyside
Nearby schools
Schools provided by the listing agent
- Elementary: Bryant-Webster
- Middle: Skinner
- High: North
- District: Denver 1
Source: REcolorado as distributed by MLS GRID. This data may not be complete. We recommend contacting the local school district to confirm school assignments for this home.
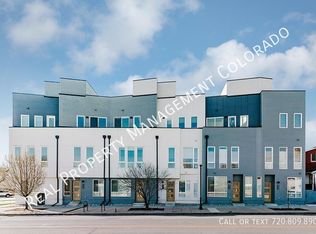

Similar homes
- $744,5952 bd3 ba1.5k sqftRocky Mountain Lake Townhomes, Denver, CO 80211For Sale

 MLS ID #4357749, Megan Little, Great Place Real Estate Inc. REcolorado as distributed by MLS GRID
 - $749,9004 bd4 ba1.8k sqftLoHi 11, Denver, CO 80211For Sale
 MLS ID #2966562, Martin Anderson, Compass - Denver. REcolorado as distributed by MLS GRID
 - $824,5002 bd3 ba1.6k sqft4469 Tennyson Street #13, Denver, CO 80212For Sale
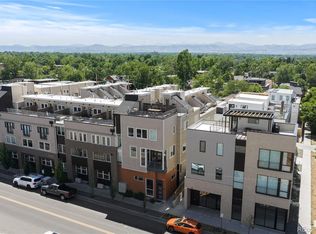 MLS ID #1651794, David DiPetro, Serhant Colorado LLC. REcolorado as distributed by MLS GRID
 - $719,9003 bd4 ba1.6k sqft2211 Eliot Street, Denver, CO 80211For Sale
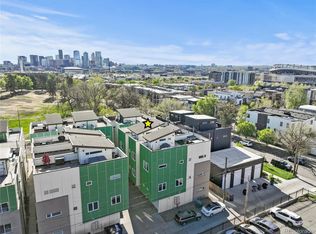 MLS ID #9483931, Kevin Bristow, REMAX PROPERTIES. REcolorado as distributed by MLS GRID
 - $987,0003 bd4 ba1.9k sqft2639 17th Street #7, Denver, CO 80211For SaleMLS ID #3944632, Christie Held, Invalesco Real Estate. REcolorado as distributed by MLS GRID
- $1,024,9003 bd5 ba2.1k sqft2515 Bryant St, Denver, CO 80211For Sale
 MLS ID #1066928, Amie Peterson, RE/MAX Momentum Westminster. IRES as distributed by MLS GRID
 - $629,0003 bd4 ba1.5k sqftPecos Row, Denver, CO 80211For SaleMLS ID #3595661, Luke McEvilly, Keller Williams Realty Downtown LLC. REcolorado as distributed by MLS GRID
- $979,0003 bd4 ba1.8k sqft3451 Tejon Street, Denver, CO 80211For SaleMLS ID #6387815, Nicole Keiller, Compass - Denver. REcolorado as distributed by MLS GRID
- $750,0003 bd4 ba1.6k sqft1554 N Quitman Street, Denver, CO 80204For SaleMLS ID #7954209, Nicole Keiller, Compass - Denver. REcolorado as distributed by MLS GRID
- $589,0002 bd4 ba1.6k sqftTwin 9s, Denver, CO 80211For SaleMLS ID #6050439, Jen Widler, Compass - Denver. REcolorado as distributed by MLS GRID
- $869,0004 bd4 ba2.4k sqft1733 Grove Street #4, Denver, CO 80204For SaleMLS ID #7904574, Lisa Chirico, RE/MAX Professionals. REcolorado as distributed by MLS GRID
- $935,0003 bd3 ba1.8k sqftThe Commons At Riverfront, Denver, CO 80202For SaleMLS ID #7832589, Daniel Gurzhiev, Fixed Rate Real Estate, LLC. REcolorado as distributed by MLS GRID
- $699,0003 bd4 ba1.6k sqft3245 W 17th Ave #3, Denver, CO 80204For SaleMLS ID #1067243, Jim Candy, Live West Realty. IRES as distributed by MLS GRID
- $600,0003 bd4 ba2k sqft2809 W Parkside Place, Denver, CO 80221For SaleMLS ID #3858228, Annie Foushee, Redfin Corporation. REcolorado as distributed by MLS GRID
- $549,0003 bd3 ba1.3k sqft3830 Jason Street #4, Denver, CO 80211For SaleMLS ID #6152532, Joshua Coleman, Compass - Denver. REcolorado as distributed by MLS GRID
- $525,0002 bd2 ba1.2k sqft2920 W 26th Avenue #5, Denver, CO 80211For SaleMLS ID #2755940, Marilyn Kal-Hagan, Compass - Denver. REcolorado as distributed by MLS GRID
- $579,9002 bd2 ba1.1k sqft2780 W 25th Avenue #3, Denver, CO 80211For SaleMLS ID #1506785, Anthony Grandt, RE/MAX Professionals. REcolorado as distributed by MLS GRID
- $499,9003 bd3 ba1.8k sqft1661 W 67th Circle, Denver, CO 80221For SaleMLS ID #2046237, Juan Munoz, Real Broker, LLC DBA Real. REcolorado as distributed by MLS GRID
- $710,0003 bd4 ba1.7k sqftNoho, Denver, CO 80204For SaleMLS ID #8483501, Erin Brumleve, Keller Williams DTC. REcolorado as distributed by MLS GRID
- $575,0001 bd2 ba1k sqft1906 W 38th Avenue, Denver, CO 80211For SaleMLS ID #4991807, David DiPetro, Serhant Colorado LLC. REcolorado as distributed by MLS GRID
