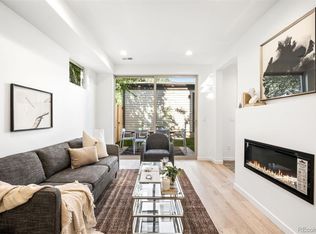
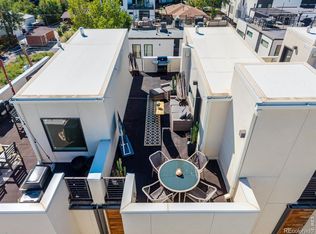
Set just moments from the vibrant 9th & Colorado district, this contemporary townhome pairs refined interiors with a private rooftop terrace and three bedroom suites, each with its own en-suite bath. The entry level includes a bedroom suite with a full bath, well suited to guests or a quiet home office, along with two-car attached garage access. On the main living level, the living room is notably spacious, with large windows scaled to match, flooding the space with natural light. An open plan extends to the designated dining space and an eat-in kitchen outfitted with stainless steel appliances, ceiling-height cabinetry, and a stylish tile backsplash. A balcony, perfect for grilling, adjoins the kitchen for alfresco dining, and a powder bath is conveniently placed nearby. The upper level holds two bedroom suites and a conveniently placed laundry. The primary retreat occupies its own half of the floor, with a generous walk-in closet and en-suite bath featuring dual vanities, a walk-in shower, and a separate soaking tub. The second suite offers its own walk-in closet and full bath. Above, a generous rooftop deck, approximately 19x18 feet, sets the tone, with space for lounging, entertaining, and an elaborate gardening set-up for the green thumb. Frank & Roze, Postino, Culinary Dropout, and AMC are moments away at 9th & Colorado. Nearby City Park is home to the Denver Zoo, the Denver Museum of Nature & Science, and a golf course. And with Cherry Creek's luxury boutiques and restaurants close at hand, the best of Denver is never far.
For sale
$750,000
1171 N Birch Street, Denver, CO 80220
3beds
1,797sqft
Townhouse
Built in 2017
997 Square Feet Lot
$736,300 Zestimate®
$417/sqft
$-- HOA
What's special
- 22 days
- 502
- 35
Zillow last checked:
Listing updated:
Listed by:
Mckinze Casey 720-539-4547 mcasey@livsothebysrealty.com,
LIV Sotheby's International Realty
Source: REcolorado as distributed by MLS GRID,MLS#: 3129591
Facts & features
Interior
Bedrooms & bathrooms
- Bedrooms: 3
- Bathrooms: 4
- Full bathrooms: 3
- 1/2 bathrooms: 1
- Main level bathrooms: 1
- Main level bedrooms: 1
Bedroom
- Level: Main
- Area: 115.26 Square Feet
- Dimensions: 10.2 x 11.3
Bedroom
- Description: Third Floor Primary Suite
- Features: Primary Suite
- Level: Upper
- Area: 243.18 Square Feet
- Dimensions: 12.6 x 19.3
Bedroom
- Description: Third Floor Bedroom #2
- Level: Upper
- Area: 156.25 Square Feet
- Dimensions: 12.5 x 12.5
Bathroom
- Features: En Suite Bathroom
- Level: Main
Bathroom
- Description: Second Floor Powder Bath
- Level: Upper
Bathroom
- Features: En Suite Bathroom, Primary Suite
- Level: Upper
Bathroom
- Features: En Suite Bathroom
- Level: Upper
Dining room
- Level: Upper
- Area: 100 Square Feet
- Dimensions: 10 x 10
Kitchen
- Description: Second Floor Living Space
- Level: Upper
- Area: 130 Square Feet
- Dimensions: 10 x 13
Laundry
- Level: Upper
Living room
- Level: Upper
- Area: 246.6 Square Feet
- Dimensions: 13.7 x 18
Utility room
- Description: Fourth Floor Rooftop Level
- Level: Upper
Heating
- Forced Air, Hot Water
Cooling
- Central Air
Appliances
- Included: Dishwasher, Dryer, Microwave, Range, Refrigerator, Washer
Features
- Eat-in Kitchen, Entrance Foyer, Open Floorplan, Primary Suite, Walk-In Closet(s)
- Flooring: Carpet, Tile, Wood
- Windows: Window Coverings
- Has basement: No
- Common walls with other units/homes: 2+ Common Walls
Interior area
- Total structure area: 1,797
- Total interior livable area: 1,797 sqft
- Finished area above ground: 1,797
Video & virtual tour
Property
Parking
- Total spaces: 2
- Parking features: Garage - Attached
- Attached garage spaces: 2
Features
- Levels: Three Or More
- Patio & porch: Covered, Rooftop
- Exterior features: Balcony
Lot
- Size: 997 Square Feet
Details
- Parcel number: 606228029
- Zoning: G-MU-5
- Special conditions: Standard
Construction
Type & style
- Home type: Townhouse
- Architectural style: Urban Contemporary
- Property subtype: Townhouse
- Attached to another structure: Yes
Materials
- Brick, Concrete, Frame, Metal Siding, Stucco
- Roof: Rolled/Hot Mop
Condition
- Year built: 2017
Utilities & green energy
- Sewer: Public Sewer
- Water: Public
Community & HOA
Community
- Subdivision: Hale
HOA
- Has HOA: No
Location
- Region: Denver
Financial & listing details
- Price per square foot: $417/sqft
- Tax assessed value: $760,700
- Annual tax amount: $4,103
- Date on market: 10/21/2026
- Listing terms: Cash,Conventional,Jumbo,Other
- Exclusions: Seller's Personal Property, Staging Items
- Ownership: Individual
- Road surface type: Paved
Estimated market value
$736,300
$699,000 - $773,000
$3,124/mo
Price history
| Date | Event | Price |
|---|---|---|
| 10/21/2026 | Listed for sale | $750,000+32.7%$417/sqft |
Source:  REcolorado as distributed by MLS GRID #3129591 Report a problem | ||
| 2/28/2020 | Sold | $565,000$314/sqft |
Source: Agent Provided Report a problem | ||
Public tax history
| Year | Property taxes | Tax assessment |
|---|---|---|
| 2025 | $3,608 +2.2% | $53,630 +17.7% |
| 2024 | $3,530 +11.5% | $45,560 -6.5% |
| 2023 | $3,165 +3.6% | $48,710 +22.4% |
| 2022 | $3,055 +4.7% | $39,800 -2.8% |
| 2021 | $2,918 +105.2% | $40,940 +4.1% |
| 2020 | $1,422 | $39,325 |
Find assessor info on the county website
Monthly payment
Est. payment
Payment breakdown
Explore the cost of this home by adjusting the details. Changes won't be saved.Climate risks
Neighborhood: Hale
Nearby schools
Schools provided by the listing agent
- Elementary: Palmer
- Middle: Hill
- High: East
- District: Denver 1
Source: REcolorado as distributed by MLS GRID. This data may not be complete. We recommend contacting the local school district to confirm school assignments for this home.


Similar homes
- $750,0003 bd4 ba1.7k sqftMontclair Seven, Denver, CO 80220For Sale
 MLS ID #4513662, Mckinze Casey, LIV Sotheby's International Realty. REcolorado as distributed by MLS GRID
- $739,9993 bd3 ba1.7k sqft838 Cherry Street #1, Denver, CO 80220New Construction
 MLS ID #9323716, Jack Rohr, Resolute, Inc.. REcolorado as distributed by MLS GRID
- $699,0003 bd3 ba1.6k sqft3412 W 18th Avenue, Denver, CO 80204For Sale
 MLS ID #9058461, Jonathan Loewenberg, Compass - Denver. REcolorado as distributed by MLS GRID
- $699,0003 bd3 ba1.7k sqft2432 N Washington Street, Denver, CO 80205For Sale
 MLS ID #1924634, Andra Berzins, Keller Williams Realty Downtown LLC. REcolorado as distributed by MLS GRID
- $695,0003 bd4 ba1.4k sqft1616 N Gilpin Street, Denver, CO 80218For SaleMLS ID #4154362, Andrea Bell, Kentwood Real Estate Cherry Creek. REcolorado as distributed by MLS GRID
- $580,0003 bd3 ba1.8k sqft4943 Lowell Boulevard #4, Denver, CO 80221For SaleMLS ID #4671856, Bryant Henderson, Keller Williams DTC. REcolorado as distributed by MLS GRID
- $800,0003 bd4 ba2.1k sqft1302 Quitman Street, Denver, CO 80204For SaleMLS ID #9925609, Randy Paige, AXEN Realty. REcolorado as distributed by MLS GRID
- $775,0003 bd4 ba2.2k sqft1867 S High Street, Denver, CO 80210For SaleMLS ID #5879875, Tatiana De La Oliva, Coldwell Banker Global Luxury Denver. REcolorado as distributed by MLS GRID
- $899,9993 bd4 ba2k sqft6820 E Lowry Boulevard, Denver, CO 80230For SaleMLS ID #4589921, Jonathan Loewenberg, Compass - Denver. REcolorado as distributed by MLS GRID
- $825,0003 bd4 ba2k sqft3117 W 19th Avenue, Denver, CO 80204For SaleMLS ID #7020368, Olivia Monday, Berkshire Hathaway HomeServices Colorado Real Estate, LLC. REcolorado as distributed by MLS GRID
- $715,0003 bd4 ba1.6k sqftPerry Row, Denver, CO 80204For SaleMLS ID #9679840, Lisa Hollenbeck, Redfin Corporation. REcolorado as distributed by MLS GRID
- $695,0002 bd4 ba1.5k sqft2147 N Downing St, Denver, CO 80205For Sale
 MLS ID #1071814, Erin Rule, LIV Sotheby's Intl Realty D. IRES as distributed by MLS GRID
- $795,0003 bd3 ba1.8k sqft2625 W 25th Avenue #3, Denver, CO 80211For SaleMLS ID #1853603, Matthew Schlitt, LIV Sotheby's International Realty. REcolorado as distributed by MLS GRID
- $625,0002 bd3 ba1.4k sqft2328 N Clay Street #1, Denver, CO 80211For SaleMLS ID #3895083, Olivia Monday, Berkshire Hathaway HomeServices Colorado Real Estate, LLC. REcolorado as distributed by MLS GRID
- $799,9002 bd3 ba1.5k sqft28 Oneida Court, Denver, CO 80230For SaleMLS ID #4083200, Sharon Eisner, Kentwood Real Estate Cherry Creek. REcolorado as distributed by MLS GRID
- $740,0005 bd3 ba1.8k sqft3021 Locust Street, Denver, CO 80207For SaleMLS ID #3303177, Armando Garcia, Keller Williams Advantage Realty LLC. REcolorado as distributed by MLS GRID
- $644,0003 bd3 ba1.7k sqft4911 Lowell Boulevard #102, Denver, CO 80221For SaleMLS ID #2667319, The Blank and Bingham Team, The Agency - Denver. REcolorado as distributed by MLS GRID
- $730,0002 bd2 ba1.4k sqftWash Park Place, Denver, CO 80209For SaleMLS ID #6540020, Kristin Harris, Serhant Colorado LLC. REcolorado as distributed by MLS GRID
- $675,0003 bd3 ba1.7k sqft1820 Julian Street #105, Denver, CO 80204For SaleMLS ID #4190439, Zach Winters, Compass - Denver. REcolorado as distributed by MLS GRID
- $720,0002 bd4 ba1.5k sqft3264 W Conejos Pl, Denver, CO 80204For SaleMLS ID #1062237, The Bernardi Group, Coldwell Banker Realty-Boulder. IRES as distributed by MLS GRID
