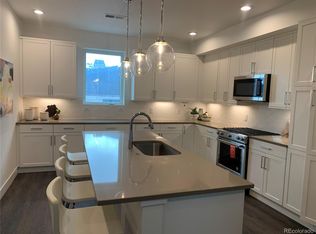
Boulevard One's most compelling opportunities, 6820 E Lowry Blvd combines more than 2,000 square feet of entirely above-grade living with a thoughtful three-level layout, a two-car attached garage, and exceptional outdoor space. Natural light fills the main level, where high ceilings and an open living and dining area connect to a polished kitchen with white cabinetry, stainless steel appliances, quartz countertops, and a generous island built for everyday living and entertaining. The floor plan offers flexibility that is increasingly hard to find. A private lower-level bedroom with its own bath works beautifully for guests, family, a home office, or a separate retreat. Upstairs, the primary suite features a walk-in closet and a spa-inspired bath, while a second bedroom and bath add privacy. The rooftop deck is what sets this home apart. Enjoy sweeping mountain, city, and plains views, Colorado sunsets, and plenty of room to gather, with gas and water connections already in place for grilling and entertaining. A front patio adds another outdoor space, while the attached two-car garage includes storage and an EV charging station. Set in the heart of Boulevard One, the home is close to parks, trails, restaurants, shopping, and neighborhood gathering spaces, with convenient access to Cherry Creek, downtown Denver, and the Anschutz Medical Campus. With its combination of above-grade living space, flexible bedroom arrangement, rooftop views, EV-ready garage, and low-maintenance lifestyle, this is a standout opportunity in one of Denver's most sought-after urban neighborhoods.
For sale
$899,999
6820 E Lowry Boulevard, Denver, CO 80230
3beds
2,017sqft
Townhouse
Built in 2019
1,365 Square Feet Lot
$-- Zestimate®
$446/sqft
$66/mo HOA
What's special
- 5 days
- 143
- 5
Zillow last checked:
Listing updated:
Listed by:
Jonathan Loewenberg 303-800-5623,
Compass - Denver
Source: REcolorado as distributed by MLS GRID,MLS#: 4589921
Facts & features
Interior
Bedrooms & bathrooms
- Bedrooms: 3
- Bathrooms: 4
- 3/4 bathrooms: 3
- 1/2 bathrooms: 1
- Main level bathrooms: 1
Bedroom
- Level: Lower
Bedroom
- Features: Primary Suite
- Level: Upper
Bedroom
- Level: Upper
Bathroom
- Level: Lower
Bathroom
- Level: Main
Bathroom
- Features: En Suite Bathroom, Primary Suite
- Level: Upper
Bathroom
- Level: Upper
Dining room
- Level: Main
Kitchen
- Level: Main
Laundry
- Level: Upper
Living room
- Level: Main
Heating
- Forced Air
Cooling
- Central Air
Appliances
- Included: Cooktop, Dishwasher, Disposal, Dryer, Microwave, Oven, Range, Refrigerator, Washer
- Laundry: In Unit
Features
- Built-in Features, Ceiling Fan(s), Eat-in Kitchen, Entrance Foyer, High Speed Internet, Kitchen Island, Open Floorplan, Pantry, Primary Suite, Quartz Counters, Smoke Free, Walk-In Closet(s)
- Flooring: Carpet, Tile, Vinyl
- Has basement: No
- Number of fireplaces: 1
- Fireplace features: Living Room
Interior area
- Total structure area: 2,017
- Total interior livable area: 2,017 sqft
- Finished area above ground: 2,017
Video & virtual tour
Property
Parking
- Total spaces: 2
- Parking features: Electric Vehicle Charging Station(s)
- Attached garage spaces: 2
Features
- Levels: Three Or More
- Entry location: Ground
- Patio & porch: Deck, Front Porch, Rooftop, Wrap Around
- Exterior features: Balcony, Barbecue, Fire Pit, Gas Grill, Gas Valve, Rain Gutters
- Has view: Yes
- View description: City, Mountain(s), Plains
Lot
- Size: 1,365 Square Feet
- Features: Greenbelt, Landscaped, Master Planned, Mountainous, Near Public Transit, Open Space, Sprinklers In Front
Details
- Parcel number: 608426042
- Zoning: G-RH-3
- Special conditions: Standard
Construction
Type & style
- Home type: Townhouse
- Architectural style: Contemporary,Urban Contemporary
- Property subtype: Townhouse
Materials
- Brick, Concrete, Frame
- Foundation: Slab
- Roof: Composition
Condition
- Year built: 2019
Utilities & green energy
- Electric: 110V, 220 Volts, 220 Volts in Garage
- Sewer: Public Sewer
- Water: Public
- Utilities for property: Electricity Connected, Internet Access (Wired), Natural Gas Connected, Phone Connected
Community & HOA
Community
- Subdivision: Boulavard One
HOA
- Has HOA: Yes
- Services included: Maintenance Grounds
- HOA fee: $100 quarterly
- HOA name: MSI, LLC
- HOA phone: 970-663-9687
- Second HOA fee: $100 quarterly
- Second HOA name: Stillwater Community
- Second HOA phone: 303-872-9224
Location
- Region: Denver
Financial & listing details
- Price per square foot: $446/sqft
- Tax assessed value: $919,900
- Annual tax amount: $4,961
- Date on market: 10/15/2026
- Listing terms: Cash,Conventional,FHA,VA Loan
- Exclusions: Sellers Personal Property
- Ownership: Individual
- Electric utility on property: Yes
- Road surface type: Alley Paved
Estimated market value
Not available
Estimated sales range
Not available
Not available
Price history
| Date | Event | Price |
|---|---|---|
| 10/15/2026 | Listed for sale | $899,999$446/sqft |
Source:  REcolorado as distributed by MLS GRID #4589921 Report a problem REcolorado as distributed by MLS GRID #4589921 Report a problem | ||
| 10/15/2026 | Listing removed | $899,999$446/sqft |
Source:  IRES as distributed by MLS GRID #1068228 Report a problem IRES as distributed by MLS GRID #1068228 Report a problem | ||
| 9/16/2026 | Price change | $899,999-4.8%$446/sqft |
Source: IRES as distributed by MLS GRID #1068228 Report a problem | ||
| 9/9/2026 | Listed for sale | $945,000-0.4%$469/sqft |
Source: IRES as distributed by MLS GRID #1068228 Report a problem | ||
| 6/24/2026 | Listing removed | $948,960$470/sqft |
Source: IRES as distributed by MLS GRID #1060181 Report a problem | ||
| 6/19/2026 | Price change | $948,9600%$470/sqft |
Source: IRES as distributed by MLS GRID #1060181 Report a problem | ||
| 6/13/2026 | Price change | $948,9700%$470/sqft |
Source: IRES as distributed by MLS GRID #1060181 Report a problem | ||
| 6/12/2026 | Price change | $948,9750%$470/sqft |
Source: IRES as distributed by MLS GRID #1060181 Report a problem | ||
| 6/11/2026 | Price change | $948,9800%$470/sqft |
Source: IRES as distributed by MLS GRID #1060181 Report a problem | ||
| 6/6/2026 | Price change | $948,9850%$470/sqft |
Source: IRES as distributed by MLS GRID #1060181 Report a problem | ||
| 6/5/2026 | Price change | $948,9900%$470/sqft |
Source: IRES as distributed by MLS GRID #1060181 Report a problem | ||
| 5/28/2026 | Listed for sale | $949,000$471/sqft |
Source: IRES as distributed by MLS GRID #1060181 Report a problem | ||
| 5/28/2026 | Listing removed | $949,000$471/sqft |
Source: IRES as distributed by MLS GRID #1058893 Report a problem | ||
| 5/13/2026 | Listed for sale | $949,000-2.1%$471/sqft |
Source: IRES as distributed by MLS GRID #1058893 Report a problem | ||
| 4/23/2026 | Listing removed | $968,980$480/sqft |
Source: IRES as distributed by MLS GRID #1054725 Report a problem | ||
| 4/18/2026 | Price change | $968,9800%$480/sqft |
Source: IRES as distributed by MLS GRID #1054725 Report a problem | ||
| 4/17/2026 | Price change | $968,9850%$480/sqft |
Source: IRES as distributed by MLS GRID #1054725 Report a problem | ||
| 4/9/2026 | Price change | $968,9950%$480/sqft |
Source: IRES as distributed by MLS GRID #1054725 Report a problem | ||
| 3/26/2026 | Listed for sale | $969,000-1.1%$480/sqft |
Source: IRES as distributed by MLS GRID #1054725 Report a problem | ||
| 3/26/2026 | Listing removed | $979,990$486/sqft |
Source: IRES as distributed by MLS GRID #1052838 Report a problem | ||
| 3/13/2026 | Price change | $979,9900%$486/sqft |
Source: IRES as distributed by MLS GRID #1052838 Report a problem | ||
| 3/12/2026 | Price change | $979,9950%$486/sqft |
Source: IRES as distributed by MLS GRID #1052838 Report a problem | ||
| 3/4/2026 | Listed for sale | $980,000+7.7%$486/sqft |
Source: IRES as distributed by MLS GRID #1052838 Report a problem | ||
| 5/13/2022 | Sold | $910,000+19.2%$451/sqft |
Source: Public Record Report a problem | ||
| 1/13/2021 | Listing removed | -- |
Source:  REcolorado as distributed by MLS GRID Report a problem REcolorado as distributed by MLS GRID Report a problem | ||
| 11/12/2020 | Pending sale | $763,250$378/sqft |
Source: Usaj Realty #2264913 Report a problem | ||
Public tax history
| Year | Property taxes | Tax assessment |
|---|---|---|
| 2025 | $4,221 +2.2% | $64,850 +21.7% |
| 2024 | $4,129 +1.9% | $53,290 -5.7% |
| 2023 | $4,052 +3.6% | $56,510 +10.9% |
| 2022 | $3,911 | $50,950 -2.8% |
| 2021 | -- | $52,410 +410.1% |
| 2020 | $753 | $10,275 -1.6% |
| 2019 | -- | $10,440 +4.9% |
| 2018 | -- | $9,950 |
| 2017 | -- | $9,950 +356.4% |
| 2016 | -- | $2,180 |
Find assessor info on the county website
Monthly payment
Est. payment
Payment breakdown
Explore the cost of this home by adjusting the details. Changes won't be saved.Climate risks
Neighborhood: Lowry Field
Nearby schools
Schools provided by the listing agent
- Elementary: Lowry
- Middle: Hill
- High: George Washington
- District: Denver 1
Source: REcolorado as distributed by MLS GRID. This data may not be complete. We recommend contacting the local school district to confirm school assignments for this home.


Similar homes
- $925,0003 bd4 ba2.5k sqftBoulevard One, Denver, CO 80230For Sale

 MLS ID #8055518, The Cryer Team, Kentwood Real Estate DTC, LLC. REcolorado as distributed by MLS GRID
 - $820,0003 bd4 ba1.9k sqftOrion, Denver, CO 80230For Sale
 MLS ID #9837660, Brian Richardson, Buildings & Residences - Denver. REcolorado as distributed by MLS GRID
 - $750,0003 bd3 ba1.9k sqft91 Pontiac Street, Denver, CO 80230For Sale
 MLS ID #6246794, Anastasia Miller, Own-Sweethome Realty LLC. REcolorado as distributed by MLS GRID
 - $799,9002 bd3 ba1.5k sqft28 Oneida Court, Denver, CO 80230For Sale
 MLS ID #4083200, Sharon Eisner, Kentwood Real Estate Cherry Creek. REcolorado as distributed by MLS GRID
 - $925,0003 bd4 ba2k sqft1644 Quitman Street, Denver, CO 80204For SaleMLS ID #7075299, Lydia Golesh, Keller Williams DTC. REcolorado as distributed by MLS GRID
- $769,0003 bd4 ba1.8k sqft1312 E 22nd Avenue, Denver, CO 80205For SaleMLS ID #8460469, Kathryn Farrow, Coldwell Banker Realty 18. REcolorado as distributed by MLS GRID
- $749,9003 bd4 ba2.7k sqft8684 Martin Luther King Jr Boulevard, Denver, CO 80238For SaleMLS ID #2894571, Kim Jarrett, Compass - Denver. REcolorado as distributed by MLS GRID
- $800,0003 bd4 ba2.1k sqft1302 Quitman Street, Denver, CO 80204For SaleMLS ID #9925609, Randy Paige, AXEN Realty. REcolorado as distributed by MLS GRID
- $965,0003 bd4 ba1.9k sqft2649 17th Street #2, Denver, CO 80211For SaleMLS ID #9127894, Maury Mills, Engel & Voelkers Pikes Peak. REcolorado as distributed by MLS GRID
- $775,0003 bd4 ba2.2k sqft1867 S High Street, Denver, CO 80210For SaleMLS ID #5879875, Tatiana De La Oliva, Coldwell Banker Global Luxury Denver. REcolorado as distributed by MLS GRID
- $1,099,9003 bd4 ba2.9k sqftCherry Park Townhomes, Denver, CO 80209For SaleMLS ID #3853312, Doug Kincaid, RE/MAX of Cherry Creek. REcolorado as distributed by MLS GRID
- $800,0003 bd4 ba2k sqft4621 W 50th Avenue, Denver, CO 80212For SaleMLS ID #2530068, Ashley Busch, West and Main Homes Inc. REcolorado as distributed by MLS GRID
- $750,0003 bd3 ba1.7k sqft1585 King Street, Denver, CO 80204For SaleMLS ID #9700236, Mike Wilkinson, Embark Realty Group. REcolorado as distributed by MLS GRID
- $730,0003 bd4 ba1.6k sqftPerry Row, Denver, CO 80204For SaleMLS ID #9679840, Lisa Hollenbeck, Redfin Corporation. REcolorado as distributed by MLS GRID
- $615,0004 bd4 ba2k sqft2048 S Holly Street #5, Denver, CO 80222New ConstructionMLS ID #2758412, Kristen Mancherian, West and Main Homes Inc. REcolorado as distributed by MLS GRID
- $549,0003 bd3 ba1.7k sqft5167 Clinton Street, Denver, CO 80238For SaleMLS ID #3723942, Laura Fuller, Compass - Denver. REcolorado as distributed by MLS GRID
- $700,0003 bd3 ba1.7k sqft1820 Julian Street #103, Denver, CO 80204For SaleMLS ID #6277444, Natalie Kavan, West and Main Homes Inc. REcolorado as distributed by MLS GRID
- $695,0002 bd4 ba1.5k sqft2147 N Downing Street, Denver, CO 80205For SaleMLS ID #3834262, Ben Rule, LIV Sotheby's International Realty. REcolorado as distributed by MLS GRID
- $490,0002 bd3 ba1.2k sqft2004 S Holly Street #1, Denver, CO 80222For SaleMLS ID #3989071, Michael Cuasito, Real Broker, LLC DBA Real. REcolorado as distributed by MLS GRID
- $675,0002 bd3 ba1.4k sqft1818 N Clarkson Street #106, Denver, CO 80218For SaleMLS ID #9132956, Carrie Wernecke, Camber Realty, LTD. REcolorado as distributed by MLS GRID
