Skip main navigation
For sale
  • Price cut: $10K (4/30)
    $1,039,995

    6830 E Lowry Boulevard, Denver, CO 80230

    4beds
    2,240sqft
    : 
    Loading
    Get pre-qualified
    Townhouse
    Built in 2019
    -- sqft lot
    $1,019,100 Zestimate®
    $464/sqft
    $66/mo HOA

    What's special

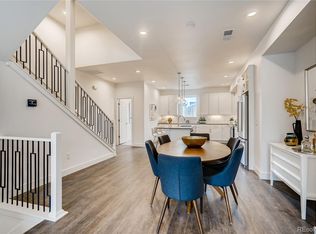
    Contemporary Boulevard One living in the heart of Lowry—where clean lines, smart flow, and true indoor/outdoor spaces set this residence apart. A distinctive 4-bedroom, 4-bath layout unfolds across three spacious levels, anchored by an open-concept main floor ideal for everyday living and effortless entertaining. Main floor and stairs are covered in real hardwood flooring. Enjoy an entryway porch, a front patio and a main-level balcony for morning coffee or grilling, then take the party upstairs to the rooftop deck with sweeping city and mountain views—a rare retreat built for sunsets, stargazing, and gatherings. The kitchen delivers a designer feel with generous prep space and a seamless connection to the living area, while the private primary suite offers a calming escape with a luxurious ensuite bath. Convenient access to neighborhood parks, trails, and Denver favorites—plus the lock-and-leave ease you want in a destination location. On clear days, this end unit offers a sprawling westerly view of both the mountains as well as downtown Denver. Lots of shopping, restaurants and bars within a few minutes walk of your front door. This unit is an exceptional and rare offering.
    101 days
    |
    352
    |
    7
    |

    Zillow last checked:

    Listing updated:

    Listed by:

    Olabode Johnson 303-229-9044 OlaJbmw@gmail.com,

    Brokers Guild Homes

    Source: REcolorado as distributed by MLS GRID,MLS#: 6547454MLS Logo

    Loading...

      Facts & features

      Interior

      Bedrooms & bathrooms
      • Bedrooms: 4
      • Bathrooms: 4
      • Full bathrooms: 2
      • 3/4 bathrooms: 1
      • 1/2 bathrooms: 1
      • Main level bathrooms: 1
      Bedroom
      • Level: Lower
      Bedroom
      • Features: Primary Suite
      • Level: Upper
      Bedroom
      • Level: Upper
      Bedroom
      • Level: Upper
      Bathroom
      • Features: En Suite Bathroom
      • Level: Lower
      Bathroom
      • Features: En Suite Bathroom
      • Level: Upper
      Bathroom
      • Level: Upper
      Bathroom
      • Level: Main
      Dining room
      • Level: Main
      Kitchen
      • Level: Main
      Laundry
      • Level: Upper
      Living room
      • Level: Main
      Heating
      • Baseboard, Electric, Forced Air, Natural Gas
      Cooling
      • Central Air
      Appliances
      • Included: Dishwasher, Disposal, Dryer, Electric Water Heater, Microwave, Refrigerator, Self Cleaning Oven, Washer
      • Laundry: In Unit
      Features
      • Eat-in Kitchen, Kitchen Island, Quartz Counters, Walk-In Closet(s), Wired for Data
      • Flooring: Carpet, Tile, Wood
      • Has basement: No
      • Common walls with other units/homes: End Unit
      Interior area
      • Total structure area: 2,240
      • Total interior livable area: 2,240 sqft
      • Finished area above ground: 2,240

      Property

      Parking
      • Total spaces: 2
      • Parking features: Garage - Attached
      • Attached garage spaces: 2
      Features
      • Levels: Tri-Level
      • Entry location: Ground
      • Patio & porch: Front Porch, Patio, Rooftop
      • Exterior features: Balcony
      Details
      • Parcel number: 608426044
      • Zoning: G-RH-3
      • Special conditions: Standard

      Construction

      Type & style
      • Home type: Townhouse
      • Architectural style: Contemporary
      • Property subtype: Townhouse
      • Attached to another structure: Yes
      Materials
      • Brick, Cement Siding, Stucco
      • Roof: Membrane
      Condition
      • Year built: 2019

      Utilities & green energy

      • Sewer: Public Sewer

      Community & HOA

      Community
      • Security: Carbon Monoxide Detector(s), Smoke Detector(s)
      • Subdivision: Lowry
      HOA
      • Has HOA: Yes
      • Services included: Reserve Fund
      • HOA fee: $66 monthly
      • HOA name: Boulevard One
      • HOA phone: 303-420-4433
      Location
      • Region: Denver

      Financial & listing details

      • Price per square foot: $464/sqft
      • Tax assessed value: $981,300
      • Annual tax amount: $4,915
      • Date on market: 4/3/2026
      • Listing terms: Cash,Conventional,FHA,VA Loan
      • Exclusions: None
      • Ownership: Individual

        Estimated market value

        $1,019,100

        $968,000 - $1.07M

        $3,804/mo

        Price history

        DateEventPrice
        4/30/2026Price change$1,039,995-1%$464/sqft
        Source: REcolorado as distributed by MLS GRID #6547454 Report a problem
        4/2/2026Listed for sale$1,050,000+25.7%$469/sqft
        Source: REcolorado as distributed by MLS GRID #6547454 Report a problem
        12/6/2024Listing removed$4,750$2/sqft
        Source: Zillow Rentals Report a problem
        11/15/2024Listed for rent$4,750$2/sqft
        Source: Zillow Rentals Report a problem
        3/11/2021Sold$835,000-0.6%$373/sqft
        Source: Public Record Report a problem
        1/11/2021Pending sale$839,635$375/sqft
        Source: Usaj Realty #7378648 Report a problem
        11/9/2020Listed for sale$839,635$375/sqft
        Source: Usaj Realty #7378648 Report a problem
        10/6/2020Listing removed$839,635$375/sqft
        Source: Usaj Realty #7378648 Report a problem
        8/14/2020Listed for sale$839,635+1.4%$375/sqft
        Source: Usaj Realty #7378648 Report a problem
        7/10/2020Listing removed$828,135$370/sqft
        Source: Usaj Realty #7378648 Report a problem
        5/7/2020Listed for sale$828,135$370/sqft
        Source: Usaj Realty #7378648 Report a problem

        Public tax history

        YearProperty taxesTax assessment
        2024$4,809 +6.5%$62,060 -5.1%
        2023$4,517 +3.6%$65,370 +15.1%
        2022$4,360 $56,800 -2.8%
        2021-- $58,430 +171.4%
        2020$753 $21,529 +106.2%
        2019-- $10,440 +4.9%
        2018-- $9,950
        2017-- $9,950 +356.4%
        2016-- $2,180

        Find assessor info on the county website

        Monthly payment

        Est. payment

        Payment breakdown

        Explore the cost of this home by adjusting the details. Changes won't be saved.
        All calculations are estimates and provided by Zillow, Inc. for informational purposes only. Actual amounts may vary.
        HOA fees may include property taxes on listings classified as Co-Ops. Contact the listing agent and/or owner for fee details.
        Mortgage interest rates are dependent on a number of factors, including credit score, down payment, and repayment length. Interest rate data provided by Zillow Group Marketplace, Inc. as of 1/1/1970 from various mortgage lenders with which we have lead or other similar arrangements; the Estimated Payment is an average of those rates.
        See how much you could borrow to make a competitive offer.

        Climate risks

        Neighborhood: Lowry Field

        Getting around

        69 / 100
        Somewhat Walkable
        41 / 100
        Some Transit
        56 / 100
        Bikeable

        Nearby schools

        GreatSchools rating
        Schools provided by the listing agent
        • Elementary: Denver Green
        • Middle: Hill
        • High: George Washington
        • District: Denver 1

        Source: REcolorado as distributed by MLS GRID. This data may not be complete. We recommend contacting the local school district to confirm school assignments for this home.

        A local agent can set up tours, give advice and negotiate with sellers.

        Browse local experts

        Similar homes

        Skip to the end of the carouselSkip to the beginning of the carousel