This sensational townhome in the desirable Cherry Creek community offers an elegant, well-appointed floorplan featuring a sparkling gourmet kitchen anchoring the inviting living and dining areas in an ideal setting for both everyday living and entertaining. The upper level boasts a luxurious primary suite with a generous walk-in closet and spa-inspired five-piece bath, a spacious secondary bedroom providing a private ensuite, and laundry with the washer and dryer conveniently included. The substantial basement offers remarkable versatility, with a family/rec room centered around a built-in entertainment area, a dedicated office/workspace with extensive shelving, and a sophisticated wet bar plus wine storage, a wine cooler, and a second refrigerator. An additional bedroom and bath create valuable space for guests, a home office, gym, or extended stays. Elevated by gleaming hardwood floors, soaring ceilings, graceful pillars, and fantastic custom built-ins, the home additionally provides a stylish main level powder bath, cozy gas fireplace, and tons of big, bright windows to help let the outdoors in. Beautifully appointed with quartz countertops, quality appliances including a gas cooktop, a charming breakfast nook set into lovely bay windows, a rare 2-car garage, a landscaped and gated front entry, and a private backyard providing an idyllic outdoor escape, every detail reflects upscale quality and comfort. Tremendous opportunity to own in one of Denver’s most coveted communities, ideally positioned on a quiet, tree-lined block with a dedicated bike path and minimal traffic. Just steps from Cherry Creek’s acclaimed shopping, galleries, restaurants, nightlife, and entertainment, the home also offers exceptional access to the Cherry Creek Trail, 6th Avenue, Downtown, public transportation, and more. Don’t miss this chance to enjoy luxury, low-maintenance living (and premium parking) amongst all the vibrant recreation and amenities Cherry Creek has to offer!
For sale
$1,099,900
123 S Garfield Street, Denver, CO 80209
3beds
2,912sqft
Townhouse
Built in 1996
-- sqft lot
$1,065,100 Zestimate®
$378/sqft
$700/mo HOA
What's special
- 41 days
- 479
- 26
Zillow last checked:
Listing updated:
Listed by:
Doug Kincaid 303-594-8711 dougkincaid@hotmail.com,
RE/MAX of Cherry Creek,
Pamela Kincaid 303-941-8738,
RE/MAX of Cherry Creek
Source: REcolorado as distributed by MLS GRID,MLS#: 3853312
Facts & features
Interior
Bedrooms & bathrooms
- Bedrooms: 3
- Bathrooms: 4
- Full bathrooms: 2
- 3/4 bathrooms: 1
- 1/2 bathrooms: 1
- Main level bathrooms: 1
Bedroom
- Features: Primary Suite
- Level: Upper
- Area: 224 Square Feet
- Dimensions: 14 x 16
Bedroom
- Level: Upper
- Area: 154 Square Feet
- Dimensions: 11 x 14
Bedroom
- Level: Basement
- Area: 117 Square Feet
- Dimensions: 9 x 13
Bathroom
- Level: Main
Bathroom
- Features: En Suite Bathroom, Primary Suite
- Level: Upper
Bathroom
- Features: En Suite Bathroom
- Level: Upper
Bathroom
- Level: Basement
Bonus room
- Level: Basement
- Area: 65 Square Feet
- Dimensions: 5 x 13
Dining room
- Level: Main
- Area: 120 Square Feet
- Dimensions: 10 x 12
Family room
- Level: Basement
- Area: 238 Square Feet
- Dimensions: 14 x 17
Kitchen
- Level: Main
- Area: 242 Square Feet
- Dimensions: 11 x 22
Laundry
- Level: Upper
Living room
- Level: Main
- Area: 238 Square Feet
- Dimensions: 14 x 17
Heating
- Forced Air, Natural Gas
Cooling
- Central Air
Appliances
- Included: Cooktop, Dishwasher, Disposal, Dryer, Microwave, Oven, Refrigerator, Washer, Wine Cooler
- Laundry: In Unit
Features
- Built-in Features, Ceiling Fan(s), Eat-in Kitchen, Five Piece Bath, High Ceilings, Kitchen Island, Primary Suite, Quartz Counters, Walk-In Closet(s), Wet Bar
- Flooring: Carpet, Tile, Wood
- Windows: Bay Window(s), Double Pane Windows, Window Coverings
- Basement: Finished,Full
- Number of fireplaces: 1
- Fireplace features: Gas, Gas Log, Living Room
- Common walls with other units/homes: 2+ Common Walls
Interior area
- Total structure area: 2,912
- Total interior livable area: 2,912 sqft
- Finished area above ground: 1,949
- Finished area below ground: 869
Video & virtual tour
Property
Parking
- Total spaces: 2
- Parking features: Garage
- Garage spaces: 2
Features
- Levels: Two
- Stories: 2
- Patio & porch: Front Porch, Patio
- Exterior features: Private Yard
Lot
- Features: Landscaped, Near Public Transit
Details
- Parcel number: 512520026
- Zoning: PUD
- Special conditions: Standard
Construction
Type & style
- Home type: Townhouse
- Property subtype: Townhouse
- Attached to another structure: Yes
Materials
- Stucco, Wood Siding
- Roof: Composition
Condition
- Year built: 1996
Utilities & green energy
- Sewer: Public Sewer
- Water: Public
- Utilities for property: Electricity Connected, Natural Gas Connected
Community & HOA
Community
- Subdivision: Cherry Creek
HOA
- Has HOA: Yes
- Services included: Reserve Fund, Maintenance Grounds, Maintenance Structure, Snow Removal
- HOA fee: $700 monthly
- HOA name: True North Management Compan
- HOA phone: 720-480-7339
Location
- Region: Denver
Financial & listing details
- Price per square foot: $378/sqft
- Tax assessed value: $979,200
- Annual tax amount: $5,281
- Date on market: 9/2/2026
- Listing terms: Cash,Conventional
- Exclusions: Staging Furniture And Decor.
- Ownership: Individual
- Electric utility on property: Yes
Estimated market value
$1,065,100
$1.01M - $1.12M
$5,527/mo
Price history
| Date | Event | Price |
|---|---|---|
| 9/2/2026 | Listed for sale | $1,099,900+108.5%$378/sqft |
Source:  REcolorado as distributed by MLS GRID #3853312 Report a problem REcolorado as distributed by MLS GRID #3853312 Report a problem | ||
| 6/23/2020 | Listing removed | $4,000$1/sqft |
Source: Colorado And Company Real Estate, Inc #4746524 Report a problem | ||
| 6/11/2020 | Listed for rent | $4,000+25%$1/sqft |
Source: Colorado And Company Real Estate, Inc #4746524 Report a problem | ||
| 8/8/2013 | Listing removed | $3,200$1/sqft |
Source: JACKIE L. TAYLOR-BROKER Report a problem | ||
| 7/11/2013 | Listed for rent | $3,200$1/sqft |
Source: JACKIE L. TAYLOR-BROKER Report a problem | ||
| 11/17/2010 | Sold | $527,500-5.6%$181/sqft |
Source: Public Record Report a problem | ||
| 8/8/2010 | Price change | $559,000-5.1%$192/sqft |
Source: Fuller Sotheby's International Realty #873986 Report a problem | ||
| 4/11/2010 | Listed for sale | $589,000-63.5%$202/sqft |
Source: Fuller Sotheby's International Realty #873986 Report a problem | ||
| 12/18/2006 | Sold | $1,614,227+180.7%$554/sqft |
Source: Public Record Report a problem | ||
| 10/11/2005 | Sold | $575,000+109.1%$197/sqft |
Source: Public Record Report a problem | ||
| 8/14/1998 | Sold | $275,000-7%$94/sqft |
Source: Public Record Report a problem | ||
| 11/29/1996 | Sold | $295,759$102/sqft |
Source: Public Record Report a problem | ||
Public tax history
| Year | Property taxes | Tax assessment |
|---|---|---|
| 2025 | $4,829 +2.2% | $69,030 +13.2% |
| 2024 | $4,724 +4.4% | $60,970 -5.1% |
| 2023 | $4,523 +3.6% | $64,270 +13% |
| 2022 | $4,367 -16.7% | $56,880 -2.8% |
| 2021 | $5,243 +2.9% | $58,520 -17.2% |
| 2020 | $5,096 -0.3% | $70,670 -0.7% |
| 2019 | $5,114 | $71,165 +7.7% |
| 2018 | $5,114 +0.3% | $66,100 |
| 2017 | $5,099 +11.5% | $66,100 +12.9% |
| 2016 | $4,574 +19.2% | $58,540 |
| 2015 | $3,838 0% | $58,540 +26.7% |
| 2014 | $3,840 +20.4% | $46,210 +16.3% |
| 2011 | $3,190 +33.7% | $39,748 +13.4% |
| 2005 | $2,385 +8.2% | $35,050 -7.9% |
| 2003 | $2,204 +1.9% | $38,070 +3.4% |
| 2002 | $2,163 | $36,820 +16.2% |
| 2001 | -- | $31,680 |
Find assessor info on the county website
Monthly payment
Est. payment
Payment breakdown
Explore the cost of this home by adjusting the details. Changes won't be saved.Climate risks
Neighborhood: Cherry Creek
Nearby schools
Schools provided by the listing agent
- Elementary: Steck
- Middle: Hill
- High: George Washington
- District: Denver 1
Source: REcolorado as distributed by MLS GRID. This data may not be complete. We recommend contacting the local school district to confirm school assignments for this home.
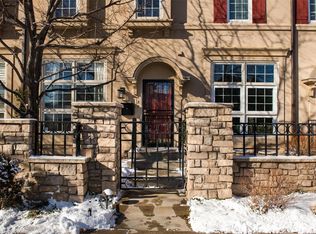

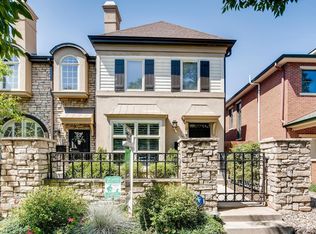
Similar homes
- $1,020,0003 bd4 ba2.6k sqft12 S Monroe Street, Denver, CO 80209For Sale
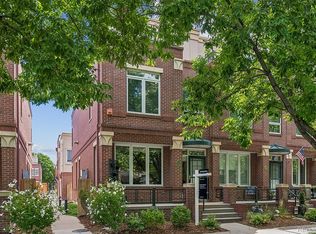
 MLS ID #3990995, Carla Bartell, Compass - Denver. REcolorado as distributed by MLS GRID
 - $1,300,0003 bd4 ba3.4k sqft132 S Monroe Street, Denver, CO 80209For Sale
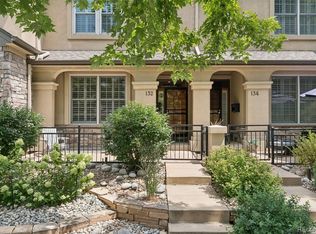 MLS ID #8028451, Kate Perry, LIV Sotheby's International Realty. REcolorado as distributed by MLS GRID
 - $1,375,0004 bd4 ba3.1k sqftCherry Creek Crossing, Denver, CO 80206For Sale
 MLS ID #1980088, Corinne Toenjes, Intransit Services LLC. REcolorado as distributed by MLS GRID
 - $1,095,0003 bd2 ba1.8k sqft800 Monroe Street, Denver, CO 80206For Sale
 MLS ID #2333990, Tyler Dulin, Resident Realty South Metro. REcolorado as distributed by MLS GRID
 - $1,095,0005 bd3 ba3.1k sqft1385 Birch Street, Denver, CO 80220For SaleMLS ID #9274503, Jonathan Keiler, RE/MAX Professionals. REcolorado as distributed by MLS GRID
- $1,250,0004 bd5 ba3.2k sqft1364 Vine Street, Denver, CO 80206For SaleMLS ID #3245679, Landin Smith, RE/MAX Professionals. REcolorado as distributed by MLS GRID
- $1,295,0003 bd5 ba3.6k sqft1040 E 7th Avenue, Denver, CO 80218For SaleMLS ID #3495964, Kristin Michas, LIV Sotheby's International Realty. REcolorado as distributed by MLS GRID
- $925,0003 bd4 ba2.5k sqftBoulevard One, Denver, CO 80230For SaleMLS ID #8055518, The Cryer Team, Kentwood Real Estate DTC, LLC. REcolorado as distributed by MLS GRID
- $625,0003 bd4 ba2.6k sqft558 S Elm Street, Denver, CO 80246For SaleMLS ID #4028342, Home Story Team, Redfin Corporation. REcolorado as distributed by MLS GRID
- $1,100,0003 bd4 ba3.1k sqft9108 Viaggio Way, Highlands Ranch, CO 80126For SaleMLS ID #9714576, Louis Royston, RE/MAX Professionals. REcolorado as distributed by MLS GRID
- $874,9003 bd3 ba1.8k sqft936 S Pearl Street #101, Denver, CO 80209For SaleMLS ID #6426858, Dylan Lario, Coldwell Banker Realty 56. REcolorado as distributed by MLS GRID
- $1,050,0005 bd4 ba3.7k sqft162 S Quince Street, Denver, CO 80230For SaleMLS ID #8183507, Michael Marcus, Coldwell Banker Realty 24. REcolorado as distributed by MLS GRID
- $1,099,0004 bd4 ba3.1k sqft2752 Jamaica Way, Denver, CO 80238For SaleMLS ID #5869019, Marcy Eastman, Compass - Denver. REcolorado as distributed by MLS GRID
- $1,095,0004 bd4 ba3.8k sqft2633 Galena Street, Denver, CO 80238For SaleMLS ID #1572712, Stacy Neir, Compass - Denver. REcolorado as distributed by MLS GRID
- $1,150,0006 bd5 ba3.7k sqft1239 Newton Street, Denver, CO 80204For SaleMLS ID #4813226, Stephen Berg, 8z Real Estate. REcolorado as distributed by MLS GRID
- $1,000,0005 bd4 ba3.3k sqft3031 Trenton Street, Denver, CO 80238For SaleMLS ID #1845361, Elizabeth Hotz, Kentwood Real Estate DTC, LLC. REcolorado as distributed by MLS GRID
- $990,0004 bd3 ba2.5k sqft4035 Batavia Pl, Denver, CO 80220For Sale
 MLS ID #1061043, Luke Angerhofer, Prestigio Real Estate. IRES as distributed by MLS GRID
 - $1,000,0003 bd3 ba4k sqft480 Yosemite Way, Denver, CO 80230For SaleMLS ID #4481835, Brady Efting, Compass - Denver. REcolorado as distributed by MLS GRID
- $925,0003 bd4 ba2k sqft1644 Quitman Street, Denver, CO 80204For SaleMLS ID #7075299, Lydia Golesh, Keller Williams DTC. REcolorado as distributed by MLS GRID
- $775,0003 bd4 ba2.2k sqft1867 S High Street, Denver, CO 80210For SaleMLS ID #5879875, Tatiana De La Oliva, Coldwell Banker Global Luxury Denver. REcolorado as distributed by MLS GRID
