An exceptional offering in the heart of Cherry Creek North, this sophisticated 3,100+ square-foot townhome features four bedrooms and four bathrooms, offering an ideal blend of luxury, comfort, and versatility. The thoughtfully designed floor plan provides elegant living and entertaining spaces, while the finished basement adds exceptional flexibility with a wet bar, entertaining area, dedicated desk space, and fourth bedroom. Step outside to a private, fully fenced backyard with low-maintenance astroturf, perfect for effortless outdoor living and entertaining. Ideally located just moments from Cherry Creek’s renowned shopping, dining, galleries, fitness, and premier amenities, this residence offers a refined lock-and-leave lifestyle in one of Denver’s most coveted neighborhoods
For sale
$1,375,000
124 Jackson Street, Denver, CO 80206
4beds
3,186sqft
Townhouse
Built in 1992
3,607 Square Feet Lot
$-- Zestimate®
$432/sqft
$640/mo HOA
What's special
- 35 days
- 676
- 40
Zillow last checked:
Listing updated:
Listed by:
Corinne Toenjes 303-906-5554 corinne@intransitproperties.com,
Intransit Services LLC
Source: REcolorado as distributed by MLS GRID,MLS#: 1980088
Facts & features
Interior
Bedrooms & bathrooms
- Bedrooms: 4
- Bathrooms: 4
- Full bathrooms: 3
- 1/2 bathrooms: 1
- Main level bathrooms: 1
Bedroom
- Description: Spacious Primary Suite With Ample Closet Space And Attached 5 Piece Bath
- Level: Upper
Bedroom
- Description: One Of 2 Bedrooms On Upper Level
- Level: Upper
Bedroom
- Description: 2nd Bedroom On Upper Level
- Level: Upper
Bedroom
- Description: 4th Bedroom In Basement
- Level: Basement
Bathroom
- Description: 5 Piece Primary Bathroom
- Level: Upper
Bathroom
- Description: Full Bath In Hallway On 3rd Level
- Level: Upper
Bathroom
- Description: Full Bath In Basement
- Level: Basement
Bathroom
- Description: Half Bath On Main Level
- Level: Main
Heating
- Forced Air
Cooling
- Central Air
Appliances
- Included: Cooktop, Dishwasher, Disposal, Dryer, Microwave, Refrigerator, Washer
- Laundry: In Unit
Features
- Built-in Features, Five Piece Bath, Granite Counters, High Ceilings, Open Floorplan, Primary Suite, Vaulted Ceiling(s), Walk-In Closet(s)
- Flooring: Carpet, Wood
- Windows: Bay Window(s)
- Basement: Finished,Full
- Number of fireplaces: 1
- Fireplace features: Gas, Gas Log
- Common walls with other units/homes: End Unit
Interior area
- Total structure area: 3,186
- Total interior livable area: 3,186 sqft
- Finished area above ground: 2,289
- Finished area below ground: 827
Video & virtual tour
Property
Parking
- Total spaces: 2
- Parking features: Exterior Access Door
- Garage spaces: 2
Features
- Levels: Three Or More
- Exterior features: Garden, Private Yard
- Fencing: Full
Lot
- Size: 3,607 Square Feet
- Features: Sprinklers In Front, Sprinklers In Rear
Details
- Parcel number: 512131028
- Zoning: G-RH-3
- Special conditions: Standard
Construction
Type & style
- Home type: Townhouse
- Property subtype: Townhouse
- Attached to another structure: Yes
Materials
- Brick, Stucco
Condition
- Updated/Remodeled
- Year built: 1992
Utilities & green energy
- Sewer: Public Sewer
- Water: Public
Community & HOA
Community
- Security: Video Doorbell
- Subdivision: Cherry Creek North
HOA
- Has HOA: Yes
- Services included: Reserve Fund, Insurance, Irrigation, Maintenance Grounds, Maintenance Structure, Sewer, Snow Removal, Water
- HOA fee: $640 monthly
- HOA name: Cherry Creek Crossing
- HOA phone: 303-388-5200
Location
- Region: Denver
Financial & listing details
- Price per square foot: $432/sqft
- Tax assessed value: $1,384,400
- Annual tax amount: $7,467
- Date on market: 8/29/2026
- Listing terms: Cash,Conventional
- Exclusions: Staging Items And Any Personal Property
- Ownership: Corporation/Trust
Estimated market value
Not available
Estimated sales range
Not available
Not available
Price history
| Date | Event | Price |
|---|---|---|
| 8/29/2026 | Listed for sale | $1,375,000+36.3%$432/sqft |
Source:  REcolorado as distributed by MLS GRID #1980088 Report a problem REcolorado as distributed by MLS GRID #1980088 Report a problem | ||
| 8/31/2021 | Sold | $1,008,500$317/sqft |
Source: Agent Provided Report a problem | ||
| 8/31/2020 | Sold | $1,008,500+40.1%$317/sqft |
Source: Agent Provided Report a problem | ||
| 1/2/2015 | Sold | $720,000-1.2%$226/sqft |
Source: Public Record Report a problem | ||
| 11/18/2014 | Pending sale | $729,000$229/sqft |
Source: Kentwood City Properties #4685537 Report a problem | ||
| 11/7/2014 | Listed for sale | $729,000+108.3%$229/sqft |
Source: Kentwood City Properties #4685537 Report a problem | ||
| 8/15/1996 | Sold | $350,000$110/sqft |
Source: Public Record Report a problem | ||
Public tax history
| Year | Property taxes | Tax assessment |
|---|---|---|
| 2025 | $6,529 +16.4% | $97,600 +18.4% |
| 2024 | $5,608 +6.5% | $82,440 +8.8% |
| 2023 | $5,266 +3.6% | $75,780 +14.4% |
| 2022 | $5,083 +17.4% | $66,220 -2.8% |
| 2021 | $4,331 +2.9% | $68,120 +16.7% |
| 2020 | $4,209 -5.1% | $58,365 -0.7% |
| 2019 | $4,434 | $58,774 +2.6% |
| 2018 | $4,434 +0.3% | $57,310 |
| 2017 | $4,421 -4.4% | $57,310 -3.1% |
| 2016 | $4,623 +31.1% | $59,170 |
| 2015 | $3,526 0% | $59,170 +39.4% |
| 2014 | $3,527 -5.2% | $42,450 |
| 2013 | $3,719 +17.9% | $42,450 -4% |
| 2012 | $3,155 -3.3% | $44,240 +0.5% |
| 2011 | $3,262 +2.2% | $44,040 -10.1% |
| 2010 | $3,191 +12.6% | $48,990 |
| 2009 | $2,835 -0.2% | $48,990 +15.4% |
| 2008 | $2,840 +5.8% | $42,450 |
| 2007 | $2,684 +1.1% | $42,450 +5.9% |
| 2006 | $2,654 +5.3% | $40,090 |
| 2005 | $2,521 -12% | $40,090 -0.3% |
| 2003 | $2,864 +1.9% | $40,230 -15.9% |
| 2002 | $2,811 | $47,850 +45.2% |
| 2001 | -- | $32,950 |
Find assessor info on the county website
Monthly payment
Est. payment
Payment breakdown
Explore the cost of this home by adjusting the details. Changes won't be saved.Climate risks
Neighborhood: Cherry Creek
Nearby schools
Schools provided by the listing agent
- Elementary: Steck
- Middle: Hill
- High: George Washington
- District: Denver 1
Source: REcolorado as distributed by MLS GRID. This data may not be complete. We recommend contacting the local school district to confirm school assignments for this home.
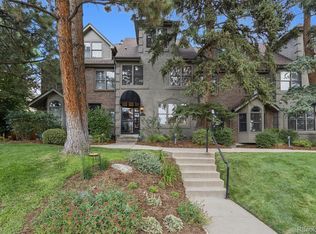
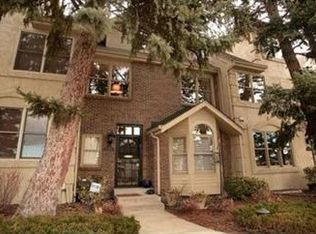
Similar homes
- $1,300,0003 bd4 ba3.4k sqft132 S Monroe Street, Denver, CO 80209For Sale
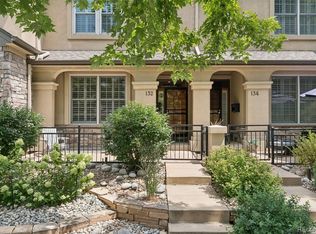
 MLS ID #8028451, Kate Perry, LIV Sotheby's International Realty. REcolorado as distributed by MLS GRID
 - $1,779,0003 bd4 ba4k sqft117 Jackson Street, Denver, CO 80206For Sale
 MLS ID #6982176, Jennifer Mell, Realty One Group Elevations, LLC. REcolorado as distributed by MLS GRID
 - $1,099,9003 bd4 ba2.9k sqftCherry Park Townhomes, Denver, CO 80209For Sale
 MLS ID #3853312, Doug Kincaid, RE/MAX of Cherry Creek. REcolorado as distributed by MLS GRID
 - $1,295,0003 bd5 ba3.6k sqft1040 E 7th Avenue, Denver, CO 80218For Sale
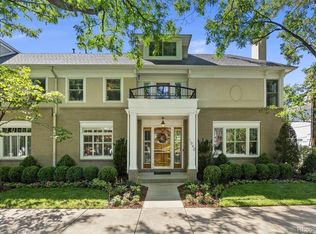 MLS ID #3495964, Kristin Michas, LIV Sotheby's International Realty. REcolorado as distributed by MLS GRID
 - $1,295,0004 bd5 ba3.3k sqft714 S Washington Street, Denver, CO 80209For SaleMLS ID #2725969, Chris Olson, Olson Realty Group. REcolorado as distributed by MLS GRID
- $1,650,0005 bd4 ba3.4k sqft1031 Fillmore Street, Denver, CO 80206For SaleMLS ID #1857171, Stephanie Lepard, Kentwood Real Estate DTC, LLC. REcolorado as distributed by MLS GRID
- $1,215,0004 bd4 ba3.5k sqft3384 W 33rd Avenue, Denver, CO 80211For SaleMLS ID #2180876, Mary Chedsey, The Real Estate Studio. REcolorado as distributed by MLS GRID
- $995,0003 bd4 ba3k sqft2527 Tremont Place, Denver, CO 80205For SaleMLS ID #9746220, Steve Valdez, Keller Williams Realty Urban Elite. REcolorado as distributed by MLS GRID
- $1,250,0003 bd4 ba4.3k sqftPolo Club, Denver, CO 80209For SaleMLS ID #3606355, Lisa Cramer, Camber Realty, LTD. REcolorado as distributed by MLS GRID
- $1,095,0005 bd3 ba3.1k sqft1385 Birch Street, Denver, CO 80220For SaleMLS ID #9274503, Jonathan Keiler, RE/MAX Professionals. REcolorado as distributed by MLS GRID
- $799,0003 bd4 ba2.1k sqftVillage at Hilltop, Denver, CO 80220For SaleMLS ID #9366416, Jennifer Kim, LIV Sotheby's International Realty. REcolorado as distributed by MLS GRID
- $715,0005 bd4 ba2.8k sqft6462 E Bethany Place, Denver, CO 80222For SaleMLS ID #3302086, Alexander Saldana, Denver Property Team. REcolorado as distributed by MLS GRID
- $1,050,0005 bd4 ba3.7k sqft162 S Quince Street, Denver, CO 80230For SaleMLS ID #8183507, Michael Marcus, Coldwell Banker Realty 24. REcolorado as distributed by MLS GRID
- $1,725,0006 bd4 ba4.4k sqft345 S Williams Street, Denver, CO 80209For SaleMLS ID #3096391, Michael T. Mahoney, Compass - Denver. REcolorado as distributed by MLS GRID
- $850,0005 bd4 ba3.6k sqft902 S Leyden Street, Denver, CO 80224For SaleMLS ID #9395306, Mark Kruse, RE/MAX Alliance. REcolorado as distributed by MLS GRID
- $1,049,0005 bd4 ba3.3k sqft3031 Trenton Street, Denver, CO 80238For SaleMLS ID #1845361, Elizabeth Hotz, Kentwood Real Estate DTC, LLC. REcolorado as distributed by MLS GRID
- $1,295,0005 bd4 ba3.7k sqft7049 S Magnolia Circle, Centennial, CO 80112For SaleMLS ID #4052863, AK Riley, Coldwell Banker Realty 24. REcolorado as distributed by MLS GRID
- $825,0005 bd4 ba3.6k sqft1017 S Krameria St, Denver, CO 80224For Sale
 MLS ID #1066398, Fran Yeddis, Compass-Denver. IRES as distributed by MLS GRID
 - $775,0005 bd4 ba3.6k sqft1011 S Valentia Street #26, Denver, CO 80247For SaleMLS ID #9153865, Steve Novak, LoKation Real Estate. REcolorado as distributed by MLS GRID
- $735,0005 bd2 ba2.3k sqft341 S Krameria Street, Denver, CO 80224For SaleMLS ID #7375695, Kathryn Bartic, Keller Williams Integrity Real Estate LLC. REcolorado as distributed by MLS GRID
