Welcome to one of the sunniest homes in Polo Club North, where privacy, elegance, and effortless living come together in a beautifully refreshed, move-in-ready residence. Bathed in natural light from expansive windows, soaring ceilings, skylights, and coveted southeastern exposure, this exceptional home showcases gleaming hardwood floors and timeless style. Gracious living and dining spaces flow seamlessly into the updated kitchen and inviting family room, creating an ideal setting for everyday living and entertaining. The formal dining room features a dramatic vaulted ceiling, while the spacious living room offers a gas fireplace and opens to a private patio for seamless indoor-outdoor living. A versatile office with built-in bookcases and a wet bar opens to the covered patio, while the family room enjoys access to a second outdoor retreat. Two private patios provide ideal spaces for morning coffee, outdoor dining, or evening gatherings. Fresh designer paint, main-floor laundry, and abundant storage add everyday convenience. Upstairs, the expansive primary suite offers a sitting area, balcony, large walk-in closet, and luxurious five-piece bath. A skylight fills the primary bathroom with natural light, highlighting the soaking tub, separate shower, and dual vanities. A spacious secondary bedroom and full bath complete the upper level. The finished basement provides exceptional flexibility with a large den, space for a guest bedroom, a 3/4 bath, and generous storage. Located within the prestigious gated Polo Club North community, residents enjoy 24-hour security, on-site management, lawn care, snow removal, and exterior maintenance. Community amenities include a clubhouse, indoor pool, fitness center, tennis and pickleball courts, and neighborhood social events. Just minutes from Cherry Creek's premier shopping and dining, this exceptional home offers luxury, comfort, privacy, and convenience in one of Denver's most sought-after communities.
For sale
Price cut: $55K (7/20)
$1,295,000
2552 E Alameda Avenue #126, Denver, CO 80209
3beds
4,375sqft
:
Get pre-qualified$9,652/mo
Condominium
Built in 1978
-- sqft lot
$-- Zestimate®
$296/sqft
$1,883/mo HOA
What's special
- 61 days |
- 352 |
- 7 |
Zillow last checked:
Listing updated:
Listed by:
Lisa Cramer 303-717-7272 Lisa@LisaCramer.com,
Camber Realty, LTD,
Mark Cramer 303-378-5618,
Camber Realty, LTD
Source: REcolorado as distributed by MLS GRID,MLS#: 3606355
Facts & features
Interior
Bedrooms & bathrooms
- Bedrooms: 3
- Bathrooms: 4
- Full bathrooms: 2
- 3/4 bathrooms: 1
- 1/2 bathrooms: 1
- Main level bathrooms: 1
Bedroom
- Features: Primary Suite
- Level: Upper
Bedroom
- Level: Upper
Bedroom
- Level: Basement
Bathroom
- Features: En Suite Bathroom, Primary Suite
- Level: Upper
Bathroom
- Level: Upper
Bathroom
- Level: Basement
Bathroom
- Level: Main
Den
- Level: Basement
Dining room
- Level: Main
Family room
- Level: Main
Kitchen
- Level: Main
Laundry
- Level: Main
Living room
- Level: Main
Office
- Level: Main
Heating
- Baseboard, Hot Water, Natural Gas
Cooling
- Central Air
Appliances
- Included: Dishwasher, Disposal, Dryer, Microwave, Oven, Refrigerator, Washer, Wine Cooler
Features
- Built-in Features, Ceiling Fan(s), Eat-in Kitchen, Entrance Foyer, Five Piece Bath, High Ceilings, Open Floorplan, Primary Suite, Radon Mitigation System, Vaulted Ceiling(s), Walk-In Closet(s), Wet Bar
- Flooring: Carpet, Tile, Wood
- Windows: Double Pane Windows, Skylight(s), Window Coverings
- Basement: Finished,Full
- Number of fireplaces: 1
- Fireplace features: Gas Log, Living Room
- Common walls with other units/homes: 1 Common Wall
Interior area
- Total structure area: 4,375
- Total interior livable area: 4,375 sqft
- Finished area above ground: 2,808
- Finished area below ground: 940
Video & virtual tour
Property
Parking
- Total spaces: 2
- Parking features: Garage - Attached
- Attached garage spaces: 2
Features
- Levels: Two
- Stories: 2
- Patio & porch: Covered, Patio
- Exterior features: Balcony, Garden, Tennis Court(s)
- Pool features: Indoor
Lot
- Features: Landscaped, Master Planned, Sprinklers In Front, Sprinklers In Rear
Details
- Parcel number: 513301157
- Zoning: R-X
- Special conditions: Standard
Construction
Type & style
- Home type: Condo
- Property subtype: Condominium
- Attached to another structure: Yes
Materials
- Brick, Frame
- Roof: Composition
Condition
- Updated/Remodeled
- Year built: 1978
Utilities & green energy
- Sewer: Public Sewer
- Water: Public
Community & HOA
Community
- Security: 24 Hour Security, Carbon Monoxide Detector(s), Radon Detector, Security Entrance, Security Guard, Smoke Detector(s)
- Subdivision: Polo Club
HOA
- Has HOA: Yes
- Amenities included: Clubhouse, Fitness Center, Gated, Management, Pond Seasonal, Pool, Security, Spa/Hot Tub, Tennis Court(s)
- Services included: Reserve Fund, Insurance, Road Maintenance, Security, Snow Removal
- HOA fee: $1,883 monthly
- HOA name: CAP Management
- HOA phone: 303-832-2971
Location
- Region: Denver
Financial & listing details
- Price per square foot: $296/sqft
- Tax assessed value: $1,277,800
- Annual tax amount: $6,489
- Date on market: 6/5/2026
- Listing terms: Cash,Conventional,VA Loan
- Exclusions: Exclusions: Owner's Personal Property And Staging Items. inclusions: All Kitchen Appliances, Basement Wine Refrigerator, Washer, Dryer, Basement Refrigerator.
- Ownership: Individual
Estimated market value
Not available
Estimated sales range
Not available
Not available
Price history
| Date | Event | Price |
|---|---|---|
| 7/20/2026 | Price change | $1,295,000-4.1%$296/sqft |
Source:  REcolorado as distributed by MLS GRID #3606355 Report a problem REcolorado as distributed by MLS GRID #3606355 Report a problem | ||
| 6/24/2026 | Price change | $1,350,000-5.3%$309/sqft |
Source: REcolorado as distributed by MLS GRID #3606355 Report a problem | ||
| 6/5/2026 | Listed for sale | $1,425,000+113%$326/sqft |
Source: REcolorado as distributed by MLS GRID #3606355 Report a problem | ||
| 3/1/2013 | Sold | $669,000$153/sqft |
Source: Public Record Report a problem | ||
| 1/16/2013 | Listed for sale | $669,000+16.3%$153/sqft |
Source: Coldwell Banker Residential Brokerage - Devonshire #1153515 Report a problem | ||
| 9/29/2011 | Sold | $575,000-4%$131/sqft |
Source: Public Record Report a problem | ||
| 5/27/2011 | Listed for sale | $599,000+51.6%$137/sqft |
Source: Madison and Company Properties, LTD #995429 Report a problem | ||
| 1/27/1999 | Sold | $395,000$90/sqft |
Source: Public Record Report a problem | ||
Public tax history
| Year | Property taxes | Tax assessment |
|---|---|---|
| 2024 | $6,348 -6.3% | $81,930 -4.1% |
| 2023 | $6,773 +3.6% | $85,430 +0.3% |
| 2022 | $6,538 +22.4% | $85,170 -2.8% |
| 2021 | $5,343 +2.9% | $87,620 +21.7% |
| 2020 | $5,193 -15.8% | $72,008 -0.7% |
| 2019 | $6,165 | $72,511 -9% |
| 2018 | $6,165 +0.3% | $79,690 |
| 2017 | $6,147 +27.5% | $79,690 +29.1% |
| 2016 | $4,821 +17.4% | $61,710 |
| 2015 | $4,105 0% | $61,710 +24.8% |
| 2014 | $4,107 -12.7% | $49,430 |
| 2013 | $4,705 +17.9% | $49,430 -11.7% |
| 2012 | $3,990 -3.7% | $55,960 +0.4% |
| 2011 | $4,142 +2.2% | $55,760 -10.4% |
| 2010 | $4,052 -9.5% | $62,200 |
| 2009 | $4,476 -0.2% | $62,200 -7.2% |
| 2008 | $4,484 +16.7% | $67,030 |
| 2007 | $3,843 +1.1% | $67,030 +16.8% |
| 2006 | $3,801 +43.5% | $57,410 |
| 2005 | $2,649 | $57,410 |
Find assessor info on the county website
Monthly payment
Est. payment
Payment breakdown
Explore the cost of this home by adjusting the details. Changes won't be saved.Climate risks
Neighborhood: Belcaro
Nearby schools
GreatSchools rating
- NAStephen Knight Center For Early EducationGrades: PK-KDistance: 0.5 mi
- 8/10Merrill Middle SchoolGrades: 6-8Distance: 1.6 mi
- 7/10South High SchoolGrades: 9-12Distance: 1.5 mi
Schools provided by the listing agent
- Elementary: Cory
- Middle: Merrill
- High: South
- District: Denver 1
Source: REcolorado as distributed by MLS GRID. This data may not be complete. We recommend contacting the local school district to confirm school assignments for this home.
- $2,095,1583 bd3 ba3.6k sqft2552 E Alameda Ave UNIT 35, Denver, CO 80209Sold
- $2,500,0005 bd5 ba4.4k sqft2552 E Alameda Ave UNIT 58, Denver, CO 80209Sold
- $1,850,0003 bd3 ba3.6k sqft2552 E Alameda Ave UNIT 106, Denver, CO 80209Sold

- $2,395,0003 bd3 ba4k sqft2552 E Alameda Ave UNIT 33, Denver, CO 80209Sold
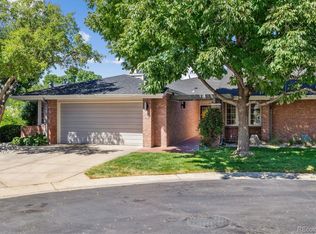
- $1,700,0002 bd3 ba4.3k sqft2552 E Alameda Ave UNIT 103, Denver, CO 80209Sold
- $2,575,0003 bd3 ba3.6k sqft2552 E Alameda Ave UNIT 85, Denver, CO 80209Sold
- $899,200-- bd-- ba-- sqft2921 E Alameda Ave, Denver, CO 80209Off Market
- $2,057,2004 bd5 ba4.8k sqft2899 E Alameda Ave, Denver, CO 80209Off Market
A local agent can set up tours, give advice and negotiate with sellers.
Similar homes
- $1,450,0003 bd3 ba4.5k sqft2552 E Alameda Avenue #76, Denver, CO 80209For Sale
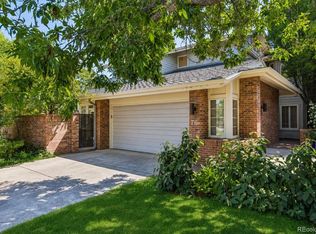
 MLS ID #1900381, Lisa Cramer, Camber Realty, LTD. REcolorado as distributed by MLS GRID
 - $1,425,0003 bd3 ba3.5k sqft460 S Garfield Street, Denver, CO 80209For Sale
 MLS ID #2978495, Michael T. Mahoney, Compass - Denver. REcolorado as distributed by MLS GRID
 - $1,250,0003 bd4 ba3.9k sqft6 S Madison Street, Denver, CO 80209For Sale
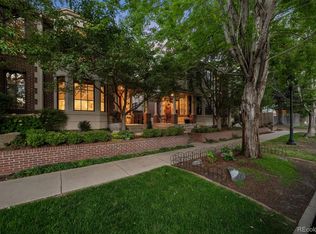 MLS ID #9966950, Ann Meadows, RE/MAX of Cherry Creek. REcolorado as distributed by MLS GRID
 - $1,275,0004 bd4 ba3k sqft222 S Marion Parkway, Denver, CO 80209For Sale
 MLS ID #2684762, Ryan Dillon, Madison & Company Properties. REcolorado as distributed by MLS GRID
 - $1,400,0004 bd4 ba3.3k sqft122 Jackson Street, Denver, CO 80206For SaleMLS ID #4093890, Deviree Vallejo, LIV Sotheby's International Realty. REcolorado as distributed by MLS GRID
- $1,250,0005 bd2 ba3.3k sqft543 S Downing Street, Denver, CO 80209For SaleMLS ID #8129729, Fariba Keshavarz, Brokers Guild Homes. REcolorado as distributed by MLS GRID
- $1,300,0005 bd4 ba2.8k sqft650 N Williams Street, Denver, CO 80218For SaleMLS ID #2894421, Annzo Phelps, Kentwood Real Estate DTC, LLC. REcolorado as distributed by MLS GRID
- $1,195,0003 bd3 ba2.5k sqft830 S Ogden Street, Denver, CO 80209For SaleMLS ID #1975202, Rike Palese, RE/MAX Professionals. REcolorado as distributed by MLS GRID
- $1,050,0004 bd2 ba2.5k sqft1090 Bonnie Brae Boulevard, Denver, CO 80209For SaleMLS ID #9779433, Katie K. Portenga, Coldwell Banker Global Luxury Denver. REcolorado as distributed by MLS GRID
- $1,650,0002 bd4 ba3.6k sqft210 S Marion Pkwy, Denver, CO 80209For Sale
 MLS ID #1065317, Andrew Abrams, Guide Real Estate. IRES as distributed by MLS GRID
 - $1,699,0003 bd4 ba4.3k sqft66 S Jackson Street, Denver, CO 80209For SaleMLS ID #1711981, Tonie Benetti, TBK Real Estate Solutions, LLC. REcolorado as distributed by MLS GRID
- $1,025,0004 bd3 ba3.2k sqft3048 S Adams Street, Denver, CO 80210For SaleMLS ID #8229548, Chriss Bond, Coldwell Banker Global Luxury Denver. REcolorado as distributed by MLS GRID
- $1,425,0004 bd4 ba3.7k sqft754 E 7th Avenue, Denver, CO 80203For SaleMLS ID #7481220, EMPOWERHOME Team, Keller Williams DTC. REcolorado as distributed by MLS GRID
- $1,150,0005 bd4 ba5.5k sqft9056 E Colorado Circle, Denver, CO 80231For SaleMLS ID #3490498, Taylor Wilson, Compass - Denver. REcolorado as distributed by MLS GRID
- $1,149,0004 bd3 ba2.5k sqft2300 E Florida Avenue, Denver, CO 80210For SaleMLS ID #9476206, Tom Snyder, Snyder Realty Team. REcolorado as distributed by MLS GRID
- $1,490,0003 bd2 ba2.3k sqft1251 S Gaylord Street, Denver, CO 80210For SaleMLS ID #6988677, Mary Thomas, Coldwell Banker Realty 24. REcolorado as distributed by MLS GRID
- $1,099,0003 bd4 ba3.2k sqft685 N Clarkson Street, Denver, CO 80218For SaleMLS ID #8494344, AK Riley, Coldwell Banker Realty 24. REcolorado as distributed by MLS GRID
- $1,050,0003 bd4 ba3k sqft2527 Tremont Place, Denver, CO 80205For SaleMLS ID #9431879, Luke Short, LIV Sotheby's International Realty. REcolorado as distributed by MLS GRID
- $895,0004 bd3 ba2.8k sqft2290 E Columbia Place, Denver, CO 80210For SaleMLS ID #3579124, Shelby Richardson, LIV Sotheby's International Realty. REcolorado as distributed by MLS GRID
- $1,399,0005 bd4 ba3.1k sqft2309 E Floyd Place, Englewood, CO 80113For SaleMLS ID #3173590, Kyndra Forszt, 8z Real Estate. REcolorado as distributed by MLS GRID
