Now offered at $925,000 following a $70,000 price reduction, 2527 Tremont Place presents a compelling opportunity to own a distinctive Tuscan-inspired townhouse in Denver’s historic Five Points neighborhood. With approximately 3,000 square feet of finished living space, 3 bedrooms, 4 bathrooms and a detached 2-car garage, this home brings together architectural character, spacious interiors and multiple outdoor spaces.
Arched openings, hardwood floors, high ceilings, warm finishes and detailed millwork give the interior its Old-World-inspired appeal. Generous living and dining areas connect to a well-appointed kitchen featuring granite countertops, abundant cabinetry and premium appliances. A flexible bonus room provides additional space for an office or sitting area.
Upstairs, the primary suite includes an en-suite bath, while Juliet balconies add European-inspired detail. An additional bedroom and upper-level laundry complete the floor.
The finished lower level expands the living and entertaining options with a dedicated movie room, wet bar, wine cellar, additional bedroom and full bathroom.
A private patio with mature landscaping and a hot tub provides space to unwind or entertain. A spiral staircase leads to the rooftop, where views of Downtown Denver and the city skyline offer a memorable backdrop. The detached 2-car garage adds parking and storage.
Convenient access to Five Points, RiNo and Downtown Denver places dining, coffee shops, breweries, music venues and Coors Field nearby. Discover distinctive architecture, generous living space and skyline views at a newly reduced price.
For sale
Price cut: $70K (10/12)
$925,000
2527 Tremont Place, Denver, CO 80205
3beds
3,000sqft
Townhouse
Built in 2006
3,125 Square Feet Lot
$913,900 Zestimate®
$308/sqft
$-- HOA
What's special
- 37 days
- 554
- 52
Zillow last checked:
Listing updated:
Listed by:
Steve Valdez 720-979-6557 stevevaldez55@gmail.com,
Keller Williams Realty Urban Elite
Source: REcolorado as distributed by MLS GRID,MLS#: 9746220
Facts & features
Interior
Bedrooms & bathrooms
- Bedrooms: 3
- Bathrooms: 4
- Full bathrooms: 3
- 1/2 bathrooms: 1
- Main level bathrooms: 1
Bedroom
- Description: Spacious Primary Suiet With Juliet Balcony
- Level: Upper
Bedroom
- Description: Juliet Balcony, Natural Light And Private Access To Full Bath
- Features: Primary Suite
- Level: Upper
Bedroom
- Description: Finished Lower-Level Bedroom Offering Flexible Space
- Features: Primary Suite
- Level: Basement
Bathroom
- Description: En-Suite Bath With Double Vanity, Soaking Tub And Separate Shower
- Level: Upper
Bathroom
- Description: Full Bathroom Conveniently Located Near The Lower-Level Bedroom And Entertaining Space
- Level: Basement
Bathroom
- Description: Full Bathroom Serving The Secondary Upper Level Bedroom
- Level: Upper
Bathroom
- Description: Conveniently Located Powder Room Serving The Main Living Area
- Level: Main
Bonus room
- Description: Flexible Bonus Room Ideal For An Office, Sitting Room, Library Or Additional Entertaining Space
- Level: Main
Dining room
- Description: Formal Dining
- Level: Main
Kitchen
- Description: Granite Countertops, Premium Appliances Generous Space
- Level: Main
Laundry
- Description: Convenient Upper-Level Laundry Located Near Both Bedrooms
- Level: Upper
Living room
- Description: Spacious Open Floor Plan
- Level: Main
Media room
- Description: Spacious Lower-Level Famiy/Media Room
- Level: Basement
Other
- Description: Dedicated Wine Cellar Just Of The Lower-Level Entertaining Area
- Level: Basement
Heating
- Forced Air
Cooling
- Air Conditioning-Room, Central Air
Appliances
- Included: Bar Fridge, Cooktop, Dishwasher, Disposal, Dryer, Gas Water Heater, Microwave, Oven, Washer
Features
- Ceiling Fan(s), Five Piece Bath, Granite Counters, High Ceilings, High Speed Internet, Kitchen Island, Open Floorplan, Pantry, Primary Suite, Smoke Free, Walk-In Closet(s), Wet Bar
- Flooring: Carpet, Tile, Wood
- Windows: Double Pane Windows, Window Coverings
- Basement: Full
- Number of fireplaces: 1
- Fireplace features: Gas
- Common walls with other units/homes: 1 Common Wall
Interior area
- Total structure area: 3,000
- Total interior livable area: 3,000 sqft
- Finished area above ground: 2,000
- Finished area below ground: 1,000
Video & virtual tour
Property
Parking
- Total spaces: 2
- Parking features: Storage
- Garage spaces: 2
Features
- Levels: Three Or More
- Entry location: Ground
- Patio & porch: Patio, Rooftop
- Exterior features: Garden, Private Yard, Rain Gutters
- Has spa: Yes
- Spa features: Spa/Hot Tub, Heated
Lot
- Size: 3,125 Square Feet
Details
- Parcel number: 234102031
- Special conditions: Standard
Construction
Type & style
- Home type: Townhouse
- Architectural style: Contemporary
- Property subtype: Townhouse
- Attached to another structure: Yes
Materials
- Frame, Stucco
- Foundation: Slab
- Roof: Membrane
Condition
- Updated/Remodeled
- Year built: 2006
Utilities & green energy
- Sewer: Public Sewer
- Water: Public
- Utilities for property: Cable Available, Internet Access (Wired), Natural Gas Available, Natural Gas Connected, Phone Available
Community & HOA
Community
- Security: Carbon Monoxide Detector(s)
- Subdivision: Stiles Add
HOA
- Has HOA: No
Location
- Region: Denver
Financial & listing details
- Price per square foot: $308/sqft
- Tax assessed value: $1,064,100
- Annual tax amount: $5,442
- Date on market: 9/18/2026
- Listing terms: 1031 Exchange,Cash,Conventional,FHA
- Exclusions: Dry Sauna, Personal Property
- Ownership: Corporation/Trust
- Electric utility on property: Yes
Estimated market value
$913,900
$868,000 - $960,000
$4,634/mo
Price history
| Date | Event | Price |
|---|---|---|
| 10/12/2026 | Price change | $925,000-7%$308/sqft |
Source:  REcolorado as distributed by MLS GRID #9746220 Report a problem REcolorado as distributed by MLS GRID #9746220 Report a problem | ||
| 9/17/2026 | Listed for sale | $995,000+15%$332/sqft |
Source: REcolorado as distributed by MLS GRID #9746220 Report a problem | ||
| 1/21/2020 | Sold | $865,000+68.9%$288/sqft |
Source: Public Record Report a problem | ||
| 1/29/2007 | Sold | $512,000+147.3%$171/sqft |
Source: Public Record Report a problem | ||
| 5/3/2006 | Sold | $207,000$69/sqft |
Source: Public Record Report a problem | ||
Public tax history
| Year | Property taxes | Tax assessment |
|---|---|---|
| 2025 | $5,442 +2.2% | $75,020 +9.2% |
| 2024 | $5,324 +5% | $68,710 -4.7% |
| 2023 | $5,070 +3.6% | $72,080 +13.1% |
| 2022 | $4,894 +28.6% | $63,750 -2.8% |
| 2021 | $3,807 +2.9% | $65,590 +27.9% |
| 2020 | $3,700 +1.4% | $51,302 -0.7% |
| 2019 | $3,648 | $51,660 +9.6% |
| 2018 | $3,648 +0.3% | $47,150 |
| 2017 | $3,637 +6.4% | $47,150 +7.7% |
| 2016 | $3,420 +5.4% | $43,770 |
| 2015 | $3,246 0% | $43,770 +12% |
| 2014 | $3,247 +7.3% | $39,080 |
| 2013 | $3,025 +17.9% | $39,080 +8.6% |
| 2012 | $2,566 -9.2% | $35,980 +0.6% |
| 2011 | $2,826 +2.2% | $35,780 -15.7% |
| 2010 | $2,765 -2.2% | $42,440 |
| 2009 | $2,826 -0.2% | $42,440 +0.3% |
| 2008 | $2,831 +149.5% | $42,320 +146.9% |
| 2006 | $1,135 +15.5% | $17,140 |
| 2005 | $982 +10.2% | $17,140 +9.4% |
| 2003 | $891 +1.9% | $15,670 +5.2% |
| 2002 | $875 | $14,890 +36.1% |
| 2001 | -- | $10,940 |
Find assessor info on the county website
Monthly payment
Est. payment
Payment breakdown
Explore the cost of this home by adjusting the details. Changes won't be saved.Climate risks
Neighborhood: Five Points
Nearby schools
Schools provided by the listing agent
- Elementary: Whittier E-8
- Middle: Whittier E-8
- High: East
- District: Denver 1
Source: REcolorado as distributed by MLS GRID. This data may not be complete. We recommend contacting the local school district to confirm school assignments for this home.


Similar homes
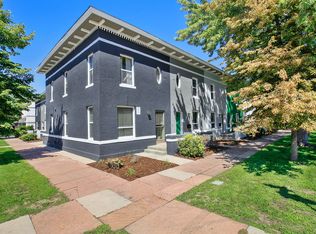
- $895,0004 bd4 ba2.1k sqft3002 N Gilpin Street, Denver, CO 80205For Sale
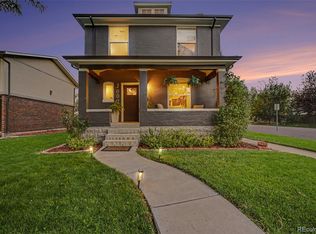
 MLS ID #2142026, Zoey Vesce, Your Castle Real Estate Inc. REcolorado as distributed by MLS GRID
 - $825,0004 bd2 ba2.1k sqft2643 N York Street, Denver, CO 80205For Sale
 MLS ID #1668205, Heather Hankins, Novella Real Estate. REcolorado as distributed by MLS GRID
 - $950,0003 bd3 ba1.7k sqft3058 Wyandot Street, Denver, CO 80211For Sale
 MLS ID #3154778, Bret Weinstein, Guide Real Estate. REcolorado as distributed by MLS GRID
 - $850,0004 bd3 ba2.5k sqft3433 N Gaylord Street, Denver, CO 80205For Sale
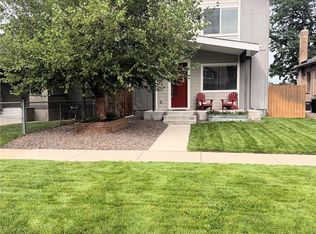 MLS ID #9645309, Robert Verity, Realty One Group Premier. REcolorado as distributed by MLS GRID
 - $1,099,9003 bd4 ba2.9k sqftCherry Park Townhomes, Denver, CO 80209For SaleMLS ID #3853312, Doug Kincaid, RE/MAX of Cherry Creek. REcolorado as distributed by MLS GRID
- $950,0004 bd3 ba2k sqft4006 Zuni Street, Denver, CO 80211For SaleMLS ID #6684465, Manuel Rodriguez, HomeSmart Realty. REcolorado as distributed by MLS GRID
- $975,0003 bd2 ba1.9k sqft1302 S Elizabeth Street, Denver, CO 80210For SaleMLS ID #7444216, Lauren Gates, The Agency - Denver. REcolorado as distributed by MLS GRID
- $690,0003 bd2 ba1.6k sqft3511 N Cook Street, Denver, CO 80205For SaleMLS ID #9506813, Andy Potarf, Redfin Corporation. REcolorado as distributed by MLS GRID
- $1,000,0005 bd4 ba3.3k sqft3031 Trenton Street, Denver, CO 80238For SaleMLS ID #1845361, Elizabeth Hotz, Kentwood Real Estate DTC, LLC. REcolorado as distributed by MLS GRID
- $875,0003 bd2 ba1.7k sqft4031 Perry Street, Denver, CO 80212For SaleMLS ID #4861115, Tara Littell, Compass Colorado, LLC - Boulder. REcolorado as distributed by MLS GRID
- $675,0003 bd4 ba2.9k sqft9135 E 29th Place, Denver, CO 80238For SaleMLS ID #2925813, Krissy White, Serhant Colorado LLC. REcolorado as distributed by MLS GRID
- $1,295,0003 bd5 ba3.6k sqft1040 E 7th Avenue, Denver, CO 80218For SaleMLS ID #3495964, Kristin Michas, LIV Sotheby's International Realty. REcolorado as distributed by MLS GRID
- $1,375,0004 bd4 ba3.1k sqftCherry Creek Crossing, Denver, CO 80206For SaleMLS ID #1980088, Corinne Toenjes, Intransit Services LLC. REcolorado as distributed by MLS GRID
- $1,300,0003 bd4 ba3.4k sqft132 S Monroe Street, Denver, CO 80209For SaleMLS ID #8028451, Kate Perry, LIV Sotheby's International Realty. REcolorado as distributed by MLS GRID
- $1,095,0005 bd3 ba3.1k sqft1385 Birch Street, Denver, CO 80220For SaleMLS ID #9274503, Jonathan Keiler, RE/MAX Professionals. REcolorado as distributed by MLS GRID
- $1,100,0003 bd3 ba2.1k sqft2021 Eliot Street, Denver, CO 80211For SaleMLS ID #9122820, David DiPetro, Serhant Colorado LLC. REcolorado as distributed by MLS GRID
- $625,0003 bd4 ba2.6k sqft558 S Elm Street, Denver, CO 80246For SaleMLS ID #4028342, Home Story Team, Redfin Corporation. REcolorado as distributed by MLS GRID
- $815,0004 bd4 ba2.7k sqft5229 Beeler St, Denver, CO 80238For Sale
 MLS ID #1069506, Ryan Dillon, Madison & Company Properties. IRES as distributed by MLS GRID
 - $825,0005 bd4 ba3.2k sqft5841 Alton Street, Denver, CO 80238For SaleMLS ID #3696720, Kati Zagurski, High Ridge Realty. REcolorado as distributed by MLS GRID
- $925,0004 bd4 ba3.5k sqft7951 S Jackson Street, Centennial, CO 80122For SaleMLS ID #4122948, Conrad Steller, The Steller Group, Inc. REcolorado as distributed by MLS GRID
