Modern Denver Living with a Seller-Funded Temporary Rate Buydown!
This beautifully maintained 4-bedroom, 3-bath home offers 2,514 square feet of thoughtfully designed living space, stylish finishes, and move-in-ready comfort. Even better, the seller is offering a temporary interest rate buydown to help reduce the buyer’s initial monthly payments. A new roof was installed on both the home and garage in July 2026.
Step inside to an open and inviting main level featuring 9-foot ceilings, hardwood floors, and abundant natural light. The spacious kitchen is designed for both everyday living and entertaining, with granite countertops, stainless steel appliances, generous cabinet space, a walk-in pantry, and wine refrigerator.
Upstairs, you’ll find a convenient second-floor laundry room, beautifully updated bathrooms, and a spacious primary suite with vaulted ceilings, dual walk-in closets, and a private deck with partial city and mountain views.
Enjoy outdoor living in the private courtyard, landscaped yard with irrigation, and fully fenced outdoor spaces—perfect for relaxing, entertaining, or pets. The detached two-car garage is fully finished with custom epoxy flooring, providing excellent space for vehicles, storage, hobbies, or a workshop.
Conveniently located near Downtown Denver and the RiNo Art District, with easy access to dining, shopping, parks, golf, the Denver Zoo, Cherry Creek, and public transportation. Denver’s RTD system also provides convenient connections to the A Line, which offers rail service to Denver International Airport.
Move-in ready, beautifully updated, and ideally located—this Denver home offers the space, features, and convenience you’ve been looking for.
NEW ROOF (July 2026) - Home and Garage
For sale
Price cut: $10K (9/17)
$850,000
3433 N Gaylord Street, Denver, CO 80205
4beds
2,514sqft
Single Family Residence
Built in 2016
4,667 Square Feet Lot
$847,000 Zestimate®
$338/sqft
$-- HOA
What's special
- 266 days
- 254
- 16
Zillow last checked:
Listing updated:
Listed by:
Robert Verity 303-829-3509 villasbybob@gmail.com,
Realty One Group Premier
Source: REcolorado as distributed by MLS GRID,MLS#: 9645309
Facts & features
Interior
Bedrooms & bathrooms
- Bedrooms: 4
- Bathrooms: 3
- Full bathrooms: 1
- 3/4 bathrooms: 1
- 1/2 bathrooms: 1
- Main level bathrooms: 1
- Main level bedrooms: 1
Bedroom
- Description: Primary Bedroom
- Features: Primary Suite
- Level: Upper
- Area: 255 Square Feet
- Dimensions: 15 x 17
Bedroom
- Description: Second Bedroom
- Level: Upper
- Area: 143 Square Feet
- Dimensions: 11 x 13
Bedroom
- Description: Third Bedroom
- Level: Upper
- Area: 176 Square Feet
- Dimensions: 11 x 16
Bedroom
- Description: Main Level Bedroom
- Level: Main
- Area: 121 Square Feet
- Dimensions: 11 x 11
Bathroom
- Description: Primary Bathroom
- Level: Upper
- Area: 75 Square Feet
- Dimensions: 5 x 15
Bathroom
- Description: Jack & Jill Bathroom
- Level: Upper
- Area: 91 Square Feet
- Dimensions: 7 x 13
Bathroom
- Description: Lower Bathroom
- Features: Primary Suite
- Level: Main
- Area: 49 Square Feet
- Dimensions: 7 x 7
Dining room
- Description: Dining Room
- Level: Main
- Area: 231 Square Feet
- Dimensions: 11 x 21
Kitchen
- Description: Kitchen
- Level: Main
- Area: 210 Square Feet
- Dimensions: 14 x 15
Living room
- Description: Living Room
- Level: Main
- Area: 288 Square Feet
- Dimensions: 16 x 18
Heating
- Forced Air
Cooling
- Central Air
Appliances
- Included: Convection Oven, Cooktop, Dishwasher, Disposal, Dryer, Freezer, Microwave, Oven, Range, Range Hood, Refrigerator, Self Cleaning Oven, Washer, Wine Cooler
Features
- Ceiling Fan(s), Eat-in Kitchen, Entrance Foyer, Five Piece Bath, Granite Counters, High Ceilings, High Speed Internet, Jack & Jill Bathroom, Kitchen Island, Open Floorplan, Pantry, Primary Suite, Smart Thermostat, Smoke Free, Solid Surface Counters, Stone Counters, Vaulted Ceiling(s), Walk-In Closet(s), Wired for Data
- Flooring: Carpet, Wood
- Windows: Window Treatments
- Basement: Crawl Space
- Number of fireplaces: 1
- Fireplace features: Electric, Living Room
Interior area
- Total structure area: 2,514
- Total interior livable area: 2,514 sqft
- Finished area above ground: 2,514
Video & virtual tour
Property
Parking
- Total spaces: 2
- Parking features: Concrete, Dry Walled, Exterior Access Door, Floor Coating, Insulated Garage, Lighted, Oversized, Storage
- Garage spaces: 2
Features
- Levels: Two
- Stories: 2
- Entry location: Exterior Access
- Patio & porch: Front Porch, Patio
- Exterior features: Balcony, Gas Valve, Lighting, Private Yard
- Fencing: Full
- Has view: Yes
- View description: Mountain(s)
Lot
- Size: 4,667 Square Feet
- Features: Irrigated, Landscaped, Level, Near Public Transit, Sprinklers In Front, Sprinklers In Rear
Details
- Parcel number: 226115015
- Zoning: U-SU-A1
- Special conditions: Standard
Construction
Type & style
- Home type: SingleFamily
- Architectural style: Contemporary
- Property subtype: Single Family Residence
Materials
- Concrete, Frame
- Foundation: Concrete Perimeter
- Roof: Composition
Condition
- Updated/Remodeled
- Year built: 2016
Details
- Warranty included: Yes
Utilities & green energy
- Electric: 110V, 220 Volts
- Sewer: Public Sewer
- Water: Public
- Utilities for property: Cable Available, Electricity Connected, Internet Access (Wired), Natural Gas Available, Natural Gas Connected, Phone Available
Community & HOA
Community
- Security: Security System
- Subdivision: Cole
HOA
- Has HOA: No
Location
- Region: Denver
Financial & listing details
- Price per square foot: $338/sqft
- Tax assessed value: $899,800
- Annual tax amount: $4,749
- Date on market: 2/1/2026
- Listing terms: 1031 Exchange,Cash,Conventional,FHA,Jumbo
- Exclusions: Sellers Personal Property
- Ownership: Agent Owner
- Electric utility on property: Yes
- Road surface type: Paved
Estimated market value
$847,000
$805,000 - $889,000
$3,637/mo
Price history
| Date | Event | Price |
|---|---|---|
| 9/17/2026 | Price change | $850,000-1.2%$338/sqft |
Source:  REcolorado as distributed by MLS GRID #9645309 Report a problem REcolorado as distributed by MLS GRID #9645309 Report a problem | ||
| 8/4/2026 | Price change | $860,000-1.7%$342/sqft |
Source: REcolorado as distributed by MLS GRID #9645309 Report a problem | ||
| 7/1/2026 | Price change | $875,000-0.6%$348/sqft |
Source: REcolorado as distributed by MLS GRID #9645309 Report a problem | ||
| 6/2/2026 | Price change | $880,000-1.7%$350/sqft |
Source: REcolorado as distributed by MLS GRID #9645309 Report a problem | ||
| 5/1/2026 | Price change | $895,000-1.6%$356/sqft |
Source: REcolorado as distributed by MLS GRID #9645309 Report a problem | ||
| 4/24/2026 | Price change | $910,000-2.2%$362/sqft |
Source: REcolorado as distributed by MLS GRID #9645309 Report a problem | ||
| 3/30/2026 | Price change | $930,000-3.1%$370/sqft |
Source: REcolorado as distributed by MLS GRID #9645309 Report a problem | ||
| 3/11/2026 | Price change | $960,000-1.5%$382/sqft |
Source: REcolorado as distributed by MLS GRID #9645309 Report a problem | ||
| 2/1/2026 | Listed for sale | $975,000+1641.1%$388/sqft |
Source: REcolorado as distributed by MLS GRID #9645309 Report a problem | ||
| 7/16/2024 | Listing removed | -- |
Source: Zillow Rentals Report a problem | ||
| 7/9/2024 | Listed for rent | $3,900+11.4%$2/sqft |
Source: Zillow Rentals Report a problem | ||
| 7/11/2022 | Listing removed | -- |
Source: Zillow Rental Manager Report a problem | ||
| 7/5/2022 | Listed for rent | $3,500+9.4%$1/sqft |
Source: Zillow Rental Manager Report a problem | ||
| 2/24/2021 | Listing removed | -- |
Source: Owner Report a problem | ||
| 8/6/2020 | Listing removed | $3,200$1/sqft |
Source: Owner Report a problem | ||
| 8/5/2020 | Price change | $3,200+3.2%$1/sqft |
Source: Owner Report a problem | ||
| 7/20/2020 | Listed for rent | $3,100$1/sqft |
Source: Owner Report a problem | ||
| 9/10/2007 | Sold | $56,000$22/sqft |
Source: Public Record Report a problem | ||
Public tax history
| Year | Property taxes | Tax assessment |
|---|---|---|
| 2025 | $4,749 -17.1% | $63,430 +5.8% |
| 2024 | $5,725 +23.4% | $59,960 -22.4% |
| 2023 | $4,641 +3.6% | $77,310 +32.5% |
| 2022 | $4,480 +3.1% | $58,360 -2.8% |
| 2021 | $4,345 +2.9% | $60,040 +2.5% |
| 2020 | $4,223 +29.3% | $58,558 -0.7% |
| 2019 | $3,267 | $58,968 +39.6% |
| 2018 | $3,267 +25.1% | $42,230 +24.7% |
| 2017 | $2,612 +227.7% | $33,860 +232% |
| 2016 | $797 +36.5% | $10,200 |
| 2015 | $584 0% | $10,200 +45.1% |
| 2014 | $584 -16.7% | $7,030 -33.6% |
| 2006 | $701 +10.7% | $10,590 |
| 2005 | $633 +19.5% | $10,590 +4.9% |
| 2003 | $530 | $10,100 +68.6% |
| 2001 | -- | $5,990 |
Find assessor info on the county website
Monthly payment
Est. payment
Payment breakdown
Explore the cost of this home by adjusting the details. Changes won't be saved.Climate risks
Neighborhood: Cole
Nearby schools
Schools provided by the listing agent
- Elementary: Columbine
- Middle: DSST: Cole
- High: Manual
- District: Denver 1
Source: REcolorado as distributed by MLS GRID. This data may not be complete. We recommend contacting the local school district to confirm school assignments for this home.
Similar homes
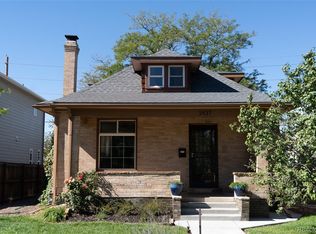
- $895,0004 bd4 ba2.1k sqft3002 N Gilpin Street, Denver, CO 80205For Sale
 MLS ID #2142026, Zoey Vesce, Your Castle Real Estate Inc. REcolorado as distributed by MLS GRID
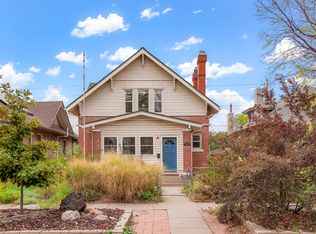
 - $999,5004 bd4 ba2.8k sqft3322 N Columbine Street, Denver, CO 80205New Construction
 MLS ID #3201851, Donavon Paschall, Parkview Real Estate. REcolorado as distributed by MLS GRID
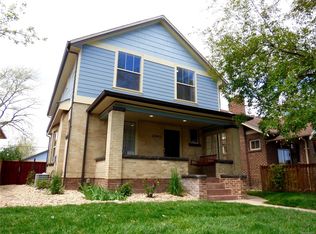
 - $949,0003 bd3 ba2.3k sqft2521 Lawrence Street, Denver, CO 80205For Sale
 MLS ID #6446181, Cameron Racine, Berkshire Hathaway HomeServices RE of the Rockies. REcolorado as distributed by MLS GRID
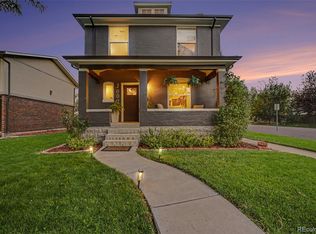
 - $925,0003 bd4 ba3k sqft2527 Tremont Place, Denver, CO 80205For Sale
 MLS ID #9746220, Steve Valdez, Keller Williams Realty Urban Elite. REcolorado as distributed by MLS GRID
 - $848,0004 bd4 ba3.2k sqft6773 Mariposa Court, Denver, CO 80221For SaleMLS ID #2835190, Juan Munoz, Real Broker, LLC DBA Real. REcolorado as distributed by MLS GRID
- $815,0004 bd4 ba2.7k sqft5229 Beeler St, Denver, CO 80238For Sale
 MLS ID #1069506, Ryan Dillon, Madison & Company Properties. IRES as distributed by MLS GRID
 - $795,0004 bd4 ba2.7k sqft5047 Akron Street, Denver, CO 80238For SaleMLS ID #3912376, Rachel Harvey, Compass - Denver. REcolorado as distributed by MLS GRID
- $835,0003 bd3 ba2.4k sqft345 S Forest St, Denver, CO 80246For SaleMLS ID #1065354, Grace Kennedy, eXp Realty LLC. IRES as distributed by MLS GRID
- $635,0002 bd2 ba1.5k sqft2928 N High Street, Denver, CO 80205For SaleMLS ID #7245539, Kelly Hudson, Compass - Denver. REcolorado as distributed by MLS GRID
- $729,0003 bd3 ba1.7k sqft2432 N Washington Street, Denver, CO 80205For SaleMLS ID #2440068, Andra Berzins, Keller Williams Integrity Real Estate LLC. REcolorado as distributed by MLS GRID
- $868,0004 bd4 ba3.6k sqft1365 W 67th Place, Denver, CO 80221For SaleMLS ID #2861666, Juan Munoz, Real Broker, LLC DBA Real. REcolorado as distributed by MLS GRID
- $825,0005 bd4 ba3.2k sqft5841 Alton Street, Denver, CO 80238For SaleMLS ID #3696720, Kati Zagurski, High Ridge Realty. REcolorado as distributed by MLS GRID
- $875,0003 bd2 ba1.7k sqft4031 Perry Street, Denver, CO 80212For SaleMLS ID #4861115, Tara Littell, Compass Colorado, LLC - Boulder. REcolorado as distributed by MLS GRID
- $850,0005 bd4 ba3.6k sqft902 S Leyden Street, Denver, CO 80224For SaleMLS ID #9395306, Mark Kruse, RE/MAX Alliance. REcolorado as distributed by MLS GRID
- $1,075,0004 bd4 ba2.6k sqft2995 Osceola Street, Denver, CO 80212For SaleMLS ID #1772761, Stuart Crowell, LIV Sotheby's International Realty. REcolorado as distributed by MLS GRID
- $819,9003 bd2 ba1.4k sqft4615 Zuni Street, Denver, CO 80211For SaleMLS ID #3506976, Matthew Metcalf, Simply Denver. REcolorado as distributed by MLS GRID
- $689,5004 bd3 ba2.5k sqft4316 Federal Boulevard, Denver, CO 80211For SaleMLS ID #5449491, Megan Kline, Resident Realty North Metro LLC. REcolorado as distributed by MLS GRID
- $879,0004 bd4 ba3k sqft3002 S Elati Street, Englewood, CO 80110For SaleMLS ID #7193172, Ilona Botton, Hoods, The Denver Agency LLC. REcolorado as distributed by MLS GRID
- $1,000,0005 bd4 ba3.3k sqft3031 Trenton Street, Denver, CO 80238For SaleMLS ID #1845361, Elizabeth Hotz, Kentwood Real Estate DTC, LLC. REcolorado as distributed by MLS GRID
- $950,0004 bd3 ba1.9k sqft4535 W 32nd Avenue, Denver, CO 80212For SaleMLS ID #7073791, Cyndi Carfrey, Keller Williams Advantage Realty LLC. REcolorado as distributed by MLS GRID
