Built in 1911 and thoughtfully remodeled, this Cole home keeps all of its historic character and none of the compromises. The open floor plan lets light and conversation move freely through the main level, while the original charm reminds you this house has a story.
The kitchen is the star: new appliances, a high-end BlueStar range, and a butler's pantry that doubles as a prep and laundry room, so the mess stays tucked away when people are over. Every bedroom has an extra-large closet (yes, every one). Downstairs, a basement studio suite gives you room for guests, a home office, a creative space, or whatever comes next. Add extensive crawl space storage, which nobody gets excited about until they need it, and then it's the best feature in the house.
The big-ticket items are already handled: new roof, freshly painted interior, sprinkler system front and back, a new storage shed, and a fireplace and chimney prepped for a gas insert.
Out back, the private fenced yard is generous by any city standard, with a deck, a grassy lawn, a flagstone patio, and a mature shade tree that is practically asking for a rope swing.
Then there's the location. Russell Square Park is one block away, recently refreshed with an expansive playground, a basketball court, picnic areas, and plenty of shade. RiNo, City Park, the Denver Zoo, the Museum of Nature & Science, and downtown are all close by, with quick access to I-70.
Historic soul, modern function, and a backyard you'll actually use. Come see it in person.
Coming soon 10/22
$749,000
3437 N Gaylord Street, Denver, CO 80205
4beds
1,988sqft
Single Family Residence
Built in 1911
4,356 Square Feet Lot
$736,600 Zestimate®
$377/sqft
$-- HOA
What's special
- 2 days
- 139
- 11
Zillow last checked:
Listing updated:
Listed by:
Lori Abbey 720-840-4984 lori@theabbeycollection.com,
Compass - Denver
Source: REcolorado as distributed by MLS GRID,MLS#: 4910704
Facts & features
Interior
Bedrooms & bathrooms
- Bedrooms: 4
- Bathrooms: 3
- Full bathrooms: 3
- Main level bathrooms: 1
- Main level bedrooms: 2
Bedroom
- Features: Primary Suite
- Level: Upper
Bedroom
- Level: Main
Bedroom
- Level: Main
Bedroom
- Level: Basement
Bathroom
- Features: En Suite Bathroom
- Level: Upper
Bathroom
- Features: En Suite Bathroom
- Level: Basement
Bathroom
- Level: Main
Dining room
- Level: Main
Kitchen
- Level: Main
Laundry
- Level: Main
Living room
- Level: Main
Mud room
- Level: Main
Heating
- Forced Air, Natural Gas
Cooling
- Has cooling: Yes
Appliances
- Included: Dishwasher, Dryer, Freezer, Oven, Range, Refrigerator, Washer
- Laundry: In Unit
Features
- Basement: Finished,Partial
Interior area
- Total structure area: 1,988
- Total interior livable area: 1,988 sqft
- Finished area above ground: 1,609
- Finished area below ground: 0
Property
Parking
- Total spaces: 1
- Parking features: Garage
- Garage spaces: 1
Features
- Levels: Two
- Stories: 2
- Patio & porch: Deck, Front Porch, Wrap Around
Lot
- Size: 4,356 Square Feet
- Features: Level
Details
- Parcel number: 226115016
- Zoning: U-SU-A1
- Special conditions: Standard
Construction
Type & style
- Home type: SingleFamily
- Property subtype: Single Family Residence
Materials
- Brick
- Roof: Composition
Condition
- Year built: 1911
Utilities & green energy
- Sewer: Public Sewer
Community & HOA
Community
- Security: Video Doorbell
- Subdivision: Cheesman Park
HOA
- Has HOA: No
Location
- Region: Denver
Financial & listing details
- Price per square foot: $377/sqft
- Tax assessed value: $756,100
- Annual tax amount: $4,077
- Date on market: 10/22/2026
- Listing terms: Cash,Conventional,FHA,VA Loan
- Exclusions: Chandelier In Dining Room, A/C Unit Upstairs, Blue Planters Out Front, Living Room Curtains, Primary Bedroom Curtains
- Ownership: Individual
Estimated market value
$736,600
$685,000 - $796,000
$3,612/mo
Price history
| Date | Event | Price |
|---|---|---|
| 6/12/2017 | Sold | $557,500+165.5%$280/sqft |
Source: Public Record Report a problem | ||
| 7/8/2008 | Sold | $210,000-2.3%$106/sqft |
Source: Public Record Report a problem | ||
| 6/4/2008 | Price change | $215,000-14%$108/sqft |
Source: Keller Williams Realty #643250 Report a problem | ||
| 4/17/2008 | Listed for sale | $250,000$126/sqft |
Source: Keller Williams Realty #643250 Report a problem | ||
Public tax history
| Year | Property taxes | Tax assessment |
|---|---|---|
| 2025 | $3,921 +2.2% | $53,300 +7.7% |
| 2024 | $3,836 +20.1% | $49,500 -6.1% |
| 2023 | $3,193 +3.6% | $52,690 +31.2% |
| 2022 | $3,081 +4.4% | $40,150 -2.8% |
| 2021 | $2,950 +2.9% | $41,290 +3.8% |
| 2020 | $2,867 +67.1% | $39,761 -0.7% |
| 2019 | $1,716 | $40,039 +80.5% |
| 2018 | $1,716 +0.3% | $22,180 |
| 2017 | $1,711 -7.9% | $22,180 -6.7% |
| 2016 | $1,857 +68.6% | $23,770 |
| 2015 | $1,101 0% | $23,770 +79.3% |
| 2014 | $1,102 -1.5% | $13,260 |
| 2013 | $1,119 +20.5% | $13,260 -0.4% |
| 2012 | $928 +17% | $13,310 +2.2% |
| 2011 | $794 +2.2% | $13,018 +9.2% |
| 2010 | $776 +64% | $11,920 |
| 2009 | $473 +3.6% | $11,920 -15.9% |
| 2007 | $457 -49.4% | $14,170 +3.7% |
| 2006 | $904 +8.1% | $13,660 |
| 2005 | $837 +155.5% | $13,660 +2.3% |
| 2003 | $327 -49.1% | $13,350 +21.9% |
| 2002 | $643 | $10,950 +29.4% |
| 2001 | -- | $8,460 |
Find assessor info on the county website
Monthly payment
Est. payment
Payment breakdown
Explore the cost of this home by adjusting the details. Changes won't be saved.Climate risks
Neighborhood: Cole
Nearby schools
Schools provided by the listing agent
- Elementary: Columbine
- Middle: Whittier E-8
- High: Manual
- District: Denver 1
Source: REcolorado as distributed by MLS GRID. This data may not be complete. We recommend contacting the local school district to confirm school assignments for this home.
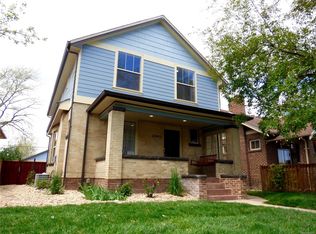
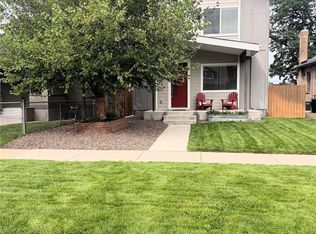
Similar homes
- $599,0003 bd2 ba1.7k sqft3534 N York St, Denver, CO 80205For Sale

 MLS ID #1069268, Taylor Wilson, Compass-Denver. IRES as distributed by MLS GRID
- $490,0004 bd2 ba1.7k sqft3504 N York Street, Denver, CO 80205For Sale

 MLS ID #4882983, Lisa Hager, Waypoint Realty. REcolorado as distributed by MLS GRID
- $689,0003 bd3 ba2.1k sqft2536 N Vine Street, Denver, CO 80205For Sale
 MLS ID #5104058, Alex Johnson, Atlas Real Estate Group. REcolorado as distributed by MLS GRID
- $899,9955 bd3 ba2.3k sqft2441 N Race Street, Denver, CO 80205For Sale
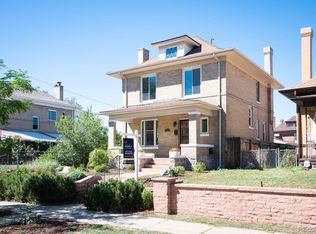 MLS ID #2732658, Justin Joseph, LIV Sotheby's International Realty. REcolorado as distributed by MLS GRID
- $595,0004 bd2 ba1.8k sqft2707 N Downing Street, Denver, CO 80205For SaleMLS ID #9399264, Bruce Durrell, Different Realty Services. REcolorado as distributed by MLS GRID
- $599,0004 bd1 ba2k sqft1540 Zenobia Street, Denver, CO 80204For SaleMLS ID #3435518, Laura Stewart, HomeSmart. REcolorado as distributed by MLS GRID
- $739,0003 bd3 ba1.3k sqft1865 S Downing Street, Denver, CO 80210For SaleMLS ID #2304699, Eugeny Pomirchy, PMG Realty. REcolorado as distributed by MLS GRID
- $520,0003 bd2 ba1.5k sqft3123 N Race Street, Denver, CO 80205For SaleMLS ID #8892202, Andrea Malone, Epique Realty. REcolorado as distributed by MLS GRID
- $699,9004 bd2 ba1.6k sqft3440-3450 W 55th Place, Denver, CO 80221For SaleMLS ID #6628492, Amanda Rieter, Keller Williams Avenues Realty. REcolorado as distributed by MLS GRID
- $720,0003 bd3 ba1.1k sqft2575 N Fairfax Street, Denver, CO 80207For SaleMLS ID #2345395, Regina Jackson, Compass - Denver. REcolorado as distributed by MLS GRID
- $449,0005 bd2 ba1.8k sqft2837 Stout Street, Denver, CO 80205For SaleMLS ID #9272666, Thomas Narvaez, Madison & Company Properties. REcolorado as distributed by MLS GRID
- $724,0004 bd2 ba2k sqft2164 S Lincoln St, Denver, CO 80210For SaleMLS ID #1068235, Mark Zigray, C3 Real Estate Solutions, LLC. IRES as distributed by MLS GRID
- $439,9002 bd1 ba1.6k sqft2948 Holly Street, Denver, CO 80207For SaleMLS ID #6540783, Genevie Williams-Andrews, Bloom Real Estate. REcolorado as distributed by MLS GRID
- $599,0004 bd2 ba2.3k sqft1632 Irving Street, Denver, CO 80204For SaleMLS ID #6895619, Kelly Taylor Blakesley, Atlas Real Estate Group. REcolorado as distributed by MLS GRID
- $825,0004 bd3 ba2.9k sqft2811 Federal Boulevard, Denver, CO 80211For SaleMLS ID #2618933, Kathryn Ebaugh, Thrive Real Estate Group. REcolorado as distributed by MLS GRID
- $652,0004 bd4 ba2.2k sqft2581 W 66th Place, Denver, CO 80221For SaleMLS ID #3383565, Jesus Gomez Vega, Grant Real Estate Company. REcolorado as distributed by MLS GRID
- $850,0003 bd2 ba2.3k sqft4660 E 16th Avenue, Denver, CO 80220For SaleMLS ID #7927319, Kathleen Winegardner, Kearney Realty Company. REcolorado as distributed by MLS GRID
- $775,0003 bd2 ba1.6k sqft4840 W 30th Avenue, Denver, CO 80212For SaleMLS ID #5633943, Brian Furer, Century 21 Elevated Real Estate. REcolorado as distributed by MLS GRID
- $650,0003 bd1 ba2k sqft4015 N Clay Street, Denver, CO 80211For SaleMLS ID #7998513, Mitchell Gonzales, Redfin Corporation. REcolorado as distributed by MLS GRID
- $699,9004 bd2 ba1.6k sqft3440 W 55th Place, Denver, CO 80221For SaleMLS ID #2679343, Amanda Rieter, Keller Williams Avenues Realty. REcolorado as distributed by MLS GRID
