Opportunity meets flexibility with this spacious duplex offering two separate units, each featuring 2 bedrooms, 1 full bathroom, and 1 half bathroom. Whether you're looking to expand your investment portfolio or take advantage of an owner-occupant opportunity, this property offers multiple possibilities. Live in one unit while generating rental income from the other, or lease both units for long-term investment potential.
The property sits on a large lot, providing generous outdoor space and added versatility rarely found with multifamily properties. Each unit offers its own functional living space and layout, giving occupants the privacy and separation of individual residences.
With two units, a spacious lot, and the flexibility to accommodate different ownership strategies, this property presents a great opportunity for investors, house hackers, or buyers looking for a property with income-producing potential.
For sale
Price cut: $28K (10/2)
$652,000
2581 W 66th Place, Denver, CO 80221
4beds
2,216sqft
Duplex
Built in 1979
0.58 Acres Lot
$643,400 Zestimate®
$294/sqft
$-- HOA
What's special
- 37 days
- 186
- 9
Zillow last checked:
Listing updated:
Listed by:
Jesus Gomez Vega 720-793-8359 jesusgomezrealtor@gmail.com,
Grant Real Estate Company
Source: REcolorado as distributed by MLS GRID,MLS#: 3383565
Facts & features
Interior
Bedrooms & bathrooms
- Bedrooms: 4
- Bathrooms: 4
- Full bathrooms: 2
- 1/2 bathrooms: 2
Bedroom
- Level: Lower
Bedroom
- Level: Lower
Bedroom
- Level: Lower
Bedroom
- Level: Lower
Bathroom
- Level: Upper
Bathroom
- Level: Upper
Bathroom
- Level: Lower
Bathroom
- Level: Lower
Heating
- Baseboard
Cooling
- Has cooling: Yes
Features
- Basement: Finished
Interior area
- Total structure area: 2,216
- Total interior livable area: 2,216 sqft
- Finished area above ground: 1,108
Property
Parking
- Total spaces: 4
- Details: Off Street Spaces: 4
Features
- Levels: Multi/Split
- Exterior features: Balcony
Lot
- Size: 0.58 Acres
Details
- Parcel number: R0186138
- Special conditions: Standard
Construction
Type & style
- Home type: SingleFamily
- Property subtype: Duplex
Materials
- Frame
Condition
- Year built: 1979
Utilities & green energy
- Sewer: Public Sewer
- Water: Public
Community & HOA
Community
- Subdivision: North Federal Hills
HOA
- Has HOA: No
Location
- Region: Denver
Financial & listing details
- Price per square foot: $294/sqft
- Tax assessed value: $572,000
- Annual tax amount: $4,447
- Date on market: 9/11/2026
- Listing terms: Cash,Conventional,FHA,Other,VA Loan
- Exclusions: Sellers Personal Property And Tenants
- Ownership: Individual
- Lease term: 12 Months
Estimated market value
$643,400
$611,000 - $676,000
$3,421/mo
Price history
| Date | Event | Price |
|---|---|---|
| 10/2/2026 | Price change | $652,000-4.1%$294/sqft |
Source:  REcolorado as distributed by MLS GRID #3383565 Report a problem REcolorado as distributed by MLS GRID #3383565 Report a problem | ||
| 9/10/2026 | Listed for sale | $680,000+8.8%$307/sqft |
Source: REcolorado as distributed by MLS GRID #3383565 Report a problem | ||
| 5/13/2022 | Sold | $625,000+26.3%$282/sqft |
Source: Public Record Report a problem | ||
| 2/5/2021 | Sold | $495,000+85%$223/sqft |
Source: Public Record Report a problem | ||
| 3/2/2019 | Listing removed | $1,395$1/sqft |
Source: Atlas Real Estate Group Report a problem | ||
| 2/18/2019 | Listed for rent | $1,395$1/sqft |
Source: Atlas Real Estate Group Report a problem | ||
| 1/19/2016 | Sold | $267,500-88.9%$121/sqft |
Source: Public Record Report a problem | ||
| 7/26/2005 | Sold | $2,408,700+1104.3%$1,087/sqft |
Source: Public Record Report a problem | ||
| 7/23/1997 | Sold | $200,000$90/sqft |
Source: Public Record Report a problem | ||
Public tax history
| Year | Property taxes | Tax assessment |
|---|---|---|
| 2025 | $5,109 +1.9% | $35,760 -24.6% |
| 2024 | $5,012 +34% | $47,400 +0.5% |
| 2023 | $3,740 -4.1% | $47,150 +54.4% |
| 2022 | $3,900 | $30,540 -4.9% |
| 2021 | -- | $32,110 +3.8% |
| 2020 | $3,769 | $30,940 -0.2% |
| 2019 | $3,769 +55% | $31,010 +57.9% |
| 2018 | $2,432 | $19,640 |
| 2017 | $2,432 | $19,640 +27.6% |
| 2016 | -- | $15,390 |
| 2015 | $1,770 | $15,390 |
Find assessor info on the county website
Monthly payment
Est. payment
Payment breakdown
Explore the cost of this home by adjusting the details. Changes won't be saved.Climate risks
Neighborhood: Berkley
Nearby schools
Schools provided by the listing agent
- Elementary: F.M. Day
- Middle: Shaw Heights
- High: Westminster
- District: Westminster Public Schools
Source: REcolorado as distributed by MLS GRID. This data may not be complete. We recommend contacting the local school district to confirm school assignments for this home.

Similar homes
- $485,0005 bd2 ba2k sqft8271 Bluebell Way, Denver, CO 80221For Sale

 MLS ID #3689630, Jose Ochoa, Keller Williams Realty Downtown LLC. REcolorado as distributed by MLS GRID
 - $639,0003 bd2 ba1.7k sqft4851 Knox Court, Denver, CO 80221For Sale
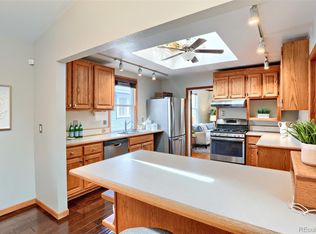 MLS ID #7004723, Lorrie Dinner, Your Castle Realty LLC. REcolorado as distributed by MLS GRID
 - $586,0004 bd2 ba2.6k sqft4827 Lowell Boulevard, Denver, CO 80221For Sale
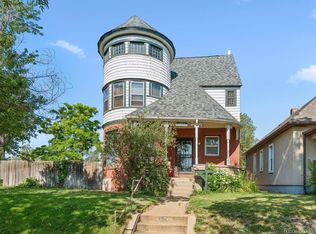 MLS ID #9418420, John Stegner, Your Castle Real Estate Inc. REcolorado as distributed by MLS GRID
 - $475,0005 bd2 ba2.2k sqft1080 El Paso Boulevard, Denver, CO 80221For Sale
 MLS ID #5168220, Samuel Jamie Abeyta, Distinct Real Estate LLC. REcolorado as distributed by MLS GRID
 - $468,0004 bd2 ba2.1k sqft7270 Avrum Dr, Denver, CO 80221For Sale
 MLS ID #1062335, Nicholas Sage, Kittle Real Estate. IRES as distributed by MLS GRID
 - $469,9004 bd2 ba1.7k sqft7108 Huron Street, Denver, CO 80221For SaleMLS ID #9436762, Selam Yousef, Megastar Realty. REcolorado as distributed by MLS GRID
- $455,0005 bd2 ba1.9k sqft546 Leona Drive, Denver, CO 80221For SaleMLS ID #5053945, Erik Carman, Compass - Denver. REcolorado as distributed by MLS GRID
- $623,0004 bd4 ba2.6k sqft2747 S Quay Way, Denver, CO 80227For SaleMLS ID #8450626, Minh Pham, Viet Real Estate. REcolorado as distributed by MLS GRID
- $639,9004 bd3 ba1.9k sqft12408 Obrien Way, Brighton, CO 80603For SaleMLS ID #2247003, Scott McCollum, MB Agape Real Estate. REcolorado as distributed by MLS GRID
- $389,9004 bd2 ba1.6k sqft7530 Hilltop Circle, Denver, CO 80221For SaleMLS ID #5071970, Bryant Henderson, Keller Williams DTC. REcolorado as distributed by MLS GRID
- $675,0005 bd3 ba2.5k sqft11046 Livingston Drive, Denver, CO 80234For SaleMLS ID #3625703, Citlali Sanchez, Home Real Estate. REcolorado as distributed by MLS GRID
- $560,0004 bd2 ba1.8k sqft8370 Sheridan Court, Arvada, CO 80003For SaleMLS ID #4744792, Art Souvannamacho, Mitchell Platte Brokerage,LLC. REcolorado as distributed by MLS GRID
- $650,0002 bd2 ba2.7k sqft980 Benton Street, Denver, CO 80214For SaleMLS ID #2851547, Julie Leins, Keller Williams Advantage Realty LLC. REcolorado as distributed by MLS GRID
- $585,0005 bd2 ba2.1k sqft5370 Nolan Street, Arvada, CO 80002For SaleMLS ID #6472333, Maniesha Lowe, Sterling Global Realty LLC. REcolorado as distributed by MLS GRID
- $620,0004 bd3 ba1.8k sqft966 E 8th Avenue, Broomfield, CO 80020For SaleMLS ID #8648549, Soraida Montano, Resident Realty North Metro LLC. REcolorado as distributed by MLS GRID
- $699,0006 bd3 ba2.4k sqft7380 Newton Street #1, Westminster, CO 80030For SaleMLS ID #9208224, Yara Herrera, HomeSmart Realty. REcolorado as distributed by MLS GRID
- $635,0004 bd2 ba1.8k sqft5543 Newland Way, Arvada, CO 80002For SaleMLS ID #4625312, Michael Novak, The Novak Group. REcolorado as distributed by MLS GRID
- $580,0004 bd3 ba2k sqft1640 S Wolff Street, Denver, CO 80219For SaleMLS ID #9715370, Jacqueline Solares, Remax inMotion. REcolorado as distributed by MLS GRID
- $625,0003 bd3 ba2.3k sqft1111 S Holland Court, Lakewood, CO 80232For SaleMLS ID #9219131, Randy Sons, US Realty Pros LLC. REcolorado as distributed by MLS GRID
- $525,0004 bd2 ba1.9k sqft10642 Brewer Drive, Northglenn, CO 80234For SaleMLS ID #4472405, Kyle Blanton, NAV Real Estate. REcolorado as distributed by MLS GRID
