PRICE REDUCTION + SELLER $10,000 CREDIT!!!!
Berkeley Bungalow with Big Spaces and Hidden Surprises
This charming Berkeley bungalow offers much more space than you might expect. The large kitchen opens to a breakfast bar, dining area, and bright great room with a 13 foot vaulted ceiling. Custom oak built in shelves and a stained glass bay window fill the room with warmth and character. A large bonus living space and sunny sunroom provide even more room to relax, work, play, or gather with friends.
The main floor primary bedroom includes a newly updated private bathroom with a classic clawfoot tub. A second bedroom and full bathroom offer space for guests or a home office.
The finished basement adds another large bonus room and a separate laundry area. It also has a rare 640 cubic feet of hidden storage built into the walls. This smart use of space keeps seasonal items and household supplies out of sight without taking away from the living areas.
The fully fenced backyard offers two patios for dining, relaxing, and entertaining. A gazebo provides a shaded place to gather. The two car detached garage offers secure parking, workspace and added storage.
The HVAC system, roof, and siding were replaced in 2017. A smart home security system is also included.
The home is close to Regis University, Tennyson Street, neighborhood parks, the Highlands, downtown, and many local restaurants, bars, and shops. With several living spaces, valuable updates, great outdoor areas, classic details, and surprising storage, this home is a rare find among Denver bungalows.
For sale
Price cut: $10K (10/16)
$639,000
4851 Knox Court, Denver, CO 80221
3beds
1,777sqft
Single Family Residence
Built in 1913
4,690 Square Feet Lot
$-- Zestimate®
$360/sqft
$-- HOA
What's special
- 41 days
- 426
- 62
Zillow last checked:
Listing updated:
Listed by:
Lorrie Dinner 720-257-2123,
Your Castle Realty LLC
Source: REcolorado as distributed by MLS GRID,MLS#: 7004723
Facts & features
Interior
Bedrooms & bathrooms
- Bedrooms: 3
- Bathrooms: 2
- Full bathrooms: 2
- Main level bathrooms: 2
- Main level bedrooms: 2
Bedroom
- Level: Main
Bedroom
- Level: Main
Bedroom
- Level: Basement
Bathroom
- Features: En Suite Bathroom, Primary Suite
- Level: Main
Bathroom
- Features: Primary Suite
- Level: Main
Dining room
- Level: Main
Great room
- Level: Main
Laundry
- Level: Basement
Living room
- Level: Main
Heating
- Forced Air
Cooling
- Central Air
Appliances
- Included: Dishwasher, Disposal, Dryer, Gas Water Heater, Range, Range Hood, Refrigerator, Washer
- Laundry: In Unit
Features
- Laminate Counters, Smoke Free, Vaulted Ceiling(s)
- Flooring: Laminate, Tile, Wood
- Windows: Window Coverings
- Basement: Finished,Partial
Interior area
- Total structure area: 1,777
- Total interior livable area: 1,777 sqft
- Finished area above ground: 1,303
- Finished area below ground: 474
Video & virtual tour
Property
Parking
- Total spaces: 2
- Parking features: Garage
- Garage spaces: 2
Features
- Levels: One
- Stories: 1
- Patio & porch: Covered, Front Porch, Patio
- Exterior features: Private Yard
- Fencing: Full
Lot
- Size: 4,690 Square Feet
- Features: Level
Details
- Parcel number: 217310023
- Zoning: U-SU-C
- Special conditions: Standard
Construction
Type & style
- Home type: SingleFamily
- Architectural style: Bungalow
- Property subtype: Single Family Residence
Materials
- Frame, Stone, Wood Siding
- Foundation: Concrete Perimeter
- Roof: Composition
Condition
- Year built: 1913
Utilities & green energy
- Electric: 110V, 220 Volts, 220 Volts in Garage
- Sewer: Public Sewer
- Water: Public
- Utilities for property: Cable Available, Electricity Connected
Community & HOA
Community
- Security: Carbon Monoxide Detector(s), Radon Detector, Smoke Detector(s)
- Subdivision: Berkley
HOA
- Has HOA: No
Location
- Region: Denver
Financial & listing details
- Price per square foot: $360/sqft
- Tax assessed value: $575,100
- Annual tax amount: $3,101
- Date on market: 9/18/2026
- Listing terms: Cash,Conventional,FHA,VA Loan
- Exclusions: Staging Furniture
- Ownership: Individual
- Electric utility on property: Yes
Estimated market value
Not available
Estimated sales range
Not available
Not available
Price history
| Date | Event | Price |
|---|---|---|
| 10/16/2026 | Price change | $639,000-1.5%$360/sqft |
Source:  REcolorado as distributed by MLS GRID #7004723 Report a problem REcolorado as distributed by MLS GRID #7004723 Report a problem | ||
| 9/18/2026 | Listed for sale | $649,000+58.3%$365/sqft |
Source: REcolorado as distributed by MLS GRID #7004723 Report a problem | ||
| 6/7/2017 | Sold | $410,000+2.5%$231/sqft |
Source: Public Record Report a problem | ||
| 4/10/2017 | Pending sale | $399,900$225/sqft |
Source: Kentwood Real Estate #8642366 Report a problem | ||
| 4/8/2017 | Listed for sale | $399,900+94.1%$225/sqft |
Source: Kentwood Real Estate #8642366 Report a problem | ||
| 11/29/2011 | Sold | $206,000-5.5%$116/sqft |
Source: Public Record Report a problem | ||
| 10/14/2011 | Price change | $218,000-2.7%$123/sqft |
Source: RE/MAX Northwest, Inc. #1042852 Report a problem | ||
| 7/16/2011 | Price change | $224,000-2.2%$126/sqft |
Source: RE/MAX Northwest, Inc. #1042852 Report a problem | ||
| 6/29/2011 | Price change | $229,000-1.7%$129/sqft |
Source: RE/MAX Northwest, Inc. #996442 Report a problem | ||
| 6/9/2011 | Price change | $232,900-0.9%$131/sqft |
Source: RE/MAX Northwest, Inc. #996442 Report a problem | ||
| 5/13/2011 | Price change | $234,900-2.1%$132/sqft |
Source: RE/MAX Northwest, Inc. #996442 Report a problem | ||
| 3/22/2011 | Listed for sale | $240,000$135/sqft |
Source: RE/MAX Northwest, Inc. #979221 Report a problem | ||
Public tax history
| Year | Property taxes | Tax assessment |
|---|---|---|
| 2025 | $2,755 +2.2% | $40,540 +16.6% |
| 2024 | $2,695 +14.3% | $34,780 -8% |
| 2023 | $2,357 +3.6% | $37,820 +27.6% |
| 2022 | $2,275 +3.7% | $29,640 -2.8% |
| 2021 | $2,194 +2.9% | $30,490 +3.1% |
| 2020 | $2,132 +20.7% | $29,572 -0.7% |
| 2019 | $1,766 | $29,779 +30.4% |
| 2018 | $1,766 +0.3% | $22,830 |
| 2017 | $1,761 +13% | $22,830 +14.4% |
| 2016 | $1,559 +16.6% | $19,950 |
| 2015 | $1,337 0% | $19,950 +23.9% |
| 2014 | $1,338 +10.7% | $16,100 |
| 2013 | $1,208 +17.9% | $16,100 +12% |
| 2012 | $1,025 +11% | $14,370 |
| 2011 | $923 +2.2% | $14,370 +3.7% |
| 2010 | $903 -4.4% | $13,860 |
| 2009 | $944 -0.2% | $13,860 -2% |
| 2008 | $946 -0.1% | $14,140 |
| 2007 | $947 +1.1% | $14,140 -0.1% |
| 2006 | $937 +10.3% | $14,150 |
| 2005 | $849 +14.5% | $14,150 +4.4% |
| 2003 | $742 +1.9% | $13,550 +9.3% |
| 2002 | $728 | $12,400 +25.4% |
| 2001 | -- | $9,890 |
Find assessor info on the county website
Monthly payment
Est. payment
Payment breakdown
Explore the cost of this home by adjusting the details. Changes won't be saved.Climate risks
Neighborhood: Regis
Nearby schools
Schools provided by the listing agent
- Elementary: Beach Court
- Middle: Skinner
- High: North
- District: Denver 1
Source: REcolorado as distributed by MLS GRID. This data may not be complete. We recommend contacting the local school district to confirm school assignments for this home.
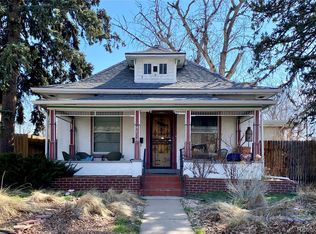
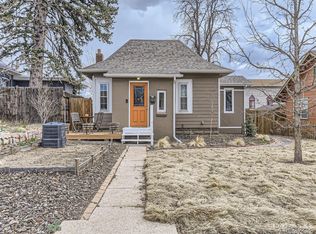
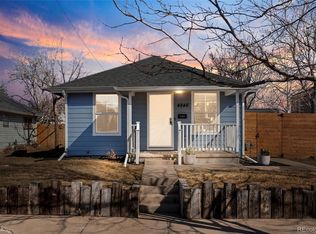
Similar homes
- $699,9004 bd2 ba1.6k sqft3440-3450 W 55th Place, Denver, CO 80221For Sale

 MLS ID #6628492, Amanda Rieter, Keller Williams Avenues Realty. REcolorado as distributed by MLS GRID
 - $586,0004 bd2 ba2.6k sqft4827 Lowell Boulevard, Denver, CO 80221For Sale
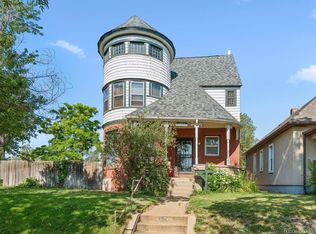 MLS ID #9418420, John Stegner, Your Castle Real Estate Inc. REcolorado as distributed by MLS GRID
 - $652,0004 bd4 ba2.2k sqft2581 W 66th Place, Denver, CO 80221For Sale
 MLS ID #3383565, Jesus Gomez Vega, Grant Real Estate Company. REcolorado as distributed by MLS GRID
 - $--3 bd1 ba1.7k sqft4002 Stuart St, Denver, CO 80212Auction
 Auction.com 2
 - $699,9004 bd2 ba1.6k sqft3440 W 55th Place, Denver, CO 80221For SaleMLS ID #2679343, Amanda Rieter, Keller Williams Avenues Realty. REcolorado as distributed by MLS GRID
- $599,0003 bd2 ba1.7k sqft3534 N York St, Denver, CO 80205For Sale
 MLS ID #1069268, Taylor Wilson, Compass-Denver. IRES as distributed by MLS GRID
 - $729,0004 bd3 ba1.9k sqft3437 N Gaylord Street, Denver, CO 80205For SaleMLS ID #4910704, Lori Abbey, Compass - Denver. REcolorado as distributed by MLS GRID
- $750,0003 bd1 ba1.9k sqft4995 Indiana Street, Golden, CO 80403For SaleMLS ID #1776756, Zach McGuire, RE/MAX Alliance. REcolorado as distributed by MLS GRID
- $625,0004 bd3 ba2k sqft6962 Ingalls Street, Arvada, CO 80003For SaleMLS ID #3030404, W Garrett Jones, JDI Investments. REcolorado as distributed by MLS GRID
- $629,0003 bd2 ba1.5k sqft1610 Roslyn Street, Denver, CO 80220For SaleMLS ID #6208147, Cassandra Pelley, Invalesco Real Estate. REcolorado as distributed by MLS GRID
