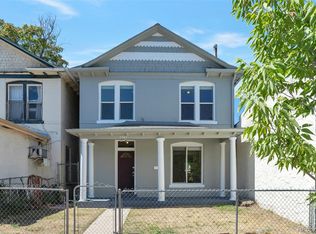
Just minutes from the energy of RiNo and Downtown Denver, this thoughtfully updated two-story offers the character of an established neighborhood with the comfort and convenience of a home that has been carefully maintained. The main level is open, bright, and welcoming, with the kitchen flowing seamlessly into the dining and living spaces. Granite countertops, updated cabinetry, and modern fixtures pair beautifully with original details like coved ceilings and graceful arched openings, giving the home warmth and personality. Upstairs, the spacious primary suite provides a comfortable retreat with a beautifully updated bathroom featuring dual vanities, granite countertops, and a walk-in shower. An oversized one-car garage is an uncommon luxury this close to downtown, offering both convenience and valuable storage.Since purchasing the property, the current owner has continued to invest in the home with a brand new roof, fresh exterior paint, new carpet, refinished hardwood floors, a new refrigerator, and a new water heater, creating a home that feels truly move-in ready. Whether you're looking for quick access to some of Denver's best restaurants, breweries, and entertainment or simply a home that has been meticulously cared for from top to bottom, this one delivers the best of both.
For sale
$599,000
3534 N York St, Denver, CO 80205
3beds
1,785sqft
Single Family Residence
Built in 1913
4,150 Square Feet Lot
$-- Zestimate®
$336/sqft
$-- HOA
What's special
Modern fixturesOversized one-car garageSpacious primary suiteBrand new roofFresh exterior paintNew refrigeratorGranite countertops
- 19 days
- 494
- 43
Likely to sell faster than
Zillow last checked:
Listing updated:
Listed by:
Taylor Wilson 303-912-8187,
Compass-Denver
Source: IRES as distributed by MLS GRID,MLS#: 1069268
Facts & features
Interior
Bedrooms & bathrooms
- Bedrooms: 3
- Bathrooms: 2
- Full bathrooms: 1
- 3/4 bathrooms: 1
- Main level bathrooms: 1
Primary bedroom
- Description: Carpet
- Features: Full Primary Bath
- Level: Upper
- Area: 527 Square Feet
- Dimensions: 17 x 31
Bedroom 2
- Description: Hardwood
- Level: Main
- Area: 132 Square Feet
- Dimensions: 11 x 12
Bedroom 3
- Description: Carpet
- Level: Main
- Area: 132 Square Feet
- Dimensions: 11 x 12
Kitchen
- Description: Hardwood
- Level: Main
- Area: 144 Square Feet
- Dimensions: 12 x 12
Laundry
- Level: Main
- Area: 48 Square Feet
- Dimensions: 8 x 6
Living room
- Description: Hardwood
- Level: Main
- Area: 300 Square Feet
- Dimensions: 12 x 25
Heating
- Forced Air, Radiator
Cooling
- Evaporative Cooling, Ceiling Fan(s)
Appliances
- Included: Electric Range, Dishwasher, Refrigerator, Disposal
- Laundry: Washer/Dryer Hookup
Features
- Open Floorplan
- Windows: Window Coverings
- Basement: Partial
- Has fireplace: Yes
- Fireplace features: Living Room
Interior area
- Total structure area: 1,398
- Total interior livable area: 1,785 sqft
- Finished area above ground: 1,398
Property
Parking
- Total spaces: 1
- Parking features: Detached, Oversized, Drive Through
- Garage spaces: 1
- Details: Detached
Accessibility
- Accessibility features: Accessible Bedroom
Features
- Levels: Bi-Level
- Patio & porch: Patio
- Fencing: Wood
Lot
- Size: 4,150 Square Feet
- Features: Paved, Curbs, Gutters, Sidewalks, Street Light, Alley
Details
- Parcel number: 225226003
- Zoning: U-SU-A1
- Special conditions: Private Owner
Construction
Type & style
- Home type: SingleFamily
- Architectural style: Cottage
- Property subtype: Single Family Residence
Materials
- Frame, Brick
- Roof: Composition
Condition
- New construction: No
- Year built: 1913
Utilities & green energy
- Utilities for property: Natural Gas Available, Electricity Available, Cable Available, Satellite Avail, High Speed Avail
Community & HOA
Community
- Security: Fire Alarm
- Subdivision: Clayton
HOA
- Has HOA: No
Location
- Region: Denver
Financial & listing details
- Price per square foot: $336/sqft
- Tax assessed value: $717,000
- Annual tax amount: $3,867
- Date on market: 9/23/2026
- Listing terms: Cash,Conventional,FHA,VA Loan
- Electric utility on property: Yes
- Road surface type: Asphalt
Estimated market value
Not available
Estimated sales range
Not available
Not available
Price history
| Date | Event | Price |
|---|---|---|
| 9/23/2026 | Listed for sale | $599,000+36.4%$336/sqft |
Source:  IRES as distributed by MLS GRID #1069268 Report a problem IRES as distributed by MLS GRID #1069268 Report a problem | ||
| 3/1/2017 | Listing removed | $439,000$246/sqft |
Source: Colorado Home Realty #6420935 Report a problem | ||
| 3/1/2017 | Listed for sale | $439,000$246/sqft |
Source: Colorado Home Realty #6420935 Report a problem | ||
| 2/28/2017 | Sold | $439,000$246/sqft |
Source: Public Record Report a problem | ||
| 1/30/2017 | Pending sale | $439,000$246/sqft |
Source: Colorado Home Realty #6420935 Report a problem | ||
| 1/24/2017 | Listed for sale | $439,000$246/sqft |
Source: Colorado Home Realty #6420935 Report a problem | ||
| 1/23/2017 | Pending sale | $439,000$246/sqft |
Source: Colorado Home Realty #6420935 Report a problem | ||
| 1/12/2017 | Listed for sale | $439,000+18.6%$246/sqft |
Source: Colorado Home Realty #6420935 Report a problem | ||
| 11/19/2014 | Sold | $370,000-3.9%$207/sqft |
Source: Public Record Report a problem | ||
| 9/11/2014 | Price change | $384,900-2.5%$216/sqft |
Source: Cherry Creek Properties #6113299 Report a problem | ||
| 8/31/2014 | Listed for sale | $394,900+64.5%$221/sqft |
Source: Cherry Creek Properties LLC Report a problem | ||
| 8/16/2012 | Sold | $240,000+4.4%$134/sqft |
Source: Public Record Report a problem | ||
| 6/13/2012 | Price change | $229,900-1.1%$129/sqft |
Source: Colorado Home Finder LLC #1091231 Report a problem | ||
| 5/10/2012 | Listed for sale | $232,500+142.2%$130/sqft |
Source: Colorado Home Finder LLC #1091231 Report a problem | ||
| 2/22/2012 | Sold | $96,000-12.6%$54/sqft |
Source: Public Record Report a problem | ||
| 1/13/2012 | Pending sale | $109,900$62/sqft |
Source: HIGH MARK REALTY #1043986 Report a problem | ||
| 1/12/2012 | Listed for sale | $109,900$62/sqft |
Source: HIGH MARK REALTY #1043986 Report a problem | ||
| 12/29/2011 | Pending sale | $109,900$62/sqft |
Source: HIGH MARK REALTY #1043986 Report a problem | ||
| 11/22/2011 | Price change | $109,900-4.4%$62/sqft |
Source: HIGH MARK REALTY #1043986 Report a problem | ||
| 10/21/2011 | Pending sale | $114,900$64/sqft |
Source: HIGH MARK REALTY #1043986 Report a problem | ||
| 10/19/2011 | Listed for sale | $114,900-28.2%$64/sqft |
Source: HIGH MARK REALTY #1043986 Report a problem | ||
| 7/7/2006 | Sold | $160,000-5.9%$90/sqft |
Source: Public Record Report a problem | ||
| 3/28/2002 | Sold | $170,000+385.7%$95/sqft |
Source: Public Record Report a problem | ||
| 4/15/1994 | Sold | $35,000$20/sqft |
Source: Public Record Report a problem | ||
Public tax history
| Year | Property taxes | Tax assessment |
|---|---|---|
| 2025 | $3,970 +2.2% | $50,550 +0.9% |
| 2024 | $3,884 +22.1% | $50,120 -10.8% |
| 2023 | $3,180 +3.6% | $56,170 +40.5% |
| 2022 | $3,070 +19.8% | $39,990 -2.8% |
| 2021 | $2,563 +2.9% | $41,140 +19.1% |
| 2020 | $2,492 +16.8% | $34,549 -12.7% |
| 2019 | $2,134 | $39,578 +43.5% |
| 2018 | $2,134 +0.3% | $27,580 |
| 2017 | $2,127 +17.1% | $27,580 +18.6% |
| 2016 | $1,817 +81.6% | $23,260 |
| 2015 | $1,001 0% | $23,260 +93% |
| 2014 | $1,001 +9.1% | $12,050 |
| 2013 | $918 +40.2% | $12,050 +10.3% |
| 2011 | $655 +2.2% | $10,920 +11.1% |
| 2010 | $640 -29.5% | $9,830 |
| 2009 | $908 -0.2% | $9,830 -27.7% |
| 2008 | $910 +4.3% | $13,600 +3.2% |
| 2006 | $873 +11.1% | $13,180 |
| 2005 | $785 +26.7% | $13,180 +5.2% |
| 2003 | $620 | $12,530 +35.5% |
| 2001 | -- | $9,250 |
Find assessor info on the county website
Monthly payment
Est. payment
Payment breakdown
Explore the cost of this home by adjusting the details. Changes won't be saved.Climate risks
Neighborhood: Clayton
Nearby schools
Schools provided by the listing agent
- Elementary: Columbine
- Middle: Bruce Randolph
- High: Manual
Source: IRES as distributed by MLS GRID. This data may not be complete. We recommend contacting the local school district to confirm school assignments for this home.


Similar homes
- $605,0004 bd2 ba1.7k sqft3220 N Madison Street, Denver, CO 80205For Sale

 MLS ID #8748160, Sonya Peterson, LIV Sotheby's International Realty. REcolorado as distributed by MLS GRID
 - $595,0004 bd2 ba1.8k sqft2707 N Downing Street, Denver, CO 80205For Sale
 MLS ID #9399264, Bruce Durrell, Different Realty Services. REcolorado as distributed by MLS GRID
 - $490,0004 bd2 ba1.7k sqft3504 N York Street, Denver, CO 80205For Sale
 MLS ID #4882983, Lisa Hager, Waypoint Realty. REcolorado as distributed by MLS GRID
 - $499,0004 bd2 ba1.4k sqft3715 N Jackson Street, Denver, CO 80205For Sale
 MLS ID #8366300, Ana Maldonado, Key Team Real Estate Corp.. REcolorado as distributed by MLS GRID
 - $599,0004 bd2 ba2.3k sqft1632 Irving Street, Denver, CO 80204For SaleMLS ID #6895619, Kelly Taylor Blakesley, Atlas Real Estate Group. REcolorado as distributed by MLS GRID
- $690,0003 bd1 ba1.8k sqft2710 N Williams Street, Denver, CO 80205For SaleMLS ID #8838806, Carol Powers, Coldwell Banker Realty 14. REcolorado as distributed by MLS GRID
- $725,0003 bd2 ba1.8k sqft2658 N Williams Street, Denver, CO 80205For SaleMLS ID #6646346, Jane Knauf, Metro Home Finders. REcolorado as distributed by MLS GRID
- $489,0002 bd2 ba992 sqft3560 N Steele Street, Denver, CO 80205For SaleMLS ID #7840140, Pam Catania, West and Main Homes Inc. REcolorado as distributed by MLS GRID
- $612,0005 bd2 ba1k sqft2678 Jasmine Street, Denver, CO 80207For SaleMLS ID #8837433, Ike Eichelberger, Builders Realty Group LLC. REcolorado as distributed by MLS GRID
- $594,0003 bd1 ba1.3k sqft2539 Irving Street, Denver, CO 80211For SaleMLS ID #3916558, Kelly Hudson, Compass - Denver. REcolorado as distributed by MLS GRID
- $560,0003 bd2 ba1k sqft3040 Grape St, Denver, CO 80207For Sale
 MLS ID #1068274, Doug Gaeta, Compass-Denver. IRES as distributed by MLS GRID
 - $649,0003 bd2 ba1.7k sqft4851 Knox Court, Denver, CO 80221For SaleMLS ID #7004723, Lorrie Dinner, Your Castle Realty LLC. REcolorado as distributed by MLS GRID
- $599,0003 bd2 ba2k sqft1423 S University Boulevard, Denver, CO 80210For SaleMLS ID #6374063, Kristin Marin, Equity Colorado Real Estate. REcolorado as distributed by MLS GRID
- $650,0003 bd1 ba2k sqft4015 N Clay Street, Denver, CO 80211For SaleMLS ID #7998513, Mitchell Gonzales, Redfin Corporation. REcolorado as distributed by MLS GRID
- $449,0005 bd2 ba1.8k sqft2837 Stout Street, Denver, CO 80205For SaleMLS ID #9272666, Thomas Narvaez, Madison & Company Properties. REcolorado as distributed by MLS GRID
- $579,9005 bd3 ba1.8k sqft1653 Trenton Street, Denver, CO 80220For SaleMLS ID #2131709, Nicky McCoy, Brokers Guild Homes. REcolorado as distributed by MLS GRID
- $586,0004 bd2 ba2.6k sqft4827 Lowell Boulevard, Denver, CO 80221For SaleMLS ID #9418420, John Stegner, Your Castle Real Estate Inc. REcolorado as distributed by MLS GRID
- $600,0002 bd1 ba913 sqft2020 W Scott Place, Denver, CO 80211For SaleMLS ID #8908591, Jovan Medina, Keller Williams Realty Urban Elite. REcolorado as distributed by MLS GRID
- $625,0003 bd2 ba1.6k sqft2192 Harlan Street, Edgewater, CO 80214For SaleMLS ID #4816258, Jennifer Dittemore, Orchard Brokerage LLC. REcolorado as distributed by MLS GRID
- $665,0003 bd1 ba1.9k sqft2549 Holly Street, Denver, CO 80207For SaleMLS ID #2554273, Andra Berzins, Keller Williams Integrity Real Estate LLC. REcolorado as distributed by MLS GRID
