4 Bedrooms,2 Bathrooms Raised Ranch in North Park Hill. Property has 2 bedrooms in the Basement With One Bathroom and 2 Bedrooms on the First Floor With One Bathroom. Lots or Parking In the Rear of The Home with a 3 Car garage.A short drive to City Park to the West and east; you are A Quick Trip to grocies Stores, RestAnts, shopping, and Everyday Convenencies.The Property is Well Priced. For the Area. The location adds to the Value of this Home Quick AQccess to Fee Ways such as I-70 for Commuting ..Everyday to grocery stores,a Short drive to City Park , quick drive to shopping such as Cherry Creek Shopping Center..A strong opportunity to a Hone In north Park Hill. You must show this one Today!!!
For sale
Price cut: $23K (10/5)
$612,000
2678 Jasmine Street, Denver, CO 80207
5beds
1,012sqft
Single Family Residence
Built in 1923
6,220 Square Feet Lot
$603,900 Zestimate®
$605/sqft
$-- HOA
What's special
- 27 days
- 648
- 28
Zillow last checked:
Listing updated:
Listed by:
Ike Eichelberger 303-452-4841 buildersrealty@comcast.net,
Builders Realty Group LLC
Source: REcolorado as distributed by MLS GRID,MLS#: 8837433
Facts & features
Interior
Bedrooms & bathrooms
- Bedrooms: 5
- Bathrooms: 2
- Full bathrooms: 2
- Main level bathrooms: 1
- Main level bedrooms: 3
Bedroom
- Description: Main Floor Bedroom
- Level: Main
- Area: 80 Square Feet
- Dimensions: 10 x 8
Bedroom
- Description: Main Floor Bedroom
- Level: Main
- Area: 90 Square Feet
- Dimensions: 10 x 9
Bedroom
- Description: Basement Bedroom
- Level: Basement
- Area: 100 Square Feet
- Dimensions: 10 x 10
Bedroom
- Description: Main Floor
- Level: Main
- Area: 90 Square Feet
- Dimensions: 10 x 9
Bedroom
- Description: Main Floor Bedroom
- Level: Main
- Area: 90 Square Feet
- Dimensions: 10 x 9
Bedroom
- Description: Basement Bedroom
- Level: Basement
- Area: 90 Square Feet
- Dimensions: 10 x 9
Bedroom
- Level: Main
Bathroom
- Description: Bath Room First Foor
- Level: Main
- Area: 72 Square Feet
- Dimensions: 9 x 8
Bathroom
- Description: Basement Bedroom
- Level: Basement
- Area: 72 Square Feet
- Dimensions: 8 x 9
Bathroom
- Description: Bathroom Basement
- Level: Basement
- Area: 72 Square Feet
- Dimensions: 9 x 8
Kitchen
- Description: Kitchen
- Level: Main
- Area: 80 Square Feet
- Dimensions: 10 x 8
Living room
- Description: Main Floor Bedroom
- Level: Main
- Area: 72 Square Feet
- Dimensions: 8 x 9
Heating
- Forced Air
Cooling
- None
Appliances
- Included: Dishwasher, Disposal, Oven, Range, Refrigerator
Features
- Flooring: Wood
- Windows: Storm Window(s)
- Basement: Daylight,Finished
- Number of fireplaces: 1
- Fireplace features: Family Room
- Furnished: Yes
Interior area
- Total structure area: 1,012
- Total interior livable area: 1,012 sqft
- Finished area above ground: 851
- Finished area below ground: 161
Video & virtual tour
Property
Parking
- Total spaces: 4
- Parking features: Tandem
- Attached garage spaces: 4
Features
- Levels: One
- Stories: 1
- Entry location: Stairs
- Patio & porch: Front Porch
- Exterior features: Balcony
- Fencing: None
- Has view: Yes
- View description: City
Lot
- Size: 6,220 Square Feet
- Features: Corner Lot, Level
Details
- Parcel number: 129328002
- Zoning: E-SU-DX
- Special conditions: Equitable Interest
Construction
Type & style
- Home type: SingleFamily
- Architectural style: Contemporary
- Property subtype: Single Family Residence
Materials
- Brick
- Foundation: Block, Raised
- Roof: Composition
Condition
- Fixer
- Year built: 1923
Utilities & green energy
- Electric: 220 Volts
- Sewer: Public Sewer
- Water: Public
- Utilities for property: Electricity Connected
Community & HOA
Community
- Subdivision: Watertown Place
HOA
- Has HOA: No
Location
- Region: Denver
Financial & listing details
- Price per square foot: $605/sqft
- Tax assessed value: $567,200
- Annual tax amount: $2,520
- Date on market: 9/12/2026
- Listing terms: Cash,Conventional,FHA,VA Loan
- Exclusions: Please Provide Proof Of Funds, A Pre-Qual Letter, A Pre-Approval Letter, With Offer. This Information Is Deemed Correct; The Buyer Or Buyer's Agent Will Need To Check The Information.
- Ownership: Individual
- Electric utility on property: Yes
- Road surface type: Paved
Estimated market value
$603,900
$574,000 - $634,000
$2,759/mo
Price history
| Date | Event | Price |
|---|---|---|
| 10/5/2026 | Price change | $612,000-3.6%$605/sqft |
Source:  REcolorado as distributed by MLS GRID #8837433 Report a problem REcolorado as distributed by MLS GRID #8837433 Report a problem | ||
| 9/12/2026 | Listed for sale | $635,000$627/sqft |
Source: REcolorado as distributed by MLS GRID #8837433 Report a problem | ||
Public tax history
| Year | Property taxes | Tax assessment |
|---|---|---|
| 2025 | $3,273 +2.2% | $39,990 -3.2% |
| 2024 | $3,203 +42.2% | $41,330 -7% |
| 2023 | $2,252 +3.6% | $44,430 +56.9% |
| 2022 | $2,174 +46.8% | $28,320 -2.8% |
| 2021 | $1,481 +2.9% | $29,140 +7.5% |
| 2020 | $1,439 +25.6% | $27,113 -0.7% |
| 2019 | $1,146 | $27,302 +24% |
| 2018 | $1,146 +0.3% | $22,010 |
| 2017 | $1,142 -0.7% | $22,010 -3% |
| 2016 | $1,150 +83.2% | $22,680 |
| 2015 | $628 0% | $22,680 +50.1% |
| 2014 | $628 -17.5% | $15,110 |
| 2013 | $762 -37.2% | $15,110 -11.2% |
| 2012 | $1,214 +10.6% | $17,020 +0% |
| 2011 | $1,097 +2.2% | $17,018 +3.3% |
| 2010 | $1,073 +87.8% | $16,480 |
| 2009 | $572 -0.2% | $16,480 -0.2% |
| 2008 | $573 -3.5% | $16,520 |
| 2007 | $593 -46.7% | $16,520 -1.8% |
| 2006 | $1,114 +10.6% | $16,820 |
| 2005 | $1,007 +15.5% | $16,820 +4.6% |
| 2003 | $872 +1.9% | $16,080 +10.4% |
| 2002 | $856 | $14,570 +38.5% |
| 2001 | -- | $10,520 |
Find assessor info on the county website
Monthly payment
Est. payment
Payment breakdown
Explore the cost of this home by adjusting the details. Changes won't be saved.Climate risks
Neighborhood: North Park Hill
Nearby schools
Schools provided by the listing agent
- Elementary: Ashley
- Middle: Dr. Martin Luther King
- High: Manual
- District: Denver 1
Source: REcolorado as distributed by MLS GRID. This data may not be complete. We recommend contacting the local school district to confirm school assignments for this home.


Similar homes
- $560,0003 bd2 ba1k sqft3040 Grape St, Denver, CO 80207For Sale
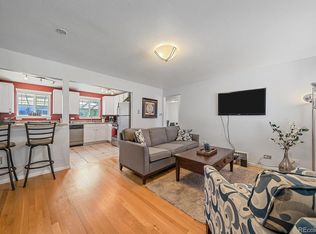
 MLS ID #1068274, Doug Gaeta, Compass-Denver. IRES as distributed by MLS GRID
 - $385,0003 bd1 ba741 sqft2875 Pontiac Street, Denver, CO 80207For Sale
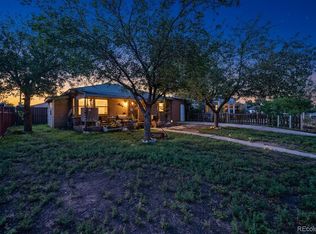
 MLS ID #9721971, Angel Hernandez, Paisano Realty, Inc.. REcolorado as distributed by MLS GRID
 - $374,9002 bd1 ba873 sqft3211 Olive Street, Denver, CO 80207For Sale
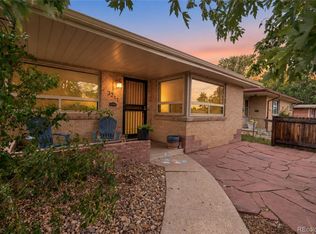 MLS ID #8857790, Landon Pasley, NAV Real Estate. REcolorado as distributed by MLS GRID
 - $650,0004 bd2 ba1.5k sqft2338-2342 Clay Street, Denver, CO 80211For Sale
 MLS ID #7274141, Jeffrey Plous, Hatch Realty, LLC. REcolorado as distributed by MLS GRID
 - $450,0002 bd1 ba1.3k sqft2065 Syracuse Street, Denver, CO 80207For SaleMLS ID #6500478, Jeff Lovato, Keller Williams Integrity Real Estate LLC. REcolorado as distributed by MLS GRID
- $600,0002 bd1 ba913 sqft2020 W Scott Place, Denver, CO 80211For SaleMLS ID #8908591, Jovan Medina, Keller Williams Realty Urban Elite. REcolorado as distributed by MLS GRID
- $640,0003 bd2 ba1.4k sqft1620 Dallas Street, Aurora, CO 80010For SaleMLS ID #9585340, Nichelle Phillips, Lifestyle International Realty. REcolorado as distributed by MLS GRID
- $600,0002 bd1 ba1.3k sqft4207 Mariposa Street, Denver, CO 80211For SaleMLS ID #9790835, Joshua Larsen, Keller Williams Realty Urban Elite. REcolorado as distributed by MLS GRID
- $599,9902 bd1 ba892 sqft2895 S Cherry Way, Denver, CO 80222For SaleMLS ID #6888027, Fariba Keshavarz, Brokers Guild Homes. REcolorado as distributed by MLS GRID
- $610,0004 bd2 ba1.3k sqft10325 W 16th Avenue, Lakewood, CO 80215For SaleMLS ID #4429158, Billie Jo Benoit, LoKation. REcolorado as distributed by MLS GRID
- $425,0003 bd2 ba1.2k sqft11630 E Walsh Place, Aurora, CO 80012For SaleMLS ID #4643089, Mark Acevedo, Megastar Realty. REcolorado as distributed by MLS GRID
- $489,0002 bd1 ba972 sqft7220 E 4th Avenue, Denver, CO 80220For SaleMLS ID #5708547, Ken Huskey, Brokers Guild Real Estate. REcolorado as distributed by MLS GRID
- $500,0004 bd1 ba1.1k sqft4561 Lowell Boulevard, Denver, CO 80211For SaleMLS ID #2455997, Rochelle Leyba Cale, 8z Real Estate. REcolorado as distributed by MLS GRID
- $414,9004 bd2 ba880 sqft5361 E 67th, Commerce City, CO 80022For SaleMLS ID #6191076, Rachel Rants, HomeSmart. REcolorado as distributed by MLS GRID
- $415,0004 bd2 ba1.4k sqft7480 Krameria Street, Commerce City, CO 80022For SaleMLS ID #6804285, Pedro Siqueira, LIV Sotheby's International Realty. REcolorado as distributed by MLS GRID
- $315,0002 bd1 ba970 sqft166 Newton Street, Denver, CO 80219For SaleMLS ID #7610613, Mark Kinslow II, Key Real Estate Group LLC. REcolorado as distributed by MLS GRID
- $397,0004 bd2 ba786 sqft4355 Steele Street, Denver, CO 80216For SaleMLS ID #6350032, Andrew Garcia, Brokers Guild Homes. REcolorado as distributed by MLS GRID
- $409,0002 bd1 ba962 sqft3545 N Adams Street, Denver, CO 80205For SaleMLS ID #3973137, J. David Lampe, The Principal Team. REcolorado as distributed by MLS GRID
- $475,0003 bd2 ba1.1k sqft240 Grove Street, Denver, CO 80219For SaleMLS ID #7393188, Quinn Sabatini, Keller Williams Advantage Realty LLC. REcolorado as distributed by MLS GRID
