Great Opportunity in Swansea — Bring Your Vision! Looking for a home where you can create value and make it your own? This 1940s Swansea property offers an exciting opportunity for a buyer, investor, or renovator looking to put their personal touch on a solid 4-bedroom, 2-bathroom home in one of Denver’s evolving neighborhoods. Owned and maintained by the same owner for many years, the home offers a functional floor plan, plenty of living space, and classic character that provides a great starting point for your next project. With some updating and cosmetic improvements, there is excellent potential to transform this property into a beautiful home while building equity along the way. The spacious layout provides flexibility for families, a home office, guests, or potential rental use. Outside, the fully fenced backyard offers plenty of room for entertaining, gardening, pets, or creating your own outdoor retreat. The location adds even more potential. Swansea continues to see investment, redevelopment, and new amenities, with convenient access to I-70, downtown Denver, RTD transit, bike paths, the new recreation center, RiNo, York Street Yards, Skip Town Dog Park, and the new Pickleball Social Club.
Priced at $397,000, this is an opportunity to purchase in Denver at an attractive price point and take advantage of the upside that comes with improving a home in an area experiencing continued growth.
Bring your ideas, your vision, and your plans—this could be the opportunity you've been waiting for!
For sale
Price cut: $13K (8/1)
$397,000
4355 Steele Street, Denver, CO 80216
4beds
786sqft
Single Family Residence
Built in 1941
4,250 Square Feet Lot
$-- Zestimate®
$505/sqft
$-- HOA
What's special
- 116 days
- 217
- 23
Zillow last checked:
Listing updated:
Listed by:
Andrew Garcia 720-297-7630 andrew@dnvrhome.com,
Brokers Guild Homes
Source: REcolorado as distributed by MLS GRID,MLS#: 6350032
Facts & features
Interior
Bedrooms & bathrooms
- Bedrooms: 4
- Bathrooms: 2
- Full bathrooms: 2
- Main level bathrooms: 2
- Main level bedrooms: 4
Bedroom
- Features: Primary Suite
- Level: Main
Bedroom
- Level: Main
Bedroom
- Level: Main
Bedroom
- Description: Flex Space Room With Bathroom In Suite
- Level: Main
Bathroom
- Level: Main
Bathroom
- Level: Main
Kitchen
- Level: Main
Living room
- Level: Main
Heating
- Forced Air
Cooling
- Has cooling: Yes
Appliances
- Included: Dryer, Microwave, Oven, Refrigerator, Washer
- Laundry: In Unit
Features
- Flooring: Carpet, Laminate
- Windows: Double Pane Windows
- Has basement: No
Interior area
- Total structure area: 786
- Total interior livable area: 786 sqft
- Finished area above ground: 786
Property
Parking
- Total spaces: 3
- Parking features: Concrete
- Details: Off Street Spaces: 3
Features
- Levels: One
- Stories: 1
- Patio & porch: Front Porch
- Fencing: Full
Lot
- Size: 4,250 Square Feet
- Features: Level
Details
- Parcel number: 224239016
- Zoning: E-SU-D
- Special conditions: Standard
Construction
Type & style
- Home type: SingleFamily
- Property subtype: Single Family Residence
Materials
- Vinyl Siding, Wood Siding
- Roof: Composition
Condition
- Year built: 1941
Utilities & green energy
- Sewer: Public Sewer
Community & HOA
Community
- Security: Carbon Monoxide Detector(s), Smoke Detector(s)
- Subdivision: Swansea
HOA
- Has HOA: No
Location
- Region: Denver
Financial & listing details
- Price per square foot: $505/sqft
- Tax assessed value: $337,800
- Annual tax amount: $1,563
- Date on market: 6/10/2026
- Listing terms: 1031 Exchange,Cash,Conventional,FHA,Other
- Exclusions: Sellers Personal Property.
- Ownership: Agent Owner
Estimated market value
Not available
Estimated sales range
Not available
$2,189/mo
Price history
| Date | Event | Price |
|---|---|---|
| 8/1/2026 | Price change | $397,000-3.2%$505/sqft |
Source:  REcolorado as distributed by MLS GRID #6350032 Report a problem REcolorado as distributed by MLS GRID #6350032 Report a problem | ||
| 6/11/2026 | Listed for sale | $410,000$522/sqft |
Source: REcolorado as distributed by MLS GRID #6350032 Report a problem | ||
Public tax history
| Year | Property taxes | Tax assessment |
|---|---|---|
| 2025 | $1,563 +2.2% | $23,810 +20.7% |
| 2024 | $1,529 +8.8% | $19,730 -12.8% |
| 2023 | $1,405 +3.6% | $22,630 +28.1% |
| 2022 | $1,357 +3.2% | $17,670 -2.8% |
| 2021 | $1,314 +2.9% | $18,180 +2.6% |
| 2020 | $1,277 +36.4% | $17,711 -0.7% |
| 2019 | $936 | $17,834 +47.4% |
| 2018 | $936 +0.3% | $12,100 |
| 2017 | $933 +20.9% | $12,100 +22.5% |
| 2016 | $772 +78% | $9,880 |
| 2015 | $434 0% | $9,880 +89.3% |
| 2014 | $434 -8.5% | $5,220 |
| 2013 | $474 +17.9% | $5,220 -7.4% |
| 2012 | $402 -19.3% | $5,640 +3.7% |
| 2011 | $498 +2.2% | $5,440 -27.3% |
| 2010 | $487 -30% | $7,480 |
| 2009 | $697 -0.2% | $7,480 -28.3% |
| 2008 | $698 +2.6% | $10,430 |
| 2007 | $680 +1.1% | $10,430 +2.7% |
| 2006 | $673 -0.1% | $10,160 |
| 2005 | $673 +22.7% | $10,160 -5.3% |
| 2003 | $548 +1.9% | $10,730 +17.1% |
| 2002 | $538 | $9,160 +29.4% |
| 2001 | -- | $7,080 |
Find assessor info on the county website
Monthly payment
Est. payment
Payment breakdown
Explore the cost of this home by adjusting the details. Changes won't be saved.Climate risks
Neighborhood: Elyria Swansea
Nearby schools
Schools provided by the listing agent
- Elementary: Harrington
- Middle: Whittier E-8
- High: Manual
- District: Denver 1
Source: REcolorado as distributed by MLS GRID. This data may not be complete. We recommend contacting the local school district to confirm school assignments for this home.

Similar homes
- $372,0003 bd1 ba847 sqft4341 Steele Street, Denver, CO 80216For Sale
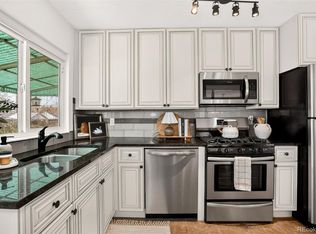
 MLS ID #2057983, Corby Williams, Rock Real Estate. REcolorado as distributed by MLS GRID
 - $409,0002 bd1 ba962 sqft3545 N Adams Street, Denver, CO 80205For Sale
 MLS ID #3973137, J. David Lampe, The Principal Team. REcolorado as distributed by MLS GRID
 - $420,0003 bd1 ba1k sqft1735 W Burlington Pl, Denver, CO 80221For Sale
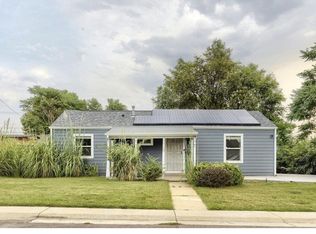
 MLS ID #1069636, Dale Pearson, RE/MAX of Boulder, Inc. IRES as distributed by MLS GRID
 - $425,0002 bd1 ba758 sqft4410 Raritan Street, Denver, CO 80211For Sale
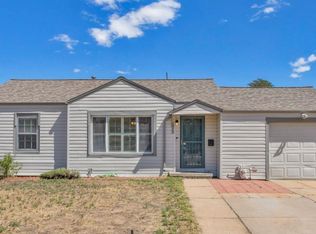 MLS ID #4378736, Mary Hopson, Compass - Denver. REcolorado as distributed by MLS GRID
 - $424,9992 bd1 ba805 sqft4015 Federal Blvd, Denver, CO 80211For SaleMLS ID #1069437, Erik Lira Aleman, Pro Realty Inc. IRES as distributed by MLS GRID
- $375,0002 bd2 ba921 sqft3834 Pecos Street, Denver, CO 80211For SaleMLS ID #2185676, Michael Hoover, Mavi Unlimited Inc. REcolorado as distributed by MLS GRID
- $565,0003 bd2 ba1k sqft3235 E 29th Avenue, Denver, CO 80205For SaleMLS ID #2720825, Mary Johnston, Your Castle Real Estate Inc. REcolorado as distributed by MLS GRID
- $395,0003 bd1 ba1.1k sqft801 Hooker Street, Denver, CO 80204For SaleMLS ID #4025369, Angel Hernandez, Paisano Realty, Inc.. REcolorado as distributed by MLS GRID
- $399,9002 bd1 ba965 sqft1336 Syracuse Street, Denver, CO 80220For SaleMLS ID #8199137, Kathleen Haas, Colorado Realty 4 Less, LLC. REcolorado as distributed by MLS GRID
- $375,0002 bd1 ba822 sqft4814 Irving Street, Denver, CO 80221For SaleMLS ID #8194447, Joe Seehusen, Compass - Denver. REcolorado as distributed by MLS GRID
- $400,0003 bd2 ba1k sqft1309 Florence St, Aurora, CO 80010For SaleMLS ID #1067559, Gabriela Perez, KW Realty Downtown, LLC. IRES as distributed by MLS GRID
- $395,0003 bd1 ba954 sqft2616 S Linley Court, Denver, CO 80219For SaleMLS ID #5251811, Gregory Pickett, Compass - Denver. REcolorado as distributed by MLS GRID
- $489,0002 bd2 ba992 sqft3560 N Steele Street, Denver, CO 80205For SaleMLS ID #7840140, Pam Catania, West and Main Homes Inc. REcolorado as distributed by MLS GRID
- $419,9002 bd1 ba924 sqft1601 Spruce Street, Denver, CO 80220For SaleMLS ID #7447481, Christopher Rivera, Sterling Real Estate Group Inc. REcolorado as distributed by MLS GRID
- $410,0002 bd2 ba830 sqft624 Stuart Street, Denver, CO 80204For SaleMLS ID #4075387, Megan Rennich, Modern Collective Real Estate. REcolorado as distributed by MLS GRID
- $375,0003 bd1 ba971 sqft1917 Kingston Street, Aurora, CO 80010For SaleMLS ID #2250289, Debra Reinhard, Compass - Denver. REcolorado as distributed by MLS GRID
- $389,9003 bd2 ba1k sqft750 Kenton Street, Aurora, CO 80010For SaleMLS ID #6934963, Susie Wargin, RE/MAX Alliance. REcolorado as distributed by MLS GRID
- $360,0002 bd1 ba778 sqft1783 Ulster Street, Denver, CO 80220For SaleMLS ID #2544671, Paul Aragon, Aragon Realty Group. REcolorado as distributed by MLS GRID
- $379,9003 bd2 ba1.1k sqft9390 Nagel Drive, Denver, CO 80229For SaleMLS ID #2329776, John DeGrood, Thrive Real Estate Group. REcolorado as distributed by MLS GRID
- $425,0001 bd1 ba1k sqft1801 W 47th Avenue, Denver, CO 80211For SaleMLS ID #7136855, Rebecca Hite, Huntington Properties LLC. REcolorado as distributed by MLS GRID
